Completely renovated with impeccable, refined taste. A transitional open concept with modern touches and timeless features throughout the home. It has a beautiful eat in kitchen with a quartz counter tops and marble backsplash. There is a massive island that easily seats 4-6 people along with a banquette for additional seating. There's a butler's pantry with an antique pocket door with custom cabinets and quartz countertops to keep your main kitchen free of clutter. As you walk through the sunlit home it will lead you to the covered patio that is wrapped in cedar with tile floors, granite bar top, and a fireplace. On the first floor there is a fireplace with a wood mantle flanked by matching floating shelves. One of two of the laundry rooms has cabinets with ample storage and quartz counter tops with washer and dryer included. The half bath on this floor will have your guests amazed by all the details. As you walk upstairs notice the lighting that show cases the custom paint design and hardware. All 4 bedrooms have had custom touches to give every room some addtional character. The main bedroom suite is stunning. The feature walls that surround the room creates an elegant moody feel. As you enter the hallway in the suite you will come to the 100 square foot walk in closet that has antique sliding barndoors, custom built ins and your second laundry room with stackable connections. You will then come to a frosted glass door that will open up to a bathroom oasis. This nearly 200 square foot bathroom has vaulted ceilings with flowing natural light. The walk in wet room is 9x6 with floor to ceiling tile, 2 shower heads, bench seating and a luxurious soaking tub. This home is an owner agent and all work was performed or over seen by him and meticulously executed. Don't miss your opportunity to own this one-of-a-kind property.
Sold
Price Unknown
12634 W 104th Ter, Overland Park, KS 66215
4beds
2,639sqft
Single Family Residence
Built in 1975
0.33 Acres Lot
$577,600 Zestimate®
$--/sqft
$2,991 Estimated rent
Home value
$577,600
$549,000 - $606,000
$2,991/mo
Zestimate® history
Owner options
List your home for rent
$2,991/mo
Rent Zestimate®
Find your next renter with Zillow Rental Manager. Plus, with online applications, you can quickly screen prospective tenants – for free.
$2,991/mo
Rent Zestimate®
Refinance and save
Refinancing to a lower rate could help reduce your monthly payments and save thousands over the life of the loan.
Explore your selling options
Work with a Zillow partner agent
Leverage their expertise and Zillow's premium Showcase listings to get your home seen by more buyers.
Get startedList with your own agent
Get your home in front of millions of buyers by listing it on Zillow.
Learn how to do itSell it yourself
Take full control of how buyers see your home on Zillow by listing For Sale by Owner (FSBO).
List your homeWhat's special
Custom built insWood mantleWet roomHalf bathLaundry roomCustom touchesLuxurious soaking tub
Zillow last checked:
Listing updated:
Listed by:
Joseph Gauna 785-979-5204,
RE/MAX State Line
Bought with:
Hannah Shireman, SP00235395
West Village Realty
Source: Heartland MLS as distributed by MLS GRID,MLS#: 2491253
Facts & features
Interior
Bedrooms & bathrooms
- Bedrooms: 4
- Bathrooms: 3
- Full bathrooms: 2
- 1/2 bathrooms: 1
Primary bedroom
- Features: Carpet, Ceiling Fan(s), Walk-In Closet(s)
- Level: Second
- Dimensions: 12 x 15
Bedroom 2
- Features: Carpet
- Level: Second
- Dimensions: 10 x 12
Bedroom 3
- Features: Carpet
- Level: Second
- Dimensions: 11 x 12
Bedroom 4
- Features: Carpet
- Level: Second
- Dimensions: 11 x 10
Primary bathroom
- Features: Other, Shower Only, Solid Surface Counter
- Level: Second
- Dimensions: 7 x 6
Bathroom 1
- Features: Vinyl
- Level: First
Other
- Level: First
- Dimensions: 22 x 17
Dining room
- Level: First
- Dimensions: 10 x 11
Family room
- Features: Carpet, Fireplace
- Level: First
- Dimensions: 24 x 13
Kitchen
- Features: Built-in Features, Pantry, Quartz Counter
- Level: First
- Dimensions: 15 x 12
Laundry
- Features: Built-in Features, Quartz Counter, Vinyl
- Level: First
- Dimensions: 7 x 7
Living room
- Level: First
- Dimensions: 17 x 11
Office
- Features: Built-in Features, Carpet
- Level: Second
- Dimensions: 12 x 12
Sun room
- Features: Ceiling Fan(s), Other
- Level: First
- Dimensions: 20 x 17
Heating
- Forced Air
Cooling
- Electric
Appliances
- Included: Dishwasher, Disposal, Dryer, Humidifier, Microwave, Refrigerator, Built-In Electric Oven, Stainless Steel Appliance(s), Washer, Water Purifier, Water Softener, Tankless Water Heater
- Laundry: Main Level, Upper Level
Features
- Ceiling Fan(s), Custom Cabinets, Kitchen Island, Painted Cabinets, Pantry, Vaulted Ceiling(s), Walk-In Closet(s)
- Flooring: Carpet, Luxury Vinyl, Tile, Wood
- Doors: Storm Door(s)
- Windows: Thermal Windows
- Basement: Concrete,Interior Entry,Unfinished
- Number of fireplaces: 1
- Fireplace features: Family Room, Gas, Masonry, Fireplace Equip, Fireplace Screen
Interior area
- Total structure area: 2,639
- Total interior livable area: 2,639 sqft
- Finished area above ground: 2,639
- Finished area below ground: 0
Property
Parking
- Total spaces: 2
- Parking features: Attached, Built-In, Garage Faces Front
- Attached garage spaces: 2
Features
- Patio & porch: Patio, Covered
- Exterior features: Fire Pit
- Fencing: Partial,Wood
Lot
- Size: 0.33 Acres
- Features: Cul-De-Sac
Details
- Parcel number: NP558000530028
- Other equipment: Electric Air Cleaner
Construction
Type & style
- Home type: SingleFamily
- Architectural style: Traditional
- Property subtype: Single Family Residence
Materials
- Brick Veneer, Wood Siding
- Roof: Composition
Condition
- Year built: 1975
Utilities & green energy
- Sewer: Public Sewer
- Water: Public
Community & HOA
Community
- Security: Security System, Smoke Detector(s)
- Subdivision: Oak Park
HOA
- Has HOA: Yes
- Services included: Trash
- HOA name: Oak Park Homes Association
Location
- Region: Overland Park
Financial & listing details
- Tax assessed value: $545,000
- Annual tax amount: $3,740
- Date on market: 6/5/2024
- Ownership: Investor
- Road surface type: Paved
Price history
| Date | Event | Price |
|---|---|---|
| 7/3/2024 | Sold | -- |
Source:  Heartland MLS as distributed by MLS GRID #2491253 Report a problem Heartland MLS as distributed by MLS GRID #2491253 Report a problem | ||
| 6/6/2024 | Pending sale | $530,000$201/sqft |
Source: Heartland MLS as distributed by MLS GRID #2491253 Report a problem | ||
| 6/5/2024 | Listed for sale | $530,000+24.7%$201/sqft |
Source: Heartland MLS as distributed by MLS GRID #2491253 Report a problem | ||
| 2/2/2024 | Sold | -- |
Source: Heartland MLS as distributed by MLS GRID #2460353 Report a problem | ||
| 1/9/2024 | Pending sale | $425,000$161/sqft |
Source: Heartland MLS as distributed by MLS GRID #2460353 Report a problem | ||
| 11/2/2023 | Listed for sale | $425,000$161/sqft |
Source: Heartland MLS as distributed by MLS GRID #2460353 Report a problem | ||
Public tax history
| Year | Property taxes | Tax assessment |
|---|---|---|
| 2025 | $6,069 +41.6% | $62,675 +41.4% |
| 2024 | $4,285 +2.5% | $44,332 +3.9% |
| 2023 | $4,179 +10.7% | $42,653 +9.9% |
| 2022 | $3,775 | $38,824 +9.8% |
| 2021 | -- | $35,351 +6.5% |
| 2020 | $3,386 | $33,189 +11.4% |
| 2019 | -- | $29,785 +6.7% |
| 2018 | -- | $27,911 +3.5% |
| 2017 | $2,804 +4.2% | $26,968 +5.9% |
| 2016 | $2,692 +7.7% | $25,473 +5.5% |
| 2015 | $2,501 +7.9% | $24,150 +8.4% |
| 2013 | $2,318 +0.6% | $22,276 +0.2% |
| 2012 | $2,305 +2.8% | $22,241 -3.1% |
| 2010 | $2,242 +897.7% | $22,954 -1.5% |
| 2009 | $225 -90.4% | $23,311 -1.6% |
| 2008 | $2,340 +0.1% | $23,702 -1% |
| 2007 | $2,338 +7.6% | $23,943 +1.9% |
| 2006 | $2,173 | $23,495 +3.3% |
| 2005 | -- | $22,736 |
Find assessor info on the county website
Neighborhood: Oak Park
Nearby homes
- $430,2004 bd2 ba2.1k sqft12622 W 104th Ter, Overland Park, KS 66215Off Market
- $439,3004 bd3 ba2k sqft12646 W 104th Ter, Overland Park, KS 66215Off Market
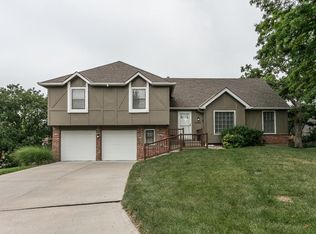
- $376,1003 bd2 ba1.4k sqft12612 W 104th Ter, Overland Park, KS 66215Off Market
- $--3 bd3 ba2.2k sqft10401 Westgate St, Overland Park, KS 66215Sold
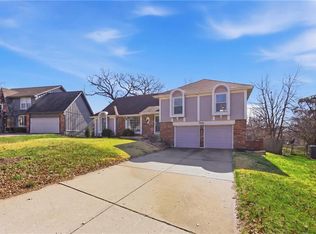
- $492,9004 bd4 ba2.3k sqft10343 Westgate St, Overland Park, KS 66215Off Market
- $384,7003 bd1 ba1.3k sqft12633 W 104th Ter, Overland Park, KS 66215Off Market
- $450,6004 bd4 ba2.1k sqft10406 Long St, Overland Park, KS 66215Off Market
- $409,0004 bd2 ba1.8k sqft10400 Long St, Overland Park, KS 66215Off Market
Nearby schools
GreatSchools rating
- 6/10Rosehill Elementary SchoolGrades: PK-6Distance: 0.7 mi
- 8/10Indian Woods Middle SchoolGrades: 7-8Distance: 4.2 mi
- 8/10Shawnee Mission South High SchoolGrades: 9-12Distance: 4.2 mi
Schools provided by the listing agent
- Elementary: Rosehill
- Middle: Indian Woods
- High: SM South
Source: Heartland MLS as distributed by MLS GRID. This data may not be complete. We recommend contacting the local school district to confirm school assignments for this home.
Get a cash offer in 3 minutes
Find out how much your home could sell for in as little as 3 minutes with a no-obligation cash offer.
Estimated market value
$577,600
Get a cash offer in 3 minutes
Find out how much your home could sell for in as little as 3 minutes with a no-obligation cash offer.
Estimated market value
$577,600
- Kansas
- Johnson County
- Overland Park
- 66215
- Oak Park
- 12634 W 104th Ter
Nearby cities
Nearby neighborhoods
Nearby zip codes
Other Overland Park Topics
