Skip main navigation
Off market
  • $570,800

    12634 W Denton St, Litchfield Park, AZ 85340

    4beds
    2baths
    3,222sqft
    SingleFamily
    Built in 2002
    9,038 Square Feet Lot
    $570,800 Zestimate®
    $177/sqft
    $5,113 Estimated rent

    Home value

    $570,800

    $542,000 - $599,000

    $5,113/mo

    Zestimate® history
    Loading
    Loading...

    Owner options

    List your home for rent

    $5,113/mo

    Rent Zestimate®

    Find your next renter with Zillow Rental Manager. Plus, with online applications, you can quickly screen prospective tenants – for free.

    Learn more

    $5,113/mo

    Rent Zestimate®

    Refinance and save

    $2,660/mo

    Est. payment

    Refinancing to a lower rate could help reduce your monthly payments and save thousands over the life of the loan.

    See today's rates

    $2,660/mo

    Est. payment

    Explore your selling options

    Work with a Zillow partner agent

    Leverage their expertise and Zillow's premium Showcase listings to get your home seen by more buyers.

    Get started

    List with your own agent

    Get your home in front of millions of buyers by listing it on Zillow.

    Learn how to do it

    Sell it yourself

    Take full control of how buyers see your home on Zillow by listing For Sale by Owner (FSBO).

    List your home

    What's special

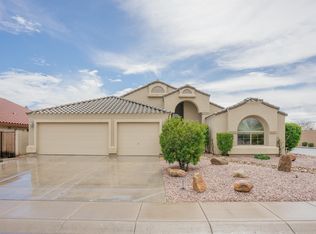
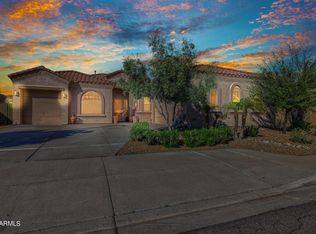
    This stunning Litchfield Park home has so much to offer, welcomed by regal porte cochere entrance with additional parking and courtyard area. Out back you will find gorgeous mature queen palms swaying above a sparkling lagoon pebble-tec pool with rock water fall feature to keep you cool all summer. An extend patio living area to give plenty of space for entertaining and dining al fresco. Or you can take a relaxing dip in your built in hot tub. Inside you will find a cooks delight kitchen, with upgraded warm cherry wood 42'' cabinets, granite counter tops and stainless steel appliances. Breakfast nook and eat at island, corner walk in pantry. Family room is off the kitchen and features room of ample seating, wall unit/desk is custom made for the space, however easily removed. more.. Guest powder room downstairs. Dedicated Laundry room with space for mudroom bench or additional freezer. Journey upstairs and you will find 3 oversized bedrooms and a loft. Bath 2 features a door in between the toilet/tub and sink. Elegant double door rotunda entrance into the master suite where you will find a large walk-in closet & Master bath features double sinks, vanity, garden tub and walk in shower. 3 car garage, complete with electric door opener and deep sink. Water softener and RO at kitchen sink. Solar savings, low payments of only $98 per month. All this with great schools and lots of nearby shopping. Close to Westgate, 101 and I10. This home is eligible for Zero Lender Fees, Plus $1,000 Toward 3rd Party Costs* Plus Low, Low Rate, be sure to inquiry about loan savings!!

    This property is not currently displayed as for sale or rent on Zillow. This may be different from what's on other websites or public sources.

    Facts & features

    Interior

    Bedrooms & bathrooms
    • Bedrooms: 4
    • Bathrooms: 2.5
    Heating
    • Forced air, Gas
    Cooling
    • Refrigerator
    Appliances
    • Included: Dishwasher, Dryer, Microwave, Range / Oven, Washer
    • Laundry: Dryer Included, Washer Included, Inside Laundry
    Features
    • Flooring: Tile, Carpet, Laminate
    Interior area
    • Total interior livable area: 3,222 sqft

    Property

    Parking
    • Total spaces: 3
    • Parking features: Garage - Attached
    Features
    • Exterior features: Stucco
    • Has spa: Yes
    • Fencing: Block
    Lot
    • Size: 9,038 Square Feet
    Details
    • Parcel number: 50810331

    Construction

    Type & style
    • Home type: SingleFamily
    Materials
    • Roof: Other
    Condition
    • Year built: 2002

    Utilities & green energy

    • Sewer: Sewer - Public
    • Utilities for property: APS, SW Gas

    Community & HOA

    HOA
    • Has HOA: Yes
    • HOA fee: $52 monthly
    Location
    • Region: Litchfield Park

    Financial & listing details

    • Price per square foot: $177/sqft
    • Tax assessed value: $491,700
    • Annual tax amount: $1,837
    • Ownership: Fee Simple

    Price history

    DateEventPrice
    8/15/2019Sold$372,500-1.7%$116/sqft
    Source: ARMLS #5901663 Report a problem
    7/13/2019Pending sale$378,900$118/sqft
    Source: Keller Williams Realty Professional Partners #5901663 Report a problem
    6/1/2019Listed for sale$378,900$118/sqft
    Source: Keller Williams Realty Professional Partners #5901663 Report a problem
    5/15/2019Pending sale$378,900$118/sqft
    Source: Keller Williams Realty Professional Partners #5901663 Report a problem
    3/27/2019Listed for sale$378,900-13.9%$118/sqft
    Source: Keller Williams Realty Professional Partners #5901663 Report a problem
    12/27/2006Sold$440,000+0.6%$137/sqft
    Source: ARMLS #2576848 Report a problem
    4/18/2005Sold$437,500+50.9%$136/sqft
    Source: Public Record Report a problem
    9/17/2004Sold$290,000+20.4%$90/sqft
    Source: Public Record Report a problem
    7/1/2003Sold$240,860$75/sqft
    Source: Public Record Report a problem

    Public tax history

    YearProperty taxesTax assessment
    2025$1,837 +3.4%$49,170 -3.3%
    2024$1,776 +3.5%$50,850 +126.3%
    2023$1,716 -16.9%$22,474 -29.5%
    2022$2,065 +12.4%$31,860 +4.9%
    2021$1,838 +1.6%$30,370 +11.2%
    2020$1,809 +1.5%$27,300 +8.7%
    2019$1,782 $25,110 -1%
    2018$1,782 +6.4%$25,370 +7.6%
    2017$1,674 +2.9%$23,570 +8.8%
    2016$1,628 -8.1%$21,670 -4%
    2015$1,771 $22,570 +34.2%
    2014-- $16,820 +27.7%
    2013-- $13,170 -7.3%
    2012-- $14,210 -5.1%
    2011-- $14,980 -17.1%
    2010-- $18,060 -30.8%
    2009-- $26,100 -29.7%
    2008-- $37,150 +20.8%
    2007-- $30,750 +63.1%
    2006-- $18,850
    2005-- $18,850 +4.7%
    2004-- $18,000
    Find assessor info on the county website

    Neighborhood: 85340

    Nearby schools

    GreatSchools rating
    Schools provided by the listing agent
    • Elementary: Barbara B. Robey Elementary School
    • Middle: Wigwam Creek Middle School
    • High: Millennium High School
    • District: Agua Fria Union High School District (216)

    Source: The MLS. This data may not be complete. We recommend contacting the local school district to confirm school assignments for this home.

    Get a cash offer in 3 minutes
    Find out how much your home could sell for in as little as 3 minutes with a no-obligation cash offer.
    Estimated market value
    $570,800
    Get a cash offer in 3 minutes
    Find out how much your home could sell for in as little as 3 minutes with a no-obligation cash offer.
    Estimated market value
    $570,800