The moment you step into 12635 Braddock Lane, you'll feel it-this is the home where comfort meets modern updates in a location that just makes sense. Nestled in a quiet Noblesville neighborhood and within the highly sought-after HSE school district, this home has been thoughtfully upgraded so you can move right in without the endless to-do list. The brand-new roof, installed in 2024 with a transferable warranty, means peace of mind for years to come. The high-efficiency HVAC system, replaced in 2022, ensures year-round comfort with dual-fuel efficiency. Natural light pours in through the double-hung windows, also replaced in 2022, adding to the home's fresh, updated feel. The main floor flows effortlessly with LVP flooring, creating a warm and modern look that's easy to maintain. Updated lighting and ceiling fans throughout add a polished touch, while the bathrooms have been given a stylish refresh. The kitchen is open and functional, complete with a newer refrigerator and plenty of storage. Out back, the fully fenced yard offers privacy and space to relax or entertain. The Trex composite deck is ready for summer nights and weekend gatherings, and the 8x12 shed means storage is never an issue. Beyond the home itself, the community offers so much more. With scenic trails, a neighborhood park, tennis and basketball courts, and a pool, there's something for everyone to enjoy just steps from your front door. And when it's time to get out and explore, you're just minutes from Ruoff Music Center, Hamilton Town Center, and I-69, making it easy to get wherever you need to go. If you've been looking for an updated home in an incredible location, this is it. Utility, School, Improvement info in attachments.
Sold
$315,000
12635 Braddock Ln, Noblesville, IN 46060
3beds
2,018sqft
Residential, Single Family Residence
Built in 2008
5,227 Square Feet Lot
$325,000 Zestimate®
$156/sqft
$2,332 Estimated rent
Home value
$325,000
$306,000 - $345,000
$2,332/mo
Zestimate® history
Owner options
List your home for rent
$2,332/mo
Rent Zestimate®
Find your next renter with Zillow Rental Manager. Plus, with online applications, you can quickly screen prospective tenants – for free.
$2,332/mo
Rent Zestimate®
Refinance and save
$2,264/mo
Est. payment
Refinancing to a lower rate could help reduce your monthly payments and save thousands over the life of the loan.
$2,264/mo
Est. payment
Explore your selling options
Work with a Zillow partner agent
Leverage their expertise and Zillow's premium Showcase listings to get your home seen by more buyers.
Get startedList with your own agent
Get your home in front of millions of buyers by listing it on Zillow.
Learn how to do itSell it yourself
Take full control of how buyers see your home on Zillow by listing For Sale by Owner (FSBO).
List your homeWhat's special
Fully fenced yardHigh-efficiency hvac systemStylish refreshDouble-hung windowsNatural lightCeiling fansQuiet noblesville neighborhood
Zillow last checked:
Listing updated:
Listed by:
Robyn Breece 317-438-2371,
@properties
Bought with:
Michelle Frazier
Keller Williams Indy Metro NE
Source: MIBOR as distributed by MLS GRID,MLS#: 22026632
Facts & features
Interior
Bedrooms & bathrooms
- Bedrooms: 3
- Bathrooms: 3
- Full bathrooms: 2
- 1/2 bathrooms: 1
- Main level bathrooms: 1
Primary bedroom
- Features: Carpet
- Level: Upper
- Area: 234 Square Feet
- Dimensions: 18x13
Bedroom 2
- Features: Carpet
- Level: Upper
- Area: 120 Square Feet
- Dimensions: 10x12
Bedroom 3
- Features: Carpet
- Level: Upper
- Area: 120 Square Feet
- Dimensions: 10x12
Breakfast room
- Features: Vinyl Plank
- Level: Main
- Area: 100 Square Feet
- Dimensions: 10x10
Family room
- Features: Vinyl Plank
- Level: Main
- Area: 285 Square Feet
- Dimensions: 19x15
Kitchen
- Features: Vinyl Plank
- Level: Main
- Area: 110 Square Feet
- Dimensions: 11x10
Loft
- Features: Carpet
- Level: Upper
- Area: 154 Square Feet
- Dimensions: 14x11
Office
- Features: Vinyl Plank
- Level: Main
- Area: 143 Square Feet
- Dimensions: 13x11
Heating
- Heat Pump
Appliances
- Included: Dishwasher, Disposal, MicroHood, Electric Oven, Refrigerator, Electric Water Heater
- Laundry: Main Level
Features
- Attic Access, Vaulted Ceiling(s), Kitchen Island, Entrance Foyer, Ceiling Fan(s), High Speed Internet, Pantry, Smart Thermostat, Walk-In Closet(s)
- Windows: Screens, Windows Vinyl, Wood Work Painted
- Has basement: No
- Attic: Access Only
Interior area
- Total structure area: 2,018
- Total interior livable area: 2,018 sqft
Property
Parking
- Total spaces: 2
- Parking features: Attached
- Attached garage spaces: 2
Features
- Levels: Two
- Stories: 2
- Patio & porch: Deck, Porch
- Fencing: Fenced,Fence Full Rear
Lot
- Size: 5,227 Square Feet
- Features: Curbs, Sidewalks, Street Lights, Trees-Small (Under 20 Ft)
Details
- Additional structures: Storage
- Parcel number: 291115024029000022
- Horse amenities: None
Construction
Type & style
- Home type: SingleFamily
- Architectural style: Traditional
- Property subtype: Residential, Single Family Residence
Materials
- Brick, Vinyl Siding
- Foundation: Slab
Condition
- Updated/Remodeled
- New construction: No
- Year built: 2008
Utilities & green energy
- Water: Municipal/City
Community & HOA
Community
- Subdivision: Meadows Of Shelbourne
HOA
- Has HOA: Yes
- Amenities included: Management, Park, Playground, Pool, Tennis Court(s), Trail(s)
- Services included: Entrance Common, Insurance, Maintenance, ParkPlayground, Management, Tennis Court(s), Walking Trails
- HOA fee: $300 annually
- HOA phone: 317-875-5600
Location
- Region: Noblesville
Financial & listing details
- Price per square foot: $156/sqft
- Tax assessed value: $290,200
- Annual tax amount: $3,208
- Date on market: 3/13/2025
- Cumulative days on market: 3 days
Price history
| Date | Event | Price |
|---|---|---|
| 5/6/2025 | Sold | $315,000$156/sqft |
Source:  MIBOR as distributed by MLS GRID #22026632 Report a problem MIBOR as distributed by MLS GRID #22026632 Report a problem | ||
| 3/15/2025 | Pending sale | $315,000$156/sqft |
Source: MIBOR as distributed by MLS GRID #22026632 Report a problem | ||
| 3/13/2025 | Listed for sale | $315,000+85.3%$156/sqft |
Source: MIBOR as distributed by MLS GRID #22026632 Report a problem | ||
| 3/14/2017 | Sold | $170,000-2.9%$84/sqft |
Source: MIBOR as distributed by MLS GRID #21449803 Report a problem | ||
| 2/7/2017 | Pending sale | $175,000$87/sqft |
Source: Highgarden Real Estate #21449803 Report a problem | ||
| 12/2/2016 | Price change | $175,000-1.7%$87/sqft |
Source: Highgarden Real Estate #21449803 Report a problem | ||
| 10/23/2016 | Price change | $178,000-1.7%$88/sqft |
Source: Highgarden Real Estate #21449803 Report a problem | ||
| 9/11/2016 | Listed for sale | $181,000$90/sqft |
Source: Owner Report a problem | ||
Public tax history
| Year | Property taxes | Tax assessment |
|---|---|---|
| 2025 | $3,124 -1.5% | $290,200 +6.4% |
| 2024 | $3,173 +14.2% | $272,700 -0.8% |
| 2023 | $2,779 +22.5% | $275,000 +16.4% |
| 2022 | $2,269 +9.1% | $236,200 +22.5% |
| 2021 | $2,080 -0.5% | $192,800 +9% |
| 2020 | $2,090 +6.8% | $176,900 -0.5% |
| 2019 | $1,958 +10.4% | $177,700 +8.5% |
| 2018 | $1,773 +6.7% | $163,800 +9.5% |
| 2017 | $1,661 +7.2% | $149,600 +4.9% |
| 2016 | $1,549 +2.2% | $142,600 +0.2% |
| 2014 | $1,516 +9.7% | $142,300 +8.5% |
| 2013 | $1,382 -2.5% | $131,200 -2.4% |
| 2012 | $1,417 +8.1% | $134,400 +7.3% |
| 2011 | $1,311 +5.2% | $125,200 |
| 2010 | $1,246 +4.7% | $125,200 |
| 2009 | $1,190 | $125,200 |
Find assessor info on the county website
Neighborhood: 46060
Nearby homes
- $315,0004 bd3 ba2.1k sqft12625 Braddock Ln, Noblesville, IN 46060Sold

- $339,0005 bd3 ba2.1k sqft12645 Braddock Ln, Noblesville, IN 46060Off Market
- $308,9003 bd2 ba2.1k sqft12655 Braddock Ln, Noblesville, IN 46060Off Market
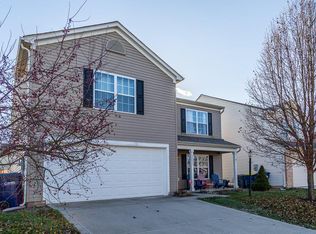
- $288,9003 bd2 ba1.3k sqft12615 Braddock Ln, Noblesville, IN 46060Off Market
- $310,0004 bd2 ba1.6k sqft12636 Pinetop Way, Noblesville, IN 46060Sold
- $329,1003 bd3 ba2k sqft12626 Pinetop Way, Noblesville, IN 46060Off Market
- $300,0003 bd3 ba2.1k sqft12646 Pinetop Way, Noblesville, IN 46060Sold
- $299,9003 bd2 ba1.5k sqft12638 Braddock Ln, Noblesville, IN 46060Off Market
Nearby schools
GreatSchools rating
- 7/10Deer Creek ElementaryGrades: PK-4Distance: 0.6 mi
- 7/10Fishers Junior High SchoolGrades: 7-8Distance: 3.5 mi
- 10/10Hamilton Southeastern High SchoolGrades: 9-12Distance: 3.1 mi
Get a cash offer in 3 minutes
Find out how much your home could sell for in as little as 3 minutes with a no-obligation cash offer.
Estimated market value
$325,000
Get a cash offer in 3 minutes
Find out how much your home could sell for in as little as 3 minutes with a no-obligation cash offer.
Estimated market value
$325,000
- Indiana
- Hamilton County
- Noblesville
- 46060
- 12635 Braddock Ln
Nearby cities
Nearby neighborhoods
Nearby zip codes
Other Noblesville Topics
