Skip main navigation
Sold for $625,000
  • Listing Provided by: CAZZA Realty, Inc.
    Bought with: LANA HANDJOJO, BROKER
    $625,000

    12635 Briarglen Loop Unit H, Stanton, CA 90680

    2beds
    1,014sqft
    Condominium
    Built in 1983
    -- sqft lot
    $630,800 Zestimate®
    $616/sqft
    $3,102 Estimated rent

    Home value

    $630,800

    Estimated sales range

    Not available

    $3,102/mo

    Zestimate® history
    Loading
    Loading...

    Owner options

    List your home for rent

    $3,102/mo

    Rent Zestimate®

    Find your next renter with Zillow Rental Manager. Plus, with online applications, you can quickly screen prospective tenants – for free.

    Learn more

    $3,102/mo

    Rent Zestimate®

    Refinance and save

    $4,249/mo

    Est. payment

    Refinancing to a lower rate could help reduce your monthly payments and save thousands over the life of the loan.

    See today's rates

    $4,249/mo

    Est. payment

    Explore your selling options

    Work with a Zillow partner agent

    Leverage their expertise and Zillow's premium Showcase listings to get your home seen by more buyers.

    Get started

    List with your own agent

    Get your home in front of millions of buyers by listing it on Zillow.

    Learn how to do it

    Sell it yourself

    Take full control of how buyers see your home on Zillow by listing For Sale by Owner (FSBO).

    List your home

    What's special

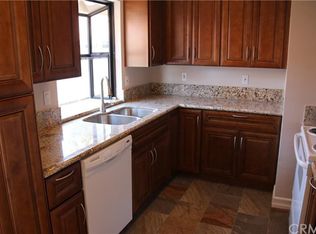

    WELCOME to your new home in Crosspoint Village! This charming two-story, end-unit condo features 2 bedrooms, 2.5 baths, and 1,014 sq. ft. of inviting living space. Step into the bright and airy living room, which flows seamlessly into the updated kitchen. The kitchen is equipped with quartz countertops, newer cabinetry, a breakfast bar, and direct patio access - ideal for relaxing or entertaining. With all appliances included (stove, refrigerator, dishwasher, washer, and dryer), moving in is a breeze! Upstairs, you'll find two spacious primary bedrooms, each with its own en-suite bathroom featuring updated showers and sliding glass doors. A guest-friendly half bath is conveniently located downstairs. Additional features include indoor laundry, recessed lighting, central air and heat for year-round comfort, a covered carport AND ample guest parking. Located in a gated, FHA-approved community with 24-hour security, three pools, spas, and a pet-friendly environment, this home offers security, charm and practicality. Plus, it's just minutes away from shopping, restaurants, and freeways (22 and 405). Don’t miss out on this incredible opportunity - Submit ALL Offers!

    Zillow last checked:

    Listing updated:

    Listing Provided by:

    Monica Abundiz DRE #01419966 562-305-5947,

    CAZZA Realty, Inc.

    Bought with:

    Lana Handjojo, DRE #01504957

    LANA HANDJOJO, BROKER

    Source: CRMLS,MLS#: PW25019609MLS LogoOriginating MLS: California Regional MLS

    Facts & features

    Interior

    Bedrooms & bathrooms
    • Bedrooms: 2
    • Bathrooms: 3
    • 3/4 bathrooms: 2
    • 1/2 bathrooms: 1
    • Main level bathrooms: 1
    Primary bedroom
    • Features: Primary Suite
    Primary bedroom
    • Features: Multiple Primary Suites
    Bedroom
    • Features: All Bedrooms Up
    Bathroom
    • Features: Bathroom Exhaust Fan, Upgraded, Walk-In Shower
    Kitchen
    • Features: Quartz Counters, Remodeled, Updated Kitchen, Utility Sink
    Heating
    • Forced Air
    Cooling
    • Central Air
    Appliances
    • Included: Dishwasher, Free-Standing Range, Disposal, Refrigerator, Dryer, Washer
    • Laundry: Inside, Stacked
    Features
    • Breakfast Bar, Eat-in Kitchen, Quartz Counters, Recessed Lighting, All Bedrooms Up, Multiple Primary Suites, Primary Suite
    • Flooring: Vinyl
    • Windows: Double Pane Windows
    • Has fireplace: No
    • Fireplace features: None
    • Common walls with other units/homes: 2+ Common Walls,End Unit,No One Above,No One Below
    Interior area
    • Total interior livable area: 1,014 sqft

    Property

    Parking
    • Total spaces: 1
    • Parking features: Covered, Detached Carport, One Space
    • Carport spaces: 1
    Features
    • Levels: Two
    • Stories: 2
    • Entry location: 1
    • Patio & porch: Patio
    • Pool features: Association
    • Has spa: Yes
    • Spa features: Association
    • Fencing: Wood
    • Has view: Yes
    • View description: None
    Lot
    • Features: Corner Lot
    Details
    • Parcel number: 93767455
    • Special conditions: Standard

    Construction

    Type & style
    • Home type: Condo
    • Property subtype: Condominium
    • Attached to another structure: Yes
    Materials
    • Roof: Composition,Shingle
    Condition
    • Updated/Remodeled
    • New construction: No
    • Year built: 1983

    Utilities & green energy

    • Sewer: Public Sewer
    • Water: Public
    • Utilities for property: Sewer Connected, Water Connected

    Community & neighborhood

    Security
    • Security features: Gated with Attendant
    Community
    • Community features: Curbs, Sidewalks
    Location
    • Region: Stanton
    • Subdivision: Other

    HOA & financial

    HOA
    • Has HOA: Yes
    • HOA fee: $366 monthly
    • Amenities included: Pool, Spa/Hot Tub
    • Association name: Crosspoint Village
    • Association phone: 714-779-1300

    Other

    Other facts
    • Listing terms: Cash to New Loan,Conventional,FHA

    Price history

    DateEventPrice
    6/10/2025Sold$625,000+1.6%$616/sqft
    Source: CRMLS #PW25019609 Report a problem
    5/23/2025Pending sale$615,000$607/sqft
    Source: CRMLS #PW25019609 Report a problem
    3/7/2025Contingent$615,000$607/sqft
    Source: CRMLS #PW25019609 Report a problem
    1/28/2025Listed for sale$615,000+7.9%$607/sqft
    Source: CRMLS #PW25019609 Report a problem
    8/9/2022Sold$570,000-1.7%$562/sqft
    Source: Public Record Report a problem
    7/22/2022Pending sale$579,888$572/sqft
    Source: CRMLS #PW22107198 Report a problem
    7/15/2022Contingent$579,888$572/sqft
    Source: CRMLS #PW22107198 Report a problem
    6/7/2022Price change$579,8880%$572/sqft
    Source: CRMLS #PW22107198 Report a problem
    5/20/2022Listed for sale$579,900+148.9%$572/sqft
    Source: CRMLS #PW22107198 Report a problem
    5/14/2003Sold$233,000$230/sqft
    Source: Public Record Report a problem

    Public tax history

    YearProperty taxesTax assessment
    2025$7,012 +2.1%$593,028 +2%
    2024$6,866 -27.3%$581,400 +2%
    2023$9,439 +138.5%$570,000 +79.3%
    2022$3,958 +1%$317,990 +2%
    2021$3,920 +1.4%$311,755 +1%
    2020$3,866 $308,559 +2%
    2019$3,866 +1.9%$302,509 +2%
    2018$3,794 +5.7%$296,578 +2%
    2017$3,591 $290,763 +2%
    2016$3,591 +4.4%$285,062 +1.5%
    2015$3,440 +7.7%$280,781 +6.2%
    2014$3,194 $264,375 +25%
    2013-- $211,500
    2012-- $211,500 -6%
    2011-- $225,000 -13.9%
    2010-- $261,429

    Find assessor info on the county website

    Neighborhood: 90680

    Nearby schools

    GreatSchools rating
    Get a cash offer in 3 minutes
    Find out how much your home could sell for in as little as 3 minutes with a no-obligation cash offer.
    Estimated market value
    $630,800
    Get a cash offer in 3 minutes
    Find out how much your home could sell for in as little as 3 minutes with a no-obligation cash offer.
    Estimated market value
    $630,800