This 5+ acres of land with massive Front Range views features a perfectly sized and updated house plus plenty of room for your horses or other farm animals in the large 2-stall barn. Fenced and cross fenced, hay storage, chicken coop and vegetable planters make this the ideal place to start your own mini-farm or just enjoy the sunsets off the wraparound deck while you gaze over the pond and grassy fields to the west. The 2-story home features an updated kitchen and open floor plan on the main level with 3 bedrooms upstairs. Plenty of room for your gear or dogs in the oversized laundry room. The barn has an insulated tack room, loft, equipment and tool storage plus rubber mats, feeders and automatic waterers in each stall. A detached 2-car garage with shelving offers additional space for a workshop, bikes or other toys. Surrounded by trees on 3 sides and beautifully landscaped, this sweet ranchette is a must see in Boulder County! Green and gorgous, come take a look!
Sold for $1,294,000
$1,294,000
12635 Flagg Dr, Lafayette, CO 80026
3beds
2,235sqft
Mixed Use
Built in 1984
5.94 Acres Lot
$1,315,100 Zestimate®
$579/sqft
$3,067 Estimated rent
Home value
$1,315,100
$1.22M - $1.42M
$3,067/mo
Zestimate® history
Owner options
List your home for rent
$3,067/mo
Rent Zestimate®
Find your next renter with Zillow Rental Manager. Plus, with online applications, you can quickly screen prospective tenants – for free.
$3,067/mo
Rent Zestimate®
Refinance and save
$6,042/mo
Est. payment
Refinancing to a lower rate could help reduce your monthly payments and save thousands over the life of the loan.
$6,042/mo
Est. payment
Explore your selling options
Work with a Zillow partner agent
Leverage their expertise and Zillow's premium Showcase listings to get your home seen by more buyers.
Get startedList with your own agent
Get your home in front of millions of buyers by listing it on Zillow.
Learn how to do itSell it yourself
Take full control of how buyers see your home on Zillow by listing For Sale by Owner (FSBO).
List your homeWhat's special
Zillow last checked:
Listing updated:
Listed by:
Tim Shea tim.shea@compass.com,
Compass - Boulder,
Carolyn Barlow 970-708-0384,
Compass - Boulder
Bought with:
Laura Gray, 100057235
West and Main Homes Inc
Source: IRES as distributed by MLS GRID,MLS#: 987050
Facts & features
Interior
Bedrooms & bathrooms
- Bedrooms: 3
- Bathrooms: 2
- Full bathrooms: 1
- 3/4 bathrooms: 1
Primary bedroom
- Description: Carpet
- Features: Shared Primary Bath
- Level: Upper
- Area: 154 Square Feet
- Dimensions: 11 x 14
Bedroom 2
- Description: Carpet
- Level: Upper
Bedroom 3
- Description: Carpet
- Level: Upper
Dining room
- Description: Hardwood
- Level: Main
Family room
- Description: Carpet
- Level: Main
Kitchen
- Description: Hardwood
- Level: Main
- Area: 306 Square Feet
- Dimensions: 18 x 17
Laundry
- Description: Tile
- Level: Main
Living room
- Description: Hardwood
- Level: Main
Heating
- Hot Water, Baseboard, 2 or more Heat Sources
Cooling
- Ceiling Fan(s), Whole House Fan
Appliances
- Included: Gas Range, Self Cleaning Oven, Double Oven, Dishwasher, Refrigerator, Washer, Dryer, Microwave, Water Softener Owned, Water Purifier Owned
Features
- Eat-in Kitchen, Cathedral Ceiling(s), Open Floorplan, Workshop, Pantry, Jack & Jill Bathroom, Kitchen Island
- Windows: Skylight(s), Window Coverings, Wood Frames
- Basement: None,Crawl Space,Sump Pump
- Has fireplace: Yes
- Fireplace features: Gas, Living Room
Interior area
- Total structure area: 2,235
- Total interior livable area: 2,235 sqft
- Finished area above ground: 2,235
Property
Parking
- Total spaces: 2
- Parking features: Garage Door Opener, RV Access/Parking
- Garage spaces: 2
- Details: Detached
Accessibility
- Accessibility features: Level Lot, Level Drive, Main Floor Bath, Main Level Laundry
Features
- Levels: Two
- Stories: 2
- Patio & porch: Patio
- Exterior features: Sprinkler System
- Fencing: Partial,Fenced,Wood,Wire,Dog Run/Kennel
- Has view: Yes
- View description: Mountain(s), Hills
- Waterfront features: Stream(s), Pond(s)
Lot
- Size: 5.94 Acres
- Features: Paved, Mineral Rights Included
Details
- Additional structures: Storage
- Parcel number: R0061532
- Zoning: AG
- Special conditions: Private Owner
- Horses can be raised: Yes
- Horse amenities: Horse(s) Allowed, Barn, Pasture, Arena, Tack Room, Hay Storage, Riding Trail
Construction
Type & style
- Home type: SingleFamily
- Architectural style: Farmhouse
- Property subtype: Mixed Use
Materials
- Frame
- Roof: Composition
Condition
- New construction: No
- Year built: 1984
Utilities & green energy
- Electric: Xcel
- Sewer: Public Sewer
- Water: Well
- Utilities for property: Natural Gas Available, Electricity Available, Satellite Avail, High Speed Avail
Green energy
- Energy efficient items: Southern Exposure, Windows
Community & HOA
Community
- Security: Fire Alarm
- Subdivision: Irvington
HOA
- Has HOA: No
Location
- Region: Lafayette
Financial & listing details
- Price per square foot: $579/sqft
- Tax assessed value: $1,101,500
- Annual tax amount: $3,916
- Date on market: 5/5/2023
- Listing terms: Cash,Conventional
- Exclusions: Personal items in house, barn and garage. Tools, bikes, etc in barn. Staging items. Mower and wheelbarrows may be negotiable.
- Electric utility on property: Yes
- Road surface type: Concrete
Price history
| Date | Event | Price |
|---|---|---|
| 8/9/2023 | Sold | $1,294,000-0.4%$579/sqft |
Source:  IRES as distributed by MLS GRID #987050 Report a problem IRES as distributed by MLS GRID #987050 Report a problem | ||
| 6/2/2023 | Price change | $1,299,000-2%$581/sqft |
Source: IRES as distributed by MLS GRID #987050 Report a problem | ||
| 5/5/2023 | Listed for sale | $1,325,000+85.3%$593/sqft |
Source: IRES as distributed by MLS GRID #987050 Report a problem | ||
| 12/14/2015 | Sold | $715,000-1.4%$320/sqft |
Source: IRES as distributed by MLS GRID #775432 Report a problem | ||
| 9/19/2015 | Listed for sale | $725,000+21%$324/sqft |
Source: RE/MAX Alliance-Boulder #775432 Report a problem | ||
| 10/12/2012 | Listing removed | $599,000$268/sqft |
Source: Wright Kingdom #647819 Report a problem | ||
| 5/13/2011 | Price change | $599,000-3.2%$268/sqft |
Source: Wright Kingdom #647819 Report a problem | ||
| 2/16/2011 | Listed for sale | $619,000$277/sqft |
Source: Wright Kingdom #647819 Report a problem | ||
Public tax history
| Year | Property taxes | Tax assessment |
|---|---|---|
| 2025 | $5,496 +2.1% | $68,844 -10.9% |
| 2024 | $5,384 +37.5% | $77,271 -1% |
| 2023 | $3,916 +1.8% | $78,022 +59.2% |
| 2022 | $3,846 +4.9% | $49,023 -2.8% |
| 2021 | $3,667 | $50,434 +6.3% |
| 2020 | $3,667 +5.2% | $47,462 |
| 2019 | $3,486 | $47,462 +4.7% |
| 2018 | $3,486 | $45,345 -9.5% |
| 2017 | $3,486 +37.1% | $50,132 +51.8% |
| 2016 | $2,544 +6.3% | $33,025 +4.8% |
| 2015 | $2,392 +1.8% | $31,527 |
| 2014 | $2,350 +4.7% | $31,527 |
| 2013 | $2,246 +1.1% | $31,527 +4.3% |
| 2012 | $2,220 -7.4% | $30,230 |
| 2011 | $2,399 +6.9% | -- |
| 2010 | $2,243 +16.5% | $33,170 |
| 2009 | $1,926 +2.9% | $33,170 -1.2% |
| 2008 | $1,871 +13.4% | $33,570 |
| 2007 | $1,650 +8.3% | $33,570 +22.3% |
| 2006 | $1,524 -5.8% | $27,460 |
| 2005 | $1,618 +0.6% | $27,460 -7.2% |
| 2004 | $1,609 -6.9% | $29,580 |
| 2003 | $1,728 +14.1% | $29,580 +7.1% |
| 2002 | $1,515 | $27,630 -90.9% |
| 2001 | -- | $302,000 |
Find assessor info on the county website
Neighborhood: 80026
Nearby homes
- $27,900-- bd-- ba-- sqft12635 Flagg Dr, Lafayette, CO 80026Off Market
- $1,012,8003 bd2 ba1.7k sqft12619 Flagg Dr, Lafayette, CO 80026Off Market
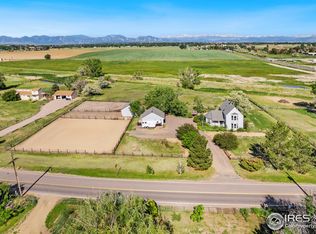
- $720,0002 bd1 ba1.4k sqft12636 Flagg Dr, Lafayette, CO 80026Sold
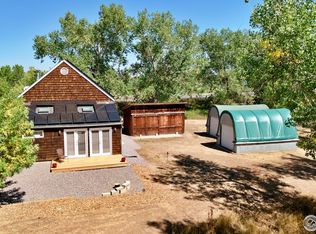
- $658,7003 bd2 ba1.2k sqft12626 Flagg Dr, Lafayette, CO 80026Off Market

- $666,1003 bd1 ba1k sqft12612 Flagg Dr, Lafayette, CO 80026Off Market
- $47,900-- bd-- ba-- sqft12076 Baseline Rd, Lafayette, CO 80026Off Market
- $388,2001 bd1 ba480 sqft12076 Baseline Rd, Lafayette, CO 80026Off Market
- $254,7002 bd1 ba2k sqft12177 Baseline Rd, Lafayette, CO 80026Off Market
Nearby schools
GreatSchools rating
- 5/10Sanchez Elementary SchoolGrades: PK-5Distance: 1.4 mi
- 6/10Angevine Middle SchoolGrades: 6-8Distance: 2.4 mi
- 9/10Centaurus High SchoolGrades: 9-12Distance: 2.9 mi
Schools provided by the listing agent
- Elementary: Sanchez (Alicia)
- Middle: Angevine
- High: Centaurus
Source: IRES as distributed by MLS GRID. This data may not be complete. We recommend contacting the local school district to confirm school assignments for this home.
Get a cash offer in 3 minutes
Find out how much your home could sell for in as little as 3 minutes with a no-obligation cash offer.
Estimated market value
$1,315,100
Get a cash offer in 3 minutes
Find out how much your home could sell for in as little as 3 minutes with a no-obligation cash offer.
Estimated market value
$1,315,100
- Colorado
- Boulder County
- Lafayette
- 80026
- 12635 Flagg Dr
Nearby cities
Nearby zip codes
Other Lafayette Topics
