Sought after gated community offers stunning estate home on a spacious lot with a circle drive, showcasing thoughtful updates inside & out. A remodeled kitchen with custom cabinetry, top of the line appliances, quartz counters, and custom backsplash opens seamlessly to the inviting hearth room offering fireplace & built-ins and breakfast room, creating the perfect gathering space. Don't miss the flex dry bar area for all your entertaining needs. Crisp refinished wood floors flow throughout the home, including a new striking herringbone pattern in the entryway. The first floor also offers a gorgeous formal dining room, 1st floor den, a gorgeous living room with additional fireplace, custom moldings, and quaint wet bar. Also on the 1st floor is an incredible flex room great for secondary living space, bedroom, play room, or any of your needs. The master suite is a true retreat, featuring wood floors, gorgeous custom trim, a huge walk-in closet, separate flex room (currently nursery), and a complete renovated master bathroom with an oversized shower, freestanding tub, custom built-ins, double sink vanity, and 2nd laundry. The secondary bedrooms are all generous in size offering large closets, jack and jill and one en-suite baths. Recent improvements include: brand new CertainTeed Grand Manor roof (2024), new 6" gutters (2025), new AC unit & humidifiers (2024), upgraded modern light fixtures, updated outlets and switches, and new garage doors with a 2-to-1 conversion (2023). The home also features fresh interior paint, new moldings in the primary suite, and dual laundry rooms for convenience. Curb appeal shines with all-new landscaping in the front, side, and backyard (2023 & 2025), complete with landscape lighting. Both interior and exterior paint have been refreshed for a timeless look. Additional highlights include front and back staircases, updated powder bath with chic wallpaper, and spacious rooms designed for everyday living and entertaining. This is a must see!
Sold
Price Unknown
12635 Juniper Cir, Leawood, KS 66209
4beds
4,388sqft
Single Family Residence
Built in 1988
0.6 Acres Lot
$1,425,700 Zestimate®
$--/sqft
$4,298 Estimated rent
Home value
$1,425,700
$1.33M - $1.53M
$4,298/mo
Zestimate® history
Owner options
List your home for rent
$4,298/mo
Rent Zestimate®
Find your next renter with Zillow Rental Manager. Plus, with online applications, you can quickly screen prospective tenants – for free.
$4,298/mo
Rent Zestimate®
Refinance and save
Refinancing to a lower rate could help reduce your monthly payments and save thousands over the life of the loan.
Explore your selling options
Work with a Zillow partner agent
Leverage their expertise and Zillow's premium Showcase listings to get your home seen by more buyers.
Get startedList with your own agent
Get your home in front of millions of buyers by listing it on Zillow.
Learn how to do itSell it yourself
Take full control of how buyers see your home on Zillow by listing For Sale by Owner (FSBO).
List your homeWhat's special
Zillow last checked:
Listing updated:
Listed by:
Lindsay Sierens Schulze 913-485-7211,
ReeceNichols - Leawood,
KBT Leawood Team 913-239-2069,
ReeceNichols - Leawood
Bought with:
Molly Pruett, 00242987
Compass Realty Group
Source: Heartland MLS as distributed by MLS GRID,MLS#: 2571818
Facts & features
Interior
Bedrooms & bathrooms
- Bedrooms: 4
- Bathrooms: 4
- Full bathrooms: 3
- 1/2 bathrooms: 1
Primary bedroom
- Features: All Drapes/Curtains, Walk-In Closet(s), Wood Floor
- Level: Second
- Dimensions: 25 x 14
Bedroom 2
- Features: Ceiling Fan(s), Wood Floor
- Level: Second
- Dimensions: 14 x 13
Bedroom 3
- Features: Ceiling Fan(s), Walk-In Closet(s), Wood Floor
- Level: Second
- Dimensions: 14 x 13
Bedroom 4
- Features: Ceiling Fan(s), Walk-In Closet(s), Wood Floor
- Level: Second
- Dimensions: 17 x 12
Primary bathroom
- Features: Built-in Features, Double Vanity, Marble
- Level: Second
- Dimensions: 16 x 17
Bathroom 2
- Features: Built-in Features, Ceramic Tiles, Double Vanity
- Level: Second
- Dimensions: 12 x 5
Bathroom 3
- Features: Ceramic Tiles, Marble, Walk-In Closet(s)
- Level: Second
- Dimensions: 6 x 7
Breakfast room
- Features: Wood Floor
- Level: First
- Dimensions: 11 x 12
Dining room
- Features: Wood Floor
- Level: First
- Dimensions: 13 x 17
Family room
- Features: Built-in Features, Wood Floor
- Level: First
- Dimensions: 25 x 16
Half bath
- Features: Wood Floor
- Level: First
- Dimensions: 5 x 6
Hearth room
- Features: Built-in Features, Fireplace, Wet Bar, Wood Floor
- Level: First
- Dimensions: 13 x 14
Kitchen
- Features: Kitchen Island, Marble, Pantry, Wood Floor
- Level: First
- Dimensions: 16 x 16
Other
- Features: Built-in Features, Wood Floor
- Level: First
- Dimensions: 22 x 13
Living room
- Features: Wood Floor
- Level: First
- Dimensions: 20 x 13
Sitting room
- Features: Wood Floor
- Level: Second
- Dimensions: 7 x 13
Heating
- Natural Gas
Cooling
- Electric
Appliances
- Included: Cooktop, Dishwasher, Disposal, Double Oven, Gas Range, Stainless Steel Appliance(s)
- Laundry: Multiple Locations, Sink
Features
- Ceiling Fan(s), Custom Cabinets, Kitchen Island, Pantry, Smart Thermostat, Walk-In Closet(s), Wet Bar
- Flooring: Tile, Wood
- Windows: Window Coverings
- Basement: Concrete,Interior Entry,Bath/Stubbed,Sump Pump
- Number of fireplaces: 3
- Fireplace features: Family Room, Gas, Hearth Room
Interior area
- Total structure area: 4,388
- Total interior livable area: 4,388 sqft
- Finished area above ground: 4,388
- Finished area below ground: 0
Property
Parking
- Total spaces: 3
- Parking features: Attached, Garage Door Opener, Garage Faces Side
- Attached garage spaces: 3
Features
- Patio & porch: Patio
- Fencing: Metal
Lot
- Size: 0.6 Acres
- Features: City Lot
Details
- Parcel number: HP350000010012
- Other equipment: See Remarks
Construction
Type & style
- Home type: SingleFamily
- Architectural style: Traditional
- Property subtype: Single Family Residence
Materials
- Stucco
- Roof: Composition
Condition
- Year built: 1988
Utilities & green energy
- Sewer: Public Sewer
- Water: Public
Community & HOA
Community
- Security: Gated Community, Security System, Smoke Detector(s)
- Subdivision: Leawood Forest Estates
HOA
- Has HOA: Yes
Location
- Region: Leawood
Financial & listing details
- Tax assessed value: $921,000
- Annual tax amount: $13,105
- Date on market: 1/29/2026
- Listing terms: Cash,Conventional
- Exclusions: See Discclosure
- Ownership: Private
- Road surface type: Paved
Price history
| Date | Event | Price |
|---|---|---|
| 4/10/2026 | Sold | -- |
Source:  Heartland MLS as distributed by MLS GRID #2571818 Report a problem Heartland MLS as distributed by MLS GRID #2571818 Report a problem | ||
| 3/3/2026 | Pending sale | $1,399,950$319/sqft |
Source: Heartland MLS as distributed by MLS GRID #2571818 Report a problem | ||
| 2/3/2026 | Contingent | $1,399,950$319/sqft |
Source: Heartland MLS as distributed by MLS GRID #2571818 Report a problem | ||
| 1/29/2026 | Listed for sale | $1,399,950+55.7%$319/sqft |
Source: Heartland MLS as distributed by MLS GRID #2571818 Report a problem | ||
| 11/10/2022 | Sold | -- |
Source: Heartland MLS as distributed by MLS GRID #2405766 Report a problem | ||
| 10/8/2022 | Pending sale | $899,000$205/sqft |
Source:  RE/MAX of Kansas-Missouri #2405766 Report a problem RE/MAX of Kansas-Missouri #2405766 Report a problem | ||
| 10/8/2022 | Contingent | $899,000$205/sqft |
Source: Heartland MLS as distributed by MLS GRID #2405766 Report a problem | ||
| 10/6/2022 | Listed for sale | $899,000$205/sqft |
Source: Heartland MLS as distributed by MLS GRID #2405766 Report a problem | ||
| 11/3/2014 | Sold | -- |
Source: Heartland MLS as distributed by MLS GRID #45001_1901189 Report a problem | ||
Public tax history
| Year | Property taxes | Tax assessment |
|---|---|---|
| 2025 | $11,841 -9.6% | $105,915 -9.3% |
| 2024 | $13,105 +11.3% | $116,759 +12.3% |
| 2023 | $11,775 +11.3% | $103,948 +13.7% |
| 2022 | $10,575 | $91,436 +8.4% |
| 2021 | -- | $84,318 -3.2% |
| 2020 | $9,638 | $87,135 +0.2% |
| 2019 | -- | $86,929 +7.7% |
| 2018 | -- | $80,707 -3.9% |
| 2017 | $10,931 +7.8% | $83,997 +7.7% |
| 2016 | $10,140 +0.8% | $78,027 +2% |
| 2015 | $10,061 +38.2% | $76,475 +31.8% |
| 2013 | $7,281 -10.1% | $58,018 -3.6% |
| 2012 | $8,100 +1% | $60,157 -2.6% |
| 2010 | $8,021 -3.5% | $61,767 -8% |
| 2009 | $8,310 -3.2% | $67,137 -5% |
| 2008 | $8,586 +1.6% | $70,645 |
| 2007 | $8,450 +4.8% | $70,645 +4.8% |
| 2006 | $8,060 | $67,436 |
| 2005 | -- | $67,436 |
Find assessor info on the county website
Neighborhood: 66209
Nearby homes
- $--4 bd4 ba6k sqft12639 Juniper Cir, Leawood, KS 66209Sold
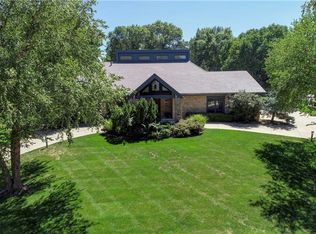
- $1,092,8004 bd5 ba4.7k sqft12631 Juniper Cir, Leawood, KS 66209Off Market
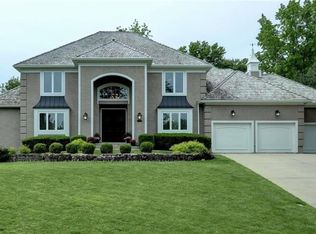
- $1,424,0004 bd5 ba5.2k sqft12632 Juniper Cir, Leawood, KS 66209Off Market
- $667,2005 bd4 ba3.6k sqft5156 W 127th Ter, Leawood, KS 66209Off Market

- $617,7004 bd3 ba3.3k sqft5152 W 127th Ter, Leawood, KS 66209Off Market
- $---- bd-- ba-- sqft12617 Sherwood Dr, Leawood, KS 66209Off Market
- $1,693,9004 bd6 ba7.6k sqft12617 Sherwood St, Leawood, KS 66209Off Market
- $1,380,8004 bd4 ba3.8k sqft12628 Juniper Cir, Leawood, KS 66209Off Market
Nearby schools
GreatSchools rating
- 8/10Leawood Elementary SchoolGrades: K-5Distance: 1.8 mi
- 8/10Leawood Middle SchoolGrades: 6-8Distance: 1.8 mi
- 9/10Blue Valley North High SchoolGrades: 9-12Distance: 1 mi
Schools provided by the listing agent
- Elementary: Leawood
- Middle: Leawood Middle
- High: Blue Valley North
Source: Heartland MLS as distributed by MLS GRID. This data may not be complete. We recommend contacting the local school district to confirm school assignments for this home.
Get a cash offer in 3 minutes
Find out how much your home could sell for in as little as 3 minutes with a no-obligation cash offer.
Estimated market value
$1,425,700
Get a cash offer in 3 minutes
Find out how much your home could sell for in as little as 3 minutes with a no-obligation cash offer.
Estimated market value
$1,425,700
- Kansas
- Johnson County
- Leawood
- 66209
- 12635 Juniper Cir
Nearby cities
Nearby zip codes
Other Leawood Topics
