Lost Land Lake-Tucked into a private wooded setting, this fully furnished, custom-built 4 BR/3 BA lake home offers 200 feet of sandy shoreline, southern exposure and 1.57 acres on a protected bay. From the moment you arrive, the peaceful surroundings welcome you to slow down and unwind. The inviting home is suitable for both year-round living or quiet weekends. Thoughtfully designed to showcase the lake, the home captures beautiful views from nearly every room. The kitchen features quality cabinetry and a tile backsplash, while the dining area offers exceptional built-in cabinetry with convenient pull-out drawers. The open floor plan flows into a warm and welcoming living room with windows on both sides to enjoy the woods and water and a dramatic floor-to-ceiling stone fireplace that can be fueled with either wood or propane. All essential living spaces are located on the main level, including the primary suite with a spacious master bath with in-floor heat and a large walk-in closet, and the laundry room. Upstairs are 2 additional BRs, while the walkout lower level provides a private BR, bath and kitchenette with a full size refrigerator and microwave-ideal for guests or extended family. A spacious deck extends along the lakeside of the home, offering exceptional views, refreshing breezes and a front-row seat for watching hummingbirds. The 16x16 screened porch provides another comfortable place to relax and enjoy the Northwoods setting. Easy elevation leads to the shoreline, where 2 docks offer convenient access for boats and kayaks. Located on a no-wake lake with access to Teal Lake and within the Quiet Lakes area, this is an ideal setting for peaceful recreation. Additional features: in floor heat/hot water baseboards/forced air furnace and a/c, low-maintenance LP siding, a fenced area for dogs, a detached 24x32 garage with unfinished storage space, a storage shed and new shingles on the home, garage & shed in 2024. Offered fully furnished with a few exclusions.
Pending
$895,000
12635 N Neumaier Rd, Hayward, WI 54843
4beds
2,824sqft
Single Family
Built in 2016
1.57 Acres Lot
$-- Zestimate®
$317/sqft
$-- HOA
What's special
- 59 days
- 79
- 1
Zillow last checked:
Listing updated:
Listed by:
Courtney H. Johnson 715-520-0290,
Edina Realty, Inc.
Source: NorthstarMLS as distributed by MLS GRID,MLS#: 7113972
Facts & features
Interior
Bedrooms & bathrooms
- Bedrooms: 4
- Bathrooms: 3
- Full bathrooms: 3
Bedroom
- Level: Upper
- Area: 121 Square Feet
- Dimensions: 11x11
Bedroom 2
- Level: Upper
- Area: 153 Square Feet
- Dimensions: 17x9
Bedroom 3
- Level: Lower
- Area: 140 Square Feet
- Dimensions: 14x10
Bedroom 4
- Level: Main
- Area: 221 Square Feet
- Dimensions: 17x13
Bathroom
- Level: Lower
- Area: 66 Square Feet
- Dimensions: 11x6
Bathroom
- Level: Main
- Area: 81 Square Feet
- Dimensions: 9x9
Bathroom
- Level: Main
- Area: 81 Square Feet
- Dimensions: 9x9
Dining room
- Level: Main
- Area: 110 Square Feet
- Dimensions: 11x10
Family room
- Level: Lower
- Area: 352 Square Feet
- Dimensions: 22x16
Kitchen
- Level: Lower
- Area: 70 Square Feet
- Dimensions: 10x7
Kitchen
- Level: Main
- Area: 165 Square Feet
- Dimensions: 15x11
Laundry
- Level: Main
- Area: 54 Square Feet
- Dimensions: 9x6
Living room
- Level: Main
- Area: 437 Square Feet
- Dimensions: 23x19
Heating
- Baseboard, Forced Air, Hot Water, In-Floor Heating
Cooling
- Central Air
Appliances
- Included: Dishwasher, Dryer, Microwave, Range, Refrigerator, Washer
- Laundry: Main Level
Features
- Basement: Crawl Space,Partial,Walk-Out Access
- Number of fireplaces: 1
Interior area
- Total structure area: 2,916
- Total interior livable area: 2,824 sqft
- Finished area above ground: 2,004
- Finished area below ground: 820
Property
Parking
- Total spaces: 2
- Parking features: Detached Garage
- Garage spaces: 2
Accessibility
- Accessibility features: None
Features
- Levels: One and One Half
- Stories: 1.5
- Patio & porch: Deck, Porch, Screened
- Has view: Yes
- View description: Lake, South
- Has water view: Yes
- Water view: Lake
- Waterfront features: Lake Front, Waterfront Elevation(15-26), Lake Bottom(Sand)
- Frontage length: Water Frontage: 200
Lot
- Size: 1.57 Acres
- Dimensions: 200 x 277 x 235 x 284
Details
- Foundation area: 1536
- Parcel number: 30440
- Zoning description: Shoreline,Residential-Single Family
Construction
Type & style
- Home type: SingleFamily
- Property subtype: Single Family
Condition
- New construction: No
- Year built: 2016
Utilities & green energy
- Electric: Circuit Breakers
- Gas: Propane
- Sewer: Tank with Drainage Field
- Water: Drilled, Well
Community & HOA
HOA
- Has HOA: No
Location
- Region: Hayward
Financial & listing details
- Price per square foot: $317/sqft
- Tax assessed value: $879,600
- Annual tax amount: $6,035
- Date on market: 7/27/2026
- Cumulative days on market: 57 days
Estimated market value
Not available
Estimated sales range
Not available
Not available
Price history
| Date | Event | Price |
|---|---|---|
| 8/2/2026 | Pending sale | $895,000$317/sqft |
Source:  WIREX MLS #1603488 Report a problem WIREX MLS #1603488 Report a problem | ||
| 7/30/2026 | Listed for sale | $895,000+163.3%$317/sqft |
Source:  NorthstarMLS as distributed by MLS GRID #7113972 Report a problem NorthstarMLS as distributed by MLS GRID #7113972 Report a problem | ||
| 11/1/2013 | Listing removed | $339,900$120/sqft |
Source: Woodland Developments & Realty #852684 Report a problem | ||
| 5/19/2012 | Price change | $339,900+0.3%$120/sqft |
Source: Woodland Developments & Realty #852684 Report a problem | ||
| 5/17/2012 | Price change | $339,000-2.9%$120/sqft |
Source: Woodland Developments & Realty #852684 Report a problem | ||
| 4/24/2012 | Listed for sale | $349,000+2.9%$124/sqft |
Source: Woodland Developments & Realty #852684 Report a problem | ||
| 11/2/2011 | Listing removed | $339,000$120/sqft |
Source: Woodland Developments & Realty #835635 Report a problem | ||
| 8/19/2011 | Price change | $339,000-2.9%$120/sqft |
Source: Woodland Developments & Realty #835635 Report a problem | ||
| 6/3/2011 | Listed for sale | $349,000+52.7%$124/sqft |
Source: Woodland Developments & Realty #835635 Report a problem | ||
| 3/9/2010 | Sold | $228,500$81/sqft |
Source: Public Record Report a problem | ||
Public tax history
| Year | Property taxes | Tax assessment |
|---|---|---|
| 2025 | $6,077 +3% | $717,200 |
| 2024 | $5,898 +2.7% | $717,200 |
| 2023 | $5,742 +9.7% | $717,200 +60.4% |
| 2022 | $5,232 +8.5% | $447,100 |
| 2021 | $4,824 +7.9% | $447,100 |
| 2020 | $4,472 -3.1% | $447,100 |
| 2019 | $4,614 +3.7% | $447,100 |
| 2018 | $4,449 +23.8% | $447,100 +21.7% |
| 2017 | $3,595 +35.3% | $367,400 +34% |
| 2016 | $2,656 +17.2% | $274,100 +16.1% |
| 2015 | $2,267 -4% | $236,000 |
| 2014 | $2,362 -8% | $236,000 |
| 2013 | $2,569 +8.4% | $236,000 -6.3% |
| 2011 | $2,370 -35.6% | $252,000 -34.4% |
| 2010 | $3,681 +1% | $384,000 |
| 2009 | $3,645 | $384,000 |
Find assessor info on the county website
Monthly payment
Est. payment
Payment breakdown
Explore the cost of this home by adjusting the details. Changes won't be saved.Climate risks
Neighborhood: 54843
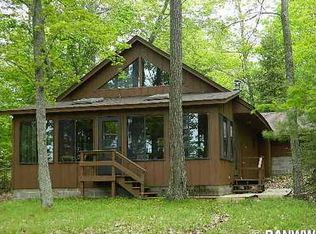
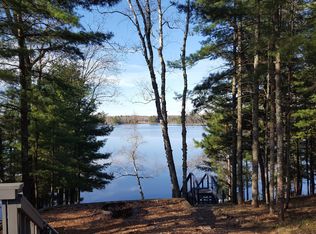
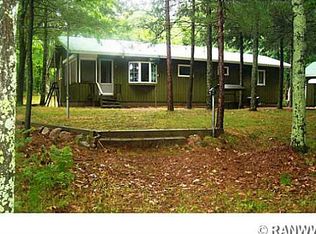
Similar homes
- $895,0004 bd3 ba2.3k sqft11288 W Quail Ln, Hayward, WI 54843For Sale

 MLS ID #7116734, Lance J Watkins, RE/MAX Results. NorthstarMLS as distributed by MLS GRID
 - $790,0003 bd3 ba2.9k sqft12895N Upper A Rd, Hayward, WI 54843Active
 MLS ID #6126308, Alexander Dempsey. WIREX MLS
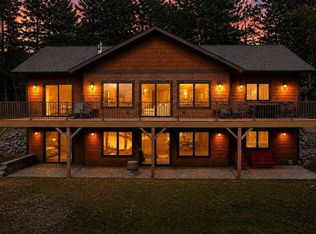
 - $995,0005 bd3 ba2.8k sqft12141N Pine Hollow Trail, Hayward, WI 54843Active
 MLS ID #1604753, Audrey Miller. WIREX MLS
 - $589,9003 bd2 ba2.3k sqft13080 Red Deer Road, Hayward, WI 54843Active
 MLS ID #1605062, James Gajewski. WIREX MLS
 - $725,0003 bd2 ba2.3k sqft10404 N Mallard Ln, Hayward, WI 54843For SaleMLS ID #7136106, John W. Stalter, Timber Ghost Realty, LLC. NorthstarMLS as distributed by MLS GRID
- $989,0002 bd2 ba2.4k sqft6161 N County Hwy W, Winter, WI 54896For SaleMLS ID #7137709, Gail C. Rahlf, Escape on the Lake RE, LLC. NorthstarMLS as distributed by MLS GRID
