Skip main navigation
Off market
  • $1,458,500

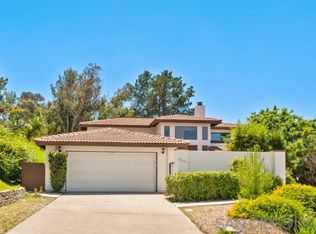
    12635 Pedriza Dr, Poway, CA 92064

    4beds
    2,327sqft
    SingleFamily
    Built in 1980
    9,382 Square Feet Lot
    $1,458,500 Zestimate®
    $627/sqft
    $5,323 Estimated rent

    Home value

    $1,458,500

    $1.36M - $1.58M

    $5,323/mo

    Zestimate® history
    Loading
    Loading...

    Owner options

    List your home for rent

    $5,323/mo

    Rent Zestimate®

    Find your next renter with Zillow Rental Manager. Plus, with online applications, you can quickly screen prospective tenants – for free.

    Learn more

    $5,323/mo

    Rent Zestimate®

    Refinance and save

    $9,269/mo

    Est. payment

    Refinancing to a lower rate could help reduce your monthly payments and save thousands over the life of the loan.

    See today's rates

    $9,269/mo

    Est. payment

    Explore your selling options

    Work with a Zillow partner agent

    Leverage their expertise and Zillow's premium Showcase listings to get your home seen by more buyers.

    Get started

    List with your own agent

    Get your home in front of millions of buyers by listing it on Zillow.

    Learn how to do it

    Sell it yourself

    Take full control of how buyers see your home on Zillow by listing For Sale by Owner (FSBO).

    List your home

    What's special

    Incredible opportunity on this newly renovated and totally updated split-level home located on a quiet and serene cul-de-sac, close to shopping, dining, great schools, and houses of worship. The upstairs kitchen and living areas feature wood-look tile, quartz counters, SS appliances, recessed lighting, wet-bar, fireplace and 3 balconies! Downstairs you'll find all bedrooms; including the master suite with fireplace, updated bathrooms, laundry room and easy access to the large and private fenced back yard.

    This property is off market, which means it's not currently listed for sale or rent on Zillow. This may be different from what's available on other websites or public sources.

    Facts & features

    Interior

    Bedrooms & bathrooms
    • Bedrooms: 4
    • Bathrooms: 3
    • Full bathrooms: 2
    • 1/2 bathrooms: 1
    Heating
    • Forced air, Gas
    Cooling
    • Central
    Appliances
    • Included: Dishwasher, Microwave, Refrigerator
    Features
    • Has fireplace: Yes
    Interior area
    • Total interior livable area: 2,327 sqft

    Property

    Parking
    • Total spaces: 6
    Features
    • Exterior features: Stucco
    • Fencing: Partial, Privacy
    • Has view: Yes
    • View description: Territorial, Mountain
    Lot
    • Size: 9,382 sqft
    • Topography: Level
    Details
    • Zoning: R-1:SINGLE

    Construction

    Type & style
    • Home type: SingleFamily
    Materials
    • Roof: Tile
    Condition
    • Year built: 1980

    Community & neighborhood

    Location
    • Region: Poway

    Other

    Other facts
    • Sale/Rent: For Sale
    • Fencing: Partial, Privacy
    • Heat Equipment: Forced Air Unit
    • Heat Source: Natural Gas
    • Laundry Location: Laundry Room, Inside
    • Laundry Utilities: Gas, Electric
    • Ownership: Fee Simple
    • Sales Restrictions: N/K
    • Cooling: Central Forced Air
    • Searchable Rooms: Dining Area, Family Room, Living Room, Master Bedroom, Master Bathroom, Laundry, Kitchen, All Bedrooms Down, Foyer
    • Topography: Level
    • Pool: N/K
    • Site: Cul-De-Sac, Street Paved, Sidewalks
    • View: Greenbelt, Mountains/Hills, Neighborhood
    • Prop Restrictions Known: None Known
    • Exterior: Stucco
    • Stories: 2 Story
    • Community: POWAY
    • Market Area: North County Inland
    • Age Restrictions: N/K
    • Equipment: Dishwasher, Disposal, Microwave, Refrigerator, Built In Range, Electric Oven, Electric Range, Electric Stove, Electric Cooking
    • Sewer/Septic: Public Sewer
    • Water: Public
    • Security: Security System
    • Roof: Spanish Tile, Barrel
    • Year Built Source: Assessor
    • Fireplace: FP in Living Room, FP in Master BR
    • Bedrooms: 4
    • Bedrooms Total: 4
    • Bedroom 2 Dimensions: 11x10
    • Bedroom 3 Dimensions: 12X11
    • Optional Bedrooms: 0
    • Zoning: R-1:SINGLE
    • Fireplaces(s): 2
    • Bedroom 4 Dimensions: 11x10
    • Family Room Dimensions: 16X14
    • Master Bedroom Dimensions: 17x13
    • Dining Room Dimensions: 12x9
    • Neighborhood: Green Valley
    • Kitchen Dimensions: 19x14
    • Assessors Parcel #: 275-760-07-00
    • Ownership: Fee Simple

    Price history

    DateEventPrice
    7/23/2020Sold$890,000-3.8%$382/sqft
    Source: SDMLS #200023073 Report a problem
    6/9/2020Pending sale$925,000$398/sqft
    Source: RE/MAX United #200023073 Report a problem
    5/21/2020Listed for sale$925,000$398/sqft
    Source: RE/MAX United #200023073 Report a problem

    Public tax history

    Tax history is unavailable.

    Neighborhood: 92064

    Nearby schools

    GreatSchools rating
    Get a cash offer in 3 minutes
    Find out how much your home could sell for in as little as 3 minutes with a no-obligation cash offer.
    Estimated market value
    $1,458,500
    Get a cash offer in 3 minutes
    Find out how much your home could sell for in as little as 3 minutes with a no-obligation cash offer.
    Estimated market value
    $1,458,500