Skip main navigation
Contingent
  • $549,493

    12635 Skeels St, Huntley, IL 60142

    4beds
    2,760sqft
    : 
    Loading
    Get pre-qualified
    Single Family Residence
    Built in 2025
    9,520 Square Feet Lot
    $559,700 Zestimate®
    $199/sqft
    $68/mo HOA

    What's special

    Versatile loftPrivate bathroomHome officeFlex spaceSpacious walk-in pantryWell-equipped kitchenFour bedrooms
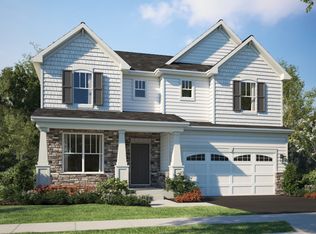
    AVAILABLE NOW!!! The first level of this two-story home is dedicated to the communal living and dining spaces, arranged among a convenient and contemporary open floorplan. The well-equipped kitchen is complemented by a spacious walk-in pantry, and a flex space off the entry is ideal as a home office. All four bedrooms surround a versatile loft on the second floor, including the owner's suite with a private bathroom and spacious walk-in closet. *Photos are not this actual home* The community features an impressive collection of state-of-the-art amenities, including an 8,000-square-foot clubhouse and Tomaso Sports Park, an onsite park that is also available to the public. Talamore residents are surrounded by golf courses, recreation-rich parks and nature preserves ideal for outdoor enthusiasts. There is also a weekly farmer's market, annual events and more nearby in Downtown Huntley. Under an hour away is Chicago for big city living and access to Lake Michigan.
    350 days
    |
    6
    |
    0
    |

    Zillow last checked:

    Listing updated:

    Listed by:

    Bill Flemming 847-495-5000,

    HomeSmart Connect LLC

    Source: MRED as distributed by MLS GRID,MLS#: 12425831MLS Logo

      Facts & features

      Interior

      Bedrooms & bathrooms
      • Bedrooms: 4
      • Bathrooms: 3
      • Full bathrooms: 2
      • 1/2 bathrooms: 1
      Rooms
      • Room types: Breakfast Room, Loft, Foyer
      Primary bedroom
      • Features: Flooring (Carpet), Bathroom (Full)
      • Level: Second
      • Area: 270 Square Feet
      • Dimensions: 18X15
      Bedroom 2
      • Features: Flooring (Carpet)
      • Level: Second
      • Area: 156 Square Feet
      • Dimensions: 13X12
      Bedroom 3
      • Features: Flooring (Carpet)
      • Level: Second
      • Area: 132 Square Feet
      • Dimensions: 12X11
      Bedroom 4
      • Features: Flooring (Carpet)
      • Level: Second
      • Area: 156 Square Feet
      • Dimensions: 13X12
      Breakfast room
      • Features: Flooring (Vinyl)
      • Level: Main
      • Area: 143 Square Feet
      • Dimensions: 13X11
      Dining room
      • Features: Flooring (Carpet)
      • Level: Main
      • Area: 156 Square Feet
      • Dimensions: 13X12
      Family room
      • Features: Flooring (Carpet)
      • Level: Main
      • Area: 255 Square Feet
      • Dimensions: 17X15
      Foyer
      • Features: Flooring (Vinyl)
      • Level: Main
      • Area: 80 Square Feet
      • Dimensions: 5X16
      Kitchen
      • Features: Flooring (Vinyl)
      • Level: Main
      • Area: 195 Square Feet
      • Dimensions: 13X15
      Laundry
      • Features: Flooring (Vinyl)
      • Level: Main
      • Area: 30 Square Feet
      • Dimensions: 5X6
      Loft
      • Features: Flooring (Carpet)
      • Level: Main
      • Area: 180 Square Feet
      • Dimensions: 12X15
      Heating
      • Natural Gas, Forced Air
      Cooling
      • Central Air
      Appliances
      • Included: Range, Microwave, Dishwasher, Disposal, Stainless Steel Appliance(s)
      Features
      • Basement: Unfinished,Full
      Interior area
      • Total structure area: 0
      • Total interior livable area: 2,760 sqft

      Property

      Parking
      • Total spaces: 3
      • Parking features: Asphalt, Garage Door Opener, Yes, Garage Owned, Attached, Garage
      • Attached garage spaces: 3
      • Has uncovered spaces: Yes
      Accessibility
      • Accessibility features: No Disability Access
      Features
      • Stories: 2
      Lot
      • Size: 9,520 Square Feet
      Details
      • Parcel number: 1829126007
      • Special conditions: Home Warranty

      Construction

      Type & style
      • Home type: SingleFamily
      • Property subtype: Single Family Residence
      Materials
      • Vinyl Siding, Brick
      • Roof: Asphalt
      Condition
      • New Construction
      • New construction: Yes
      • Year built: 2025
      Details
      • Builder model: RAINIER - E
      • Warranty included: Yes

      Utilities & green energy

      • Sewer: Public Sewer
      • Water: Public

      Community & HOA

      Community
      • Features: Clubhouse, Park, Pool, Tennis Court(s), Sidewalks, Street Lights, Street Paved
      • Subdivision: Talamore
      HOA
      • Has HOA: Yes
      • Services included: Insurance, Clubhouse, Exercise Facilities, Pool, Lawn Care, Snow Removal
      • HOA fee: $68 monthly
      Location
      • Region: Huntley

      Financial & listing details

      • Price per square foot: $199/sqft
      • Date on market: 7/30/2025
      • Ownership: Fee Simple w/ HO Assn.

        Estimated market value

        $559,700

        $532,000 - $593,000

        $3,959/mo

        Price history

        DateEventPrice
        7/31/2025Contingent$549,493$199/sqft
        Source: MRED as distributed by MLS GRID #12425831 Report a problem
        7/30/2025Listed for sale$549,493+1.8%$199/sqft
        Source: MRED as distributed by MLS GRID #12425831 Report a problem
        7/28/2025Listing removed$539,900-1.7%$196/sqft
        Source: MRED as distributed by MLS GRID #12339856 Report a problem
        7/16/2025Price change$549,493-8.3%$199/sqft
        Source: Lennar Homes Report a problem
        7/10/2025Listed for sale$599,493+11%$217/sqft
        Source: Lennar Homes Report a problem
        5/25/2025Contingent$539,900-0.4%$196/sqft
        Source: MRED as distributed by MLS GRID #12339856 Report a problem
        5/21/2025Price change$541,900+0.4%$196/sqft
        Source: Lennar Homes Report a problem
        5/21/2025Price change$539,900-1.8%$196/sqft
        Source: MRED as distributed by MLS GRID #12339856 Report a problem
        5/14/2025Price change$549,900-2.5%$199/sqft
        Source: MRED as distributed by MLS GRID #12339856 Report a problem
        5/12/2025Price change$563,900+0.4%$204/sqft
        Source: Lennar Homes Report a problem
        4/29/2025Price change$561,900+0.4%$204/sqft
        Source: Lennar Homes Report a problem
        4/16/2025Listed for sale$559,900$203/sqft
        Source: MRED as distributed by MLS GRID #12339856 Report a problem

        Public tax history

        Tax history is unavailable.

        Monthly payment

        Est. payment

        Payment breakdown

        Explore the cost of this home by adjusting the details. Changes won't be saved.
        All calculations are estimates and provided by Zillow, Inc. for informational purposes only. Actual amounts may vary.
        HOA fees may include property taxes on listings classified as Co-Ops. Contact the listing agent and/or owner for fee details.
        Mortgage interest rates are dependent on a number of factors, including credit score, down payment, and repayment length. Interest rate data provided by Zillow Group Marketplace, Inc. as of 1/1/1970 from various mortgage lenders with which we have lead or other similar arrangements; the Estimated Payment is an average of those rates.
        See how much you could borrow to make a competitive offer.

        Climate risks

        Neighborhood: 60142

        Getting around

        1 / 100
        Car-Dependent
        29 / 100
        Somewhat Bikeable

        Nearby schools

        GreatSchools rating
        Schools provided by the listing agent
        • Elementary: Leggee Elementary School
        • Middle: Marlowe Middle School
        • High: Huntley High School
        • District: 158

        Source: MRED as distributed by MLS GRID. This data may not be complete. We recommend contacting the local school district to confirm school assignments for this home.

        A local agent can set up tours, give advice and negotiate with sellers.

        Browse local experts

        Similar homes