Skip main navigation
Sold for $637,500
  • $637,500

    12635 W EVENINGSIDE Drive, Sun City West, AZ 85375

    3beds
    2,599sqft
    Single Family Residence
    Built in 1984
    10,638 Square Feet Lot
    $638,900 Zestimate®
    $245/sqft
    $2,952 Estimated rent

    Home value

    $638,900

    $588,000 - $696,000

    $2,952/mo

    Zestimate® history
    Loading
    Loading...

    Owner options

    List your home for rent

    $2,952/mo

    Rent Zestimate®

    Find your next renter with Zillow Rental Manager. Plus, with online applications, you can quickly screen prospective tenants – for free.

    Learn more

    $2,952/mo

    Rent Zestimate®

    Refinance and save

    $3,678/mo

    Est. payment

    Refinancing to a lower rate could help reduce your monthly payments and save thousands over the life of the loan.

    See today's rates

    $3,678/mo

    Est. payment

    Explore your selling options

    Work with a Zillow partner agent

    Leverage their expertise and Zillow's premium Showcase listings to get your home seen by more buyers.

    Get started

    List with your own agent

    Get your home in front of millions of buyers by listing it on Zillow.

    Learn how to do it

    Sell it yourself

    Take full control of how buyers see your home on Zillow by listing For Sale by Owner (FSBO).

    List your home

    What's special

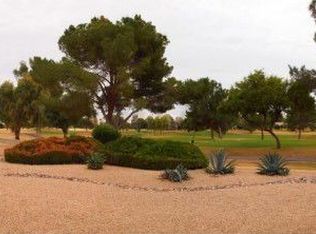
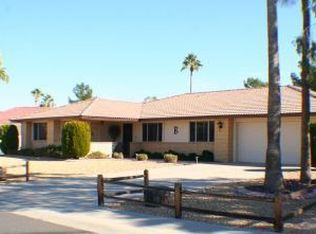
    This beautifully remodeled San Franciscan model home, in Sun City West, AZ, truly delivers the WOW factor. The south-facing backyard offers panoramic views of Stardust Golf Course's 4th & 5th fairways & greens. Designed for modern living, the open-concept floor plan creates a bright & inviting space perfect for both everyday living & entertaining. The updated kitchen, featuring stainless steel appliances, richly toned red oak cabinetry, a double-door pantry, & a convenient pot-filler faucet. Step outside to the expansively covered patio making it ideal for hosting large & small gatherings. The spacious primary suite includes a bay window, dual sinks, & two walk-in closets. Bedrooms two & three also offer walk-in closets, providing ample storage throughout the home. The family room is an entertainer's dream with a built-in wet bar, beverage refrigerator, fireplace, & buffet counter. Major system upgrades add exceptional value & peace of mind, including an owned solar system for energy efficiency & a newer HVAC system for year-round comfort. Additional highlights include a golf cart garage plus a separate 175 sq. ft. workshop/art/craft studio, perfect for hobbies or flexible use. This is a must-see home.

    Zillow last checked:

    Listing updated:

    Listed by:

    Lewis Cryer 602-402-4568,

    Coldwell Banker Realty,

    Allison McFarlin 602-290-9073,

    Coldwell Banker Realty

    Bought with:

    Allan Harsh, SA642682000

    HomeSmart

    Source: ARMLS,MLS#: 7040339MLS Logo

    Facts & features

    Interior

    Bedrooms & bathrooms
    • Bedrooms: 3
    • Bathrooms: 2
    • Full bathrooms: 2
    Heating
    • Heat Pump, Forced Air, Electric, Ceiling
    Cooling
    • Heat Pump, Central Air, Ceiling Fan(s), Programmable Thmstat
    Appliances
    • Included: Washer/Dryer Stacked, Dryer, Washer, Refrigerator, Built-in Microwave, Dishwasher, Disposal, Electric Range
    • Laundry: Inside
    Features
    • Quartz Countertops, High Speed Internet, Double Vanity, Eat-in Kitchen, Breakfast Bar, No Interior Steps, Vaulted Ceiling(s), Pantry, 3/4 Bath Master Bdrm
    • Flooring: Tile
    • Windows: Skylight(s), Double Pane Windows
    • Has basement: No
    • Number of fireplaces: 1
    • Fireplace features: Insert, Family Room
    Interior area
    • Total structure area: 2,599
    • Total interior livable area: 2,599 sqft

    Property

    Parking
    • Total spaces: 2.5
    • Parking features: Attached, Garage Door Opener, Direct Access, Attch'd Gar Cabinets, Golf Cart Garage
    • Attached garage spaces: 2.5
    Features
    • Stories: 1
    • Patio & porch: Covered, Patio
    • Exterior features: Private Yard
    • Spa features: None
    • Fencing: None
    • Has view: Yes
    • View description: Golf Course
    Lot
    • Size: 10,638 Square Feet
    • Features: North/South Exposure, Sprinklers In Rear, Sprinklers In Front, Desert Back, Desert Front, On Golf Course, Auto Timer H2O Front, Auto Timer H2O Back
    Details
    • Parcel number: 23209807
    • Special conditions: Age Restricted (See Remarks)

    Construction

    Type & style
    • Home type: SingleFamily
    • Architectural style: Ranch
    • Property subtype: Single Family Residence
    Materials
    • Stucco, Wood Frame
    • Foundation: Slab
    • Roof: Tile,Built-Up,Foam
    Condition
    • Year built: 1984
    Details
    • Builder name: Del Webb

    Utilities & green energy

    • Sewer: Private Sewer
    • Water: Pvt Water Company
    Green energy
    • Energy efficient items: Solar Panels, Solar Tubes

    Community & HOA

    Community
    • Features: Pool, Racquetball, Golf, Pickleball, Community Spa, Community Spa Htd, Community Media Room, Concierge, Tennis Court(s), Playground, Biking/Walking Path, Fitness Center
    • Senior community: Yes
    • Subdivision: SUN CITY WEST UNIT 19
    HOA
    • Has HOA: No
    • Services included: No Fees
    Location
    • Region: Sun City West

    Financial & listing details

    • Price per square foot: $245/sqft
    • Tax assessed value: $444,500
    • Annual tax amount: $2,065
    • Date on market: 6/13/2026
    • Cumulative days on market: 50 days
    • Listing terms: Cash,Conventional,VA Loan
    • Ownership: Fee Simple
    • Road surface type: Asphalt

    Price history

    DateEventPrice
    8/5/2026Sold$637,500-2.7%$245/sqft
    Source: ARMLS #7040339 Report a problem
    8/1/2026Pending sale$654,875$252/sqft
    Source: ARMLS #7040339 Report a problem
    7/14/2026Contingent$654,875$252/sqft
    Source: ARMLS #7040339 Report a problem
    6/13/2026Listed for sale$654,875+66.3%$252/sqft
    Source: ARMLS #7040339 Report a problem
    5/24/2017Sold$393,875-3.9%$152/sqft
    Source: ARMLS #5593379 Report a problem
    5/2/2017Pending sale$409,875$158/sqft
    Source: Coldwell Banker Residential Brokerage - Sun City West RH Johnson #5593379 Report a problem
    4/20/2017Listed for sale$409,875+64.9%$158/sqft
    Source: Coldwell Banker Residential Brokerage #5593379 Report a problem
    4/16/1998Sold$248,500$96/sqft
    Source: Public Record Report a problem

    Public tax history

    YearProperty taxesTax assessment
    2025$737 +4.9%$44,450 -9.8%
    2024$703 -25%$49,280 +56.1%
    2023$936 -60.9%$31,570 -4.7%
    2022$2,395 -0.6%$33,110 +8.2%
    2021$2,410 +2.1%$30,610 +3.9%
    2020$2,361 +3.6%$29,470 +6.9%
    2019$2,279 $27,560 +3.1%
    2018$2,279 +3.8%$26,720 +3.1%
    2017$2,196 +21.3%$25,920 +9.5%
    2016$1,811 +4.3%$23,680 +6.9%
    2015$1,736 $22,150 +8.8%
    2014-- $20,350 +7%
    2013-- $19,020 -2.1%
    2012-- $19,420 -4.4%
    2011-- $20,310 -1.6%
    2010-- $20,630 -18.5%
    2009-- $25,320 -9.7%
    2008-- $28,050
    2007-- $28,050 +55.4%
    2006-- $18,050
    2005-- $18,050 +6.2%
    2004-- $17,000
    2003-- $17,000 +7.9%
    2002-- $15,750
    Find assessor info on the county website

    Neighborhood: 85375

    Nearby schools

    GreatSchools rating
    Get a cash offer in 3 minutes
    Find out how much your home could sell for in as little as 3 minutes with a no-obligation cash offer.
    Estimated market value
    $638,900
    Get a cash offer in 3 minutes
    Find out how much your home could sell for in as little as 3 minutes with a no-obligation cash offer.
    Estimated market value
    $638,900