OH LA LA! Welcome to your DREAM HOME! This immaculate BLOCK construction 3-bedroom, 2-bathroom, 2 car garage single-family residence with open floor plan and POOL offers a perfect blend of modern comfort and timeless elegance. This home also features a BONUS ROOM/FLEX SPACE (CONVERT INTO A 4TH BEDROOM, OFFICE/STUDY, playroom, game room, craft room, or even a large formal 2ND DINING AREA/ENTERTAINMENT AREA.). NO HOA/CDD, ROOF 2020, AC 2024, WATER HEATER 2024, POOL PUMP 2024, POOL UPDATED in 2019. ***NO HURRICANE DAMAGE***Additional Bonuses: This lovely home has the potential to be over 2,100+ heated sq ft, INSIDE LAUNDRY ROOM, IMPACT RATED GARAGE DOOR, HURRICANE FABRIC SHUTTERS, NEWER WINDOWS and SILLS, DOUBLE DRIVEWAY for your CARS/BOATS/RV/GOLF CART, RV Power Outlet, new exterior/interior paint, storm door, GOLF CART friendly neighborhood, and SO MUCH MORE! As soon as you enter the home through the beautiful custom leaded glass accent front door and head into the foyer, you can't help but notice the wide-open floor plan with shiplap cathedral ceilings, recessed lighting, and fireplace that add a touch of sophistication and grandeur. New wood-like Tuscania Ceramiche porcelain tile floors flow throughout the living, dining, and primary bedroom suite. The kitchen is perfect for a chef and for those wanting to host or be close to the family while preparing meals! The kitchen features stunning EXOTIC GRANITE countertops with breakfast bar and an additional eating space/nook, built-in storage, pantry, BLACK STAINLESS STEEL SAMSUNG MICROWAVE and GAS SAMSUNG STOVE, BLACK STAINLESS STEEL REFRIGERATOR, wood cabinets with soft close drawers, and 3 lazy Susans. The spacious owner’s primary suite features a WALK-IN closet and private bath featuring a vanity with granite top, a jet tub and shower combo, and newer fixtures. The additional 2 bedrooms are spacious and feature Hickory Cherry engineered wood floors and share a GORGEOUS SPA-LIKE fully remodeled 2nd Hall Bath. This 2nd Bath features new chic and modern hexagon tile flooring and custom wall tile, new vanity and fixtures, shower niche, Bluetooth speaker and light, recessed lighting, waterfall shower with additional hand shower, and glass door. Head towards the back of the home and into the oversized FLEX SPACE/BONUS ROOM with Traffic Master Waterproof Rigid Core LUXURY VINYL PLANK FLOORING that overlooks the spacious backyard with large pool and plenty of space for leisure and entertainment. The lush pool was completely remodeled in 2019 along with the pavers and coping tile. Enjoy swimming, grilling, relaxing in a hammock, sitting around a firepit, hot tub (there's already an electrical hookup for it), or playing some outdoor games while falling in love with the stunning Florida sunset colors that paint the sky! Be sure to also check out the virtual tour! This home is also located in the heart of Unincorporated Pinellas County/Largo with no restrictions on rentals. Make this your private oasis or a part of your vacation rental portfolio (AirBnb). Easy access to beaches, airports, medical, dining, shops, local parks, and much more! Don't miss the opportunity to make this your new home. Schedule a viewing today and experience the charm and comfort of 12636 95th St N for yourself! You will love what you see!
Sold for $575,000
$575,000
12636 95TH STREET N, LARGO, FL 33773
3beds
1,624sqft
Single Family Residence
Built in 1981
7,701 Square Feet Lot
$552,000 Zestimate®
$354/sqft
$3,268 Estimated rent
Home value
$552,000
$497,000 - $613,000
$3,268/mo
Zestimate® history
Owner options
List your home for rent
$3,268/mo
Rent Zestimate®
Find your next renter with Zillow Rental Manager. Plus, with online applications, you can quickly screen prospective tenants – for free.
$3,268/mo
Rent Zestimate®
Refinance and save
$4,207/mo
Est. payment
Refinancing to a lower rate could help reduce your monthly payments and save thousands over the life of the loan.
$4,207/mo
Est. payment
Explore your selling options
Work with a Zillow partner agent
Leverage their expertise and Zillow's premium Showcase listings to get your home seen by more buyers.
Get startedList with your own agent
Get your home in front of millions of buyers by listing it on Zillow.
Learn how to do itSell it yourself
Take full control of how buyers see your home on Zillow by listing For Sale by Owner (FSBO).
List your homeWhat's special
Hot tubExotic granite countertopsStunning florida sunset colorsSpacious backyardOpen floor planRelaxing in a hammockSitting around a firepit
Zillow last checked:
Listing updated:
Listed by:
Angela Wilbur PA 727-748-7748,
FUTURE HOME REALTY INC 813-855-4982
Bought with:
Whitnee Suarez, 3431438
FUTURE HOME REALTY INC
Source: Stellar MLS,MLS#: TB8362114 Originating MLS: Suncoast Tampa
Originating MLS: Suncoast Tampa
Facts & features
Interior
Bedrooms & bathrooms
- Bedrooms: 3
- Bathrooms: 2
- Full bathrooms: 2
Rooms
- Room types: Bonus Room, Utility Room
Primary bedroom
- Features: Ceiling Fan(s), En Suite Bathroom, Walk-In Closet(s)
- Level: First
- Area: 210.54 Square Feet
- Dimensions: 17.4x12.1
Bedroom 2
- Features: Built-In Shelving, Ceiling Fan(s), Built-in Closet
- Level: First
- Area: 102.03 Square Feet
- Dimensions: 11.2x9.11
Bedroom 3
- Features: Ceiling Fan(s), Built-in Closet
- Level: First
- Area: 92.1 Square Feet
- Dimensions: 10.11x9.11
Primary bathroom
- Features: Bath w Spa/Hydro Massage Tub, Built-In Shelving, Ceiling Fan(s), Granite Counters
- Level: First
- Area: 54.52 Square Feet
- Dimensions: 5.8x9.4
Bathroom 2
- Features: Rain Shower Head, Shower No Tub, Stone Counters
- Level: First
- Area: 40.81 Square Feet
- Dimensions: 7.7x5.3
Bonus room
- Features: Ceiling Fan(s), No Closet
- Level: First
- Area: 168.08 Square Feet
- Dimensions: 19.1x8.8
Dining room
- Level: First
- Area: 105.8 Square Feet
- Dimensions: 9.2x11.5
Kitchen
- Features: Breakfast Bar, Pantry
- Level: First
- Area: 180.54 Square Feet
- Dimensions: 10.2x17.7
Laundry
- Level: First
- Area: 31.11 Square Feet
- Dimensions: 6.1x5.1
Living room
- Features: Built-In Shelving, Ceiling Fan(s)
- Level: First
- Area: 248.26 Square Feet
- Dimensions: 12.11x20.5
Heating
- Central, Electric
Cooling
- Central Air
Appliances
- Included: Dishwasher, Disposal, Dryer, Microwave, Refrigerator, Washer
- Laundry: Inside, Laundry Room
Features
- Built-in Features, Cathedral Ceiling(s), Ceiling Fan(s), Eating Space In Kitchen, High Ceilings, Open Floorplan, Primary Bedroom Main Floor, Solid Wood Cabinets, Stone Counters, Thermostat, Walk-In Closet(s)
- Flooring: Luxury Vinyl, Tile
- Doors: Sliding Doors
- Windows: Hurricane Shutters/Windows
- Has fireplace: Yes
- Fireplace features: Living Room, Wood Burning
Interior area
- Total structure area: 2,226
- Total interior livable area: 1,624 sqft
Property
Parking
- Total spaces: 2
- Parking features: Driveway, Garage Door Opener, Golf Cart Parking
- Attached garage spaces: 2
- Has uncovered spaces: Yes
- Details: Garage Dimensions: 20x20
Features
- Levels: One
- Stories: 1
- Patio & porch: Deck
- Exterior features: Irrigation System, Sidewalk
- Has private pool: Yes
- Pool features: In Ground
- Fencing: Vinyl
- Has view: Yes
- View description: Pool
Lot
- Size: 7,701 Square Feet
- Dimensions: 70 x 100
- Features: Landscaped, Sidewalk, Unincorporated
Details
- Parcel number: 113015094170000710
- Zoning: R-3
- Special conditions: None
Construction
Type & style
- Home type: SingleFamily
- Property subtype: Single Family Residence
Materials
- Block
- Foundation: Slab
- Roof: Shingle
Condition
- New construction: No
- Year built: 1981
Utilities & green energy
- Sewer: Public Sewer
- Water: Public
- Utilities for property: BB/HS Internet Available, Electricity Connected, Natural Gas Connected, Public, Sewer Connected, Sprinkler Meter, Water Connected
Green energy
- Energy efficient items: Windows
Community & HOA
Community
- Pet fee: $0 monthly
- Subdivision: BLUE WATER COVE 1ST ADD
HOA
- Has HOA: No
Location
- Region: Largo
Financial & listing details
- Price per square foot: $354/sqft
- Tax assessed value: $367,243
- Annual tax amount: $3,108
- Date on market: 3/15/2025
- Cumulative days on market: 8 days
- Listing terms: Cash,Conventional,FHA,VA Loan
- Ownership: Fee Simple
- Total actual rent: 0
- Electric utility on property: Yes
- Road surface type: Asphalt
Price history
| Date | Event | Price |
|---|---|---|
| 4/18/2025 | Sold | $575,000$354/sqft |
Source:  Stellar MLS #TB8362114 Report a problem Stellar MLS #TB8362114 Report a problem | ||
| 3/24/2025 | Pending sale | $575,000$354/sqft |
Source: Stellar MLS #TB8362114 Report a problem | ||
| 3/15/2025 | Listed for sale | $575,000+130%$354/sqft |
Source: Stellar MLS #TB8362114 Report a problem | ||
| 7/6/2021 | Sold | $250,000+140.4%$154/sqft |
Source: Public Record Report a problem | ||
| 3/31/1999 | Sold | $104,000$64/sqft |
Source: Public Record Report a problem | ||
Public tax history
| Year | Property taxes | Tax assessment |
|---|---|---|
| 2025 | $3,259 +4.8% | $215,621 +2.9% |
| 2024 | $3,108 -0.2% | $209,544 +3% |
| 2023 | $3,115 +1.5% | $203,441 +3% |
| 2022 | $3,069 +30.5% | $197,516 +29.4% |
| 2021 | $2,351 -0.2% | $152,611 +1.4% |
| 2020 | $2,356 +1% | $150,504 +2.3% |
| 2019 | $2,332 | $147,120 +1.9% |
| 2018 | $2,332 +0.7% | $144,377 +2.1% |
| 2017 | $2,317 +2.5% | $141,407 +2.1% |
| 2016 | $2,260 -1.4% | $138,499 +0.7% |
| 2015 | $2,291 +0.5% | $137,536 +0.8% |
| 2014 | $2,281 +1.2% | $136,444 +1.5% |
| 2013 | $2,253 +7.7% | $134,428 +1.7% |
| 2012 | $2,092 | $132,181 +3% |
| 2011 | -- | $128,331 +1.5% |
| 2010 | -- | $126,434 +2.7% |
| 2009 | -- | $123,110 +0.1% |
| 2008 | $1,704 | $122,987 +3% |
| 2007 | -- | $119,405 -29.3% |
| 2005 | -- | $168,800 +13.6% |
| 2004 | $1,984 +1.8% | $148,600 +15.9% |
| 2003 | $1,949 +9.8% | $128,200 +6.9% |
| 2002 | $1,776 | $119,900 +8.1% |
| 2001 | $1,776 +5.8% | $110,900 +10.1% |
| 2000 | $1,678 | $100,700 |
Find assessor info on the county website
Neighborhood: 33773
Nearby homes
- $494,9004 bd2 ba2.4k sqft12680 95th St N, Largo, FL 33773Off Market

- $617,7006 bd3 ba3.4k sqft12658 95th St, Largo, FL 33773Off Market
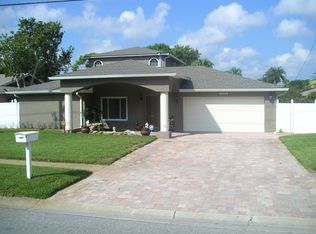
- $482,400-- bd2 ba1.5k sqft12614 95th St N, Largo, FL 33773Off Market
- $432,7004 bd2 ba1.7k sqft12629 96th St, Largo, FL 33773Off Market
- $491,900-- bd2 ba1.7k sqft12615 96th St, Largo, FL 33773Off Market
- $461,6003 bd2 ba1.4k sqft12643 96th St, Largo, FL 33773Off Market
- $510,2004 bd2 ba2.4k sqft12683 95th St N, Largo, FL 33773Off Market
- $400,300-- bd2 ba1k sqft9487 126th Ave, Largo, FL 33773Off Market
Nearby schools
GreatSchools rating
- 6/10Southern Oak Elementary SchoolGrades: PK-5Distance: 0.6 mi
- 5/10Osceola Middle SchoolGrades: 6-8Distance: 2.2 mi
- 3/10Pinellas Park High SchoolGrades: 9-12Distance: 2.9 mi
Schools provided by the listing agent
- Elementary: Southern Oak Elementary-PN
- Middle: Osceola Middle-PN
- High: Pinellas Park High-PN
Source: Stellar MLS. This data may not be complete. We recommend contacting the local school district to confirm school assignments for this home.
Get a cash offer in 3 minutes
Find out how much your home could sell for in as little as 3 minutes with a no-obligation cash offer.
Estimated market value
$552,000
Get a cash offer in 3 minutes
Find out how much your home could sell for in as little as 3 minutes with a no-obligation cash offer.
Estimated market value
$552,000
- Florida
- Pinellas County
- Largo
- 33773
- 12636 95TH STREET N
