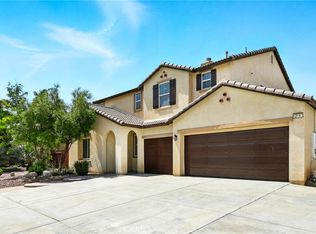
Welcome to 12636 Agave Bay where luxury living meets comfort in one of Victorville’s most desirable neighborhoods. No HOA! From the moment you arrive, this stunning residence makes a powerful first impression with its elegant presence and grand curb appeal in the highly sought after 92392 zip code of Victorville CA. This home is minutes from all the best schools, shopping and freeways making it perfect for the family and those that commute and need to be close to the freeways. As you step through the front door you are immediately greeted by an impressive grand entrance featuring soaring ceilings and tall doorways that create a sense of openness & true luxury. Natural light fills the home and highlights the expansive 3,358 square feet of thoughtfully designed living space, making every step inside feel welcoming. Throughout the entire home you will find newly installed luxury vinyl flooring that gives the home a modern & clean feel. The home was designed with comfort and quality in mind and includes a full home water softening system so every drop of water throughout the property is filtered for a premium experience. The kitchen sink also features its own individual drinking water filtration system for added convenience. The kitchen is both functional and beautiful, showcasing custom Caesar-Stone Quartz countertops imported from overseas that elevate the space with a sleek and sophisticated finish. The spacious finished three car garage provides plenty of room for vehicles, storage, and hobbies and is equipped with a brand new garage door opener for added ease and convenience. Step outside into a peaceful backyard retreat designed for relaxation. Surrounded by mature palm trees, greenery, and natural beauty, the yard offers a calm and private oasis. A staircase leads to an elevated deck that creates the perfect space for sunbathing, relaxing, or enjoying quiet High Desert evenings. This home has a spacious full-size size bedroom and bathroom on the first floor for that extended family, rental income or generational living. Additional features include beautiful window coverings throughout the home and a phenomenal solar system that provides year round energy efficiency and peace of mind when it comes to power usage. This remarkable home offers space, luxury, and thoughtful upgrades throughout and truly stands out as a one of a kind property. Experience the comfort, elegance, and lifestyle that 12636 Agave Bay has to offer. Go See For Yourself!! A MUST SEE!!
Sold for $559,000
Listed by: Realty ONE Group Empire • John Lindley • Contact: 760-787-6673
Bought with: EXP REALTY OF CALIFORNIA INC
$559,000
12636 Agave Bay St, Victorville, CA 92392
5beds
3,358sqft
Single Family Residence
Built in 2007
7,210 Square Feet Lot
$555,900 Zestimate®
$166/sqft
$3,353 Estimated rent
Home value
$555,900
$506,000 - $611,000
$3,353/mo
Zestimate® history
Owner options
List your home for rent
$3,353/mo
Rent Zestimate®
Find your next renter with Zillow Rental Manager. Plus, with online applications, you can quickly screen prospective tenants – for free.
$3,353/mo
Rent Zestimate®
Refinance and save
$3,583/mo
Est. payment
Refinancing to a lower rate could help reduce your monthly payments and save thousands over the life of the loan.
$3,583/mo
Est. payment
Explore your selling options
Work with a Zillow partner agent
Leverage their expertise and Zillow's premium Showcase listings to get your home seen by more buyers.
Get startedList with your own agent
Get your home in front of millions of buyers by listing it on Zillow.
Learn how to do itSell it yourself
Take full control of how buyers see your home on Zillow by listing For Sale by Owner (FSBO).
List your homeWhat's special
Zillow last checked:
Listing updated:
Listed by:
John Lindley DRE #02220735 760-787-6673,
Realty ONE Group Empire
Bought with:
Alicia Mayoral, DRE #01370424
EXP REALTY OF CALIFORNIA INC
Giselle Salinas, DRE #02220369
eXp Realty of California Inc
Source: CRMLS,MLS#: HD26050874 Originating MLS: California Regional MLS
Originating MLS: California Regional MLSFacts & features
Interior
Bedrooms & bathrooms
- Bedrooms: 5
- Bathrooms: 3
- Full bathrooms: 3
- Main level bathrooms: 1
- Main level bedrooms: 1
Rooms
- Room types: Bedroom
Bedroom
- Features: Bedroom on Main Level
Kitchen
- Features: Kitchen Island
Heating
- Central
Cooling
- Central Air
Appliances
- Included: Dryer
- Laundry: Washer Hookup, Gas Dryer Hookup, Inside, Laundry Room
Features
- Cathedral Ceiling(s), Granite Counters, High Ceilings, Open Floorplan, Pantry, Stone Counters, Recessed Lighting, Two Story Ceilings, Bedroom on Main Level
- Flooring: Vinyl
- Has fireplace: Yes
- Fireplace features: Family Room
- Common walls with other units/homes: No Common Walls
Interior area
- Total interior livable area: 3,358 sqft
Property
Parking
- Total spaces: 3
- Parking features: Garage - Attached
- Attached garage spaces: 3
Features
- Levels: Two
- Stories: 2
- Entry location: 1
- Patio & porch: Deck, Patio, Porch, Rooftop
- Pool features: None
- Fencing: Security,Wrought Iron
- Has view: Yes
- View description: City Lights, Desert
Lot
- Size: 7,210 Square Feet
- Features: 0-1 Unit/Acre
Details
- Parcel number: 3136421520000
- Special conditions: Standard
Construction
Type & style
- Home type: SingleFamily
- Property subtype: Single Family Residence
Condition
- New construction: No
- Year built: 2007
Utilities & green energy
- Sewer: Public Sewer
- Water: Public
Community & HOA
Community
- Features: Biking, Curbs, Storm Drain(s), Street Lights, Sidewalks
Location
- Region: Victorville
Financial & listing details
- Price per square foot: $166/sqft
- Tax assessed value: $273,005
- Annual tax amount: $5,402
- Date on market: 3/12/2026
- Cumulative days on market: 28 days
- Listing terms: Cash,Cash to Existing Loan,Cash to New Loan,Conventional,Contract,FHA,Submit,VA Loan
Price history
| Date | Event | Price |
|---|---|---|
| 5/13/2026 | Sold | $559,000$166/sqft |
Source:  CRMLS #HD26050874 Report a problem CRMLS #HD26050874 Report a problem | ||
| 4/9/2026 | Pending sale | $559,000$166/sqft |
Source: CRMLS #HD26050874 Report a problem | ||
| 3/13/2026 | Listed for sale | $559,000+163.7%$166/sqft |
Source: CRMLS #HD26050874 Report a problem | ||
| 11/12/2008 | Sold | $212,000$63/sqft |
Source: Public Record Report a problem | ||
Public tax history
| Year | Property taxes | Tax assessment |
|---|---|---|
| 2025 | $5,402 +1.3% | $273,005 +2% |
| 2024 | $5,331 +0.7% | $267,652 +2% |
| 2023 | $5,295 +1.4% | $262,404 +2% |
| 2022 | $5,224 +1% | $257,259 +2% |
| 2021 | $5,170 +0.7% | $252,215 +1% |
| 2020 | $5,135 +1.1% | $249,628 +2% |
| 2019 | $5,077 +1.1% | $244,733 +2% |
| 2018 | $5,024 +1% | $239,934 +2% |
| 2017 | $4,976 | $235,230 +2% |
| 2016 | $4,976 +1.1% | $230,618 +1.5% |
| 2015 | $4,920 -11.5% | $227,154 +11% |
| 2014 | $5,561 | $204,700 +15% |
| 2013 | -- | $178,000 +9.9% |
| 2012 | -- | $162,000 |
| 2011 | -- | $162,000 |
| 2010 | -- | $162,000 -23.6% |
| 2009 | -- | $212,000 -28.3% |
| 2008 | -- | $295,687 |
Find assessor info on the county website
Neighborhood: 92392
Nearby homes
- $227,1544 bd3 ba3.3k sqft12636 Agave Bay St, Victorville, CA 92392Off Market
- $536,9005 bd4 ba3.6k sqft12624 Agave Bay St, Victorville, CA 92392Off Market
- $525,0004 bd4 ba3k sqft12648 Agave Bay St, Victorville, CA 92392Sold
- $507,2005 bd4 ba3.5k sqft12637 Bar Harbor St, Victorville, CA 92392Off Market
- $499,2004 bd3 ba3.3k sqft12649 Bar Harbor St, Victorville, CA 92392Off Market
- $531,5005 bd5 ba3.6k sqft12625 Bar Harbor St, Victorville, CA 92392Off Market
- $509,0004 bd3 ba3.3k sqft12652 Agave Bay St, Victorville, CA 92392Sold
- $513,9004 bd3 ba3.3k sqft12612 Agave Bay St, Victorville, CA 92392Off Market
Nearby schools
GreatSchools rating
- 3/10Hollyvale Elementary SchoolGrades: K-6Distance: 0.8 mi
- 2/10Hesperia Junior High SchoolGrades: 7-8Distance: 3.7 mi
- 7/10Hesperia High SchoolGrades: 9-12Distance: 2.6 mi
Get a cash offer in 3 minutes
Find out how much your home could sell for in as little as 3 minutes with a no-obligation cash offer.
Estimated market value
$555,900
Get a cash offer in 3 minutes
Find out how much your home could sell for in as little as 3 minutes with a no-obligation cash offer.
Estimated market value
$555,900
- California
- San Bernardino County
- Victorville
- 92392
- 12636 Agave Bay St
Nearby cities
Nearby zip codes
Other Victorville Topics
