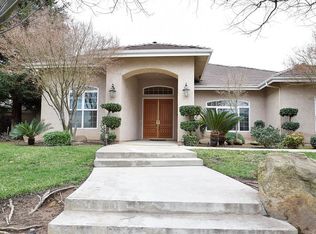
Welcome to **12636 Appaloosa Road, Madera**, an exceptional custom home nestled on a beautifully landscaped one-acre lot in the highly desirable **Continental Estates** community. Offering the perfect blend of luxury, privacy, and functionality, this property is a true sanctuary.At the heart of the home is a chef-inspired kitchen designed for both everyday living and entertaining. Featuring a large center island, stainless steel appliances, granite countertops, and rich maple cabinetry, this impressive space combines timeless style with exceptional convenience.Thoughtful upgrades are found throughout the home, including elegant crown molding and convenient attic access with abundant storage above the garage. The home is also equipped with **owned solar**, providing outstanding energy efficiency with **zero true-up electricity costs**.Step outside to your own private resort, where the meticulously landscaped front and back yards create a peaceful setting for relaxation and entertaining. The sparkling pool serves as the centerpiece of the backyard, offering endless opportunities for gatherings, summer fun, or quiet evenings under the stars.Situated on a full acre with plenty of room to enjoy the outdoors, this remarkable property delivers the privacy, comfort, and lifestyle you've been searching for. Don't miss this rare opportunity to own a stunning home in one of Madera's most sought-after acreage communities.
For sale
Price cut: $24.1K (9/1)
$1,124,900
12636 Appaloosa Rd, Madera, CA 93636
4beds
3baths
3,281sqft
Residential, Single Family Residence
Built in 2003
1 Acres Lot
$1,107,100 Zestimate®
$343/sqft
$-- HOA
What's special
Chef-inspired kitchenLarge center islandRich maple cabinetryStainless steel appliancesGranite countertopsBeautifully landscaped one-acre lotElegant crown molding
- 58 days
- 998
- 63
Zillow last checked:
Listing updated:
Listed by:
Ryan M. Davis DRE #01301947 559-333-2331,
Real Broker
Source: Fresno MLS,MLS#: 652642Originating MLS: Fresno MLS
Facts & features
Interior
Bedrooms & bathrooms
- Bedrooms: 4
- Bathrooms: 3
Primary bedroom
- Area: 0
- Dimensions: 0 x 0
Bedroom 1
- Area: 0
- Dimensions: 0 x 0
Bedroom 2
- Area: 0
- Dimensions: 0 x 0
Bedroom 3
- Area: 0
- Dimensions: 0 x 0
Bedroom 4
- Area: 0
- Dimensions: 0 x 0
Dining room
- Area: 0
- Dimensions: 0 x 0
Family room
- Area: 0
- Dimensions: 0 x 0
Kitchen
- Area: 0
- Dimensions: 0 x 0
Living room
- Area: 0
- Dimensions: 0 x 0
Basement
- Area: 0
Heating
- Has Heating (Unspecified Type)
Cooling
- Central Air
Appliances
- Included: Gas Appliances
- Laundry: Inside
Features
- Flooring: Carpet, Tile
- Number of fireplaces: 2
- Fireplace features: Masonry
Interior area
- Total structure area: 3,281
- Total interior livable area: 3,281 sqft
Property
Parking
- Total spaces: 3
- Parking features: RV Access/Parking, Potential RV Parking
- Attached garage spaces: 3
Features
- Levels: One
- Stories: 1
- Patio & porch: Covered, Uncovered
- Has private pool: Yes
- Pool features: Grassy Area, Private, In Ground
Lot
- Size: 1 Acres
- Features: Urban, Sprinklers In Front, Sprinklers In Rear, Sprinklers Auto
Details
- Additional structures: Shed(s)
- Parcel number: 034430007000
Construction
Type & style
- Home type: SingleFamily
- Architectural style: Ranch
- Property subtype: Residential, Single Family Residence
Materials
- Stucco
- Foundation: Concrete
- Roof: Tile
Condition
- Year built: 2003
Utilities & green energy
- Electric: On
- Sewer: Septic Tank
- Water: Shared Well
- Utilities for property: Public Utilities, Propane
Green energy
- Energy generation: Solar
Community & HOA
Location
- Region: Madera
Financial & listing details
- Price per square foot: $343/sqft
- Tax assessed value: $579,640
- Date on market: 7/25/2026
- Cumulative days on market: 58 days
- Listing agreement: Exclusive Right To Sell
Estimated market value
$1,107,100
$1.05M - $1.16M
$3,686/mo
Price history
| Date | Event | Price |
|---|---|---|
| 9/1/2026 | Price change | $1,124,900-2.1%$343/sqft |
Source: Fresno MLS #652642 Report a problem | ||
| 7/25/2026 | Listed for sale | $1,149,000+187.3%$350/sqft |
Source: Fresno MLS #652642 Report a problem | ||
| 2/26/2021 | Sold | $400,000-25.7%$122/sqft |
Source: Public Record Report a problem | ||
| 11/6/2008 | Sold | $538,000-3.9%$164/sqft |
Source: Public Record Report a problem | ||
| 12/16/2003 | Sold | $560,000$171/sqft |
Source: Public Record Report a problem | ||
Public tax history
| Year | Property taxes | Tax assessment |
|---|---|---|
| 2026 | -- | $579,640 +2% |
| 2025 | $6,476 +3.4% | $568,275 +2% |
| 2024 | $6,264 +2.3% | $557,133 +2% |
| 2023 | $6,125 +0.7% | $546,210 +4% |
| 2022 | $6,083 -1.5% | $525,000 -3% |
| 2021 | $6,173 -2.7% | $541,230 +2% |
| 2020 | $6,341 +4.9% | $530,618 +3% |
| 2019 | $6,046 +5.6% | $515,163 +5.2% |
| 2018 | $5,726 +8.1% | $489,787 +10% |
| 2017 | $5,299 | $445,261 +2% |
| 2016 | $5,299 +5% | $436,530 |
| 2015 | $5,045 | $436,530 +2.2% |
| 2014 | $5,045 +0.1% | $427,330 |
| 2013 | $5,038 | $427,330 |
| 2012 | -- | $427,330 |
| 2011 | -- | $427,330 |
| 2010 | -- | $427,330 -32% |
| 2008 | -- | $628,009 +2% |
| 2007 | -- | $615,696 +2% |
| 2006 | $6,422 | $603,624 +5.7% |
| 2005 | -- | $571,200 +3091.6% |
| 2003 | $298 | $17,897 +2% |
| 2002 | -- | $17,547 +2% |
| 2001 | -- | $17,203 |
Find assessor info on the county website
Monthly payment
Est. payment
Payment breakdown
Explore the cost of this home by adjusting the details. Changes won't be saved.Climate risks
Neighborhood: Bonadelle Ranchos
Nearby schools
Schools provided by the listing agent
- Elementary: Webster
- Middle: Ranchos
- High: Liberty
Source: Fresno MLS. This data may not be complete. We recommend contacting the local school district to confirm school assignments for this home.
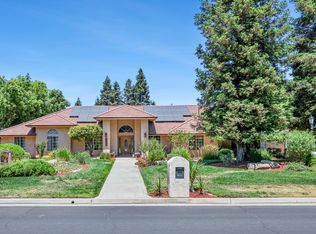
Similar homes
- $669,9995 bd4 ba3.6k sqft34786 Avenue 15, Madera, CA 93636For Sale
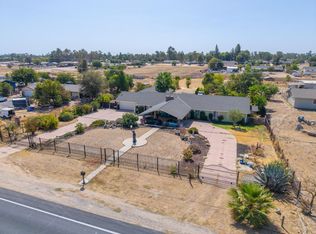 MLS ID #655438, Amanda Miller. Fresno MLS
 - $945,0004 bd4 ba3.1k sqft16861 Paula Rd, Madera, CA 93636For Sale
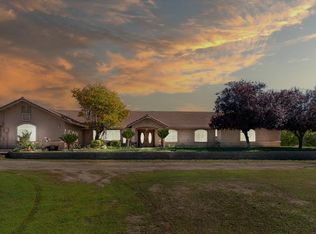 MLS ID #653207, Mark Rarang. Fresno MLS
 - $649,9994 bd3 ba3.2k sqft35303 Bonadelle Ave, Madera, CA 93636For Sale
 MLS ID #652881, Karina Cano. Fresno MLS
 - $--5 bd3 ba3.4k sqft3139 Hampton Dr, Madera, CA 93637AuctionAuction.com 2
Local buyer's agents are ready to help
