Skip main navigation
Sold for $925,000
  • $925,000

    12636 Grendon Dr, Midlothian, VA 23113

    5beds
    4,374sqft
    Single Family Residence
    Built in 2004
    0.48 Acres Lot
    $952,100 Zestimate®
    $211/sqft
    $4,389 Estimated rent

    Home value

    $952,100

    $895,000 - $1.02M

    $4,389/mo

    Zestimate® history
    Loading
    Loading...

    Owner options

    List your home for rent

    $4,389/mo

    Rent Zestimate®

    Find your next renter with Zillow Rental Manager. Plus, with online applications, you can quickly screen prospective tenants – for free.

    Learn more

    $4,389/mo

    Rent Zestimate®

    Refinance and save

    $6,585/mo

    Est. payment

    Refinancing to a lower rate could help reduce your monthly payments and save thousands over the life of the loan.

    See today's rates

    $6,585/mo

    Est. payment

    Explore your selling options

    Work with a Zillow partner agent

    Leverage their expertise and Zillow's premium Showcase listings to get your home seen by more buyers.

    Get started

    List with your own agent

    Get your home in front of millions of buyers by listing it on Zillow.

    Learn how to do it

    Sell it yourself

    Take full control of how buyers see your home on Zillow by listing For Sale by Owner (FSBO).

    List your home

    What's special

    Three-car garagePark-like lotGranite countertopsFriendly cul-de-sacFive spacious bedroomsThree well-appointed bathroomsTwo half baths
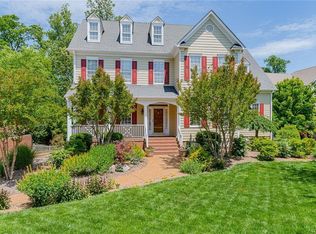
    Welcome to this stunning single-family home on almost half an acre in the sought-after Tarrington community. This residence offers an exceptional blend of luxury and comfort. With five spacious bedrooms, three well-appointed bathrooms, and two half baths you have ample room for family and guests. This is an entertainer's dream, with a two-story foyer, an open kitchen/family room with cathedral ceilings and a formal dining room. The heart of the home is the gourmet eat-in kitchen featuring granite countertops, a walk-in pantry, an island, and stainless steel appliances including a gas range and double wall ovens. A flex space off the kitchen provides room for a home office, gym, or playroom. The primary ensuite is luxurious with a seating area and large bathroom. An additional ensuite bedroom and two additional Jack and Jill bedrooms with shared bath give you plenty of space. The third floor bedroom has its own half bath and room for an armoire or closet. A three-car garage provides lots of storage, and the three-zoned heating and cooling system is efficient and features newer units. Do you enjoy the outdoors? Then you will love the park-like lot. Enjoy your coffee on the screened-in porch that overlooks the hardscaped patio and landscaped yard. The lot backs up to a wooded communal area, providing a sense of spaciousness and privacy on this friendly cul-de-sac. Enjoy Tarrington’s private river dock and walking trails, pool complex, and kayak/canoe storage. The community association hosts events year round. Conveniently located five miles from the corporate centers of West Creek and fifteen miles to downtown. You will find everything you need, including restaurants, grocery stores, and shops minutes away along the Robious and Huguenot corridors. Ask about the assumable VA loan, available to any buyer. This home is a true embodiment of style and comfort, has been meticulously maintained, and is ready to welcome its next owner. Enjoy the new year in a beautiful new home!

    Zillow last checked:

    Listing updated:

    Listed by:

    Megan Shockley (804)476-2852,

    Compass

    Bought with:

    John Powell, 0225056631

    Long & Foster REALTORS

    Source: CVRMLS,MLS#: 2532674MLS LogoOriginating MLS: Central Virginia Regional MLS

    Facts & features

    Interior

    Bedrooms & bathrooms
    • Bedrooms: 5
    • Bathrooms: 5
    • Full bathrooms: 3
    • 1/2 bathrooms: 2
    Primary bedroom
    • Description: ensuite, tray ceiling, crown, walk-in closet
    • Level: Second
    • Dimensions: 20.0 x 14.0
    Bedroom 2
    • Description: fan, jack and jill bath
    • Level: Second
    • Dimensions: 13.0 x 13.0
    Bedroom 3
    • Description: fan, jack and jill bath
    • Level: Second
    • Dimensions: 17.0 x 13.0
    Bedroom 4
    • Description: ensuite full bath, ceilig fan
    • Level: Second
    • Dimensions: 13.0 x 13.0
    Bedroom 5
    • Description: ensuite half bath, could be great bonus room
    • Level: Third
    • Dimensions: 37.0 x 14.0
    Additional room
    • Description: sitting room adjacent to primary bedroom
    • Level: Second
    • Dimensions: 17.0 x 14.0
    Dining room
    • Description: hardwoods, crown moulding/chair rail, bay window
    • Level: First
    • Dimensions: 18.0 x 14.0
    Family room
    • Description: cathedral ceiling, fan, open to kitchen, fireplace
    • Level: First
    • Dimensions: 24.0 x 20.0
    Foyer
    • Description: two story, hardwood floors
    • Level: First
    • Dimensions: 15.0 x 14.0
    Other
    • Description: Tub & Shower
    • Level: Second
    Half bath
    • Level: First
    Half bath
    • Level: Third
    Kitchen
    • Description: eat-in, granite, hardwood, gas cooking, pantry
    • Level: First
    • Dimensions: 14.0 x 13.0
    Living room
    • Description: hardwood floors, crown moulding
    • Level: First
    • Dimensions: 18.0 x 13.0
    Office
    • Description: off the kitchen, flex space
    • Level: First
    • Dimensions: 16.0 x 12.0
    Heating
    • Natural Gas, Zoned
    Cooling
    • Central Air, Electric, Zoned
    Appliances
    • Included: Built-In Oven, Dryer, Dishwasher, Gas Cooking, Disposal, Gas Water Heater, Microwave, Refrigerator, Stove, Washer
    • Laundry: Washer Hookup, Dryer Hookup
    Features
    • Breakfast Area, Bay Window, Tray Ceiling(s), Ceiling Fan(s), Cathedral Ceiling(s), Dining Area, Separate/Formal Dining Room, Double Vanity, Eat-in Kitchen, Fireplace, Granite Counters, High Ceilings, High Speed Internet, Kitchen Island, Bath in Primary Bedroom, Pantry, Recessed Lighting, Cable TV, Wired for Data, Walk-In Closet(s)
    • Flooring: Carpet, Tile, Wood
    • Windows: Thermal Windows
    • Basement: Crawl Space
    • Attic: Access Only
    • Has fireplace: Yes
    • Fireplace features: Gas
    Interior area
    • Total interior livable area: 4,374 sqft
    • Finished area above ground: 4,374
    • Finished area below ground: 0

    Property

    Parking
    • Total spaces: 3
    • Parking features: Attached, Garage, Garage Door Opener, Off Street, Garage Faces Rear, Garage Faces Side, Boat, RV Access/Parking
    • Attached garage spaces: 3
    Features
    • Levels: Two and One Half
    • Stories: 2
    • Patio & porch: Rear Porch, Patio, Screened, Porch
    • Exterior features: Sprinkler/Irrigation, Lighting, Porch
    • Pool features: Pool, Community
    • Fencing: Fenced,Invisible
    Lot
    • Size: 0.48 Acres
    • Features: Landscaped, Cul-De-Sac, Level
    • Topography: Level
    Details
    • Parcel number: 733722273700000
    • Zoning description: R25

    Construction

    Type & style
    • Home type: SingleFamily
    • Architectural style: Transitional
    • Property subtype: Single Family Residence
    Materials
    • Brick, Block, Drywall, Frame, Hardboard
    • Roof: Composition
    Condition
    • Resale
    • New construction: No
    • Year built: 2004

    Utilities & green energy

    • Sewer: Public Sewer
    • Water: Public

    Community & neighborhood

    Security
    • Security features: Smoke Detector(s)
    Community
    • Community features: Common Grounds/Area, Clubhouse, Community Pool, Dock, Home Owners Association, Park, Pool, Trails/Paths, Street Lights
    Location
    • Region: Midlothian
    • Subdivision: Tarrington

    HOA & financial

    HOA
    • Has HOA: Yes
    • HOA fee: $1,150 annually
    • Amenities included: Landscaping, Management
    • Services included: Association Management, Clubhouse, Common Areas, Pool(s), Recreation Facilities, Water Access

    Other

    Other facts
    • Ownership: Individuals
    • Ownership type: Sole Proprietor

    Price history

    DateEventPrice
    12/30/2025Sold$925,000$211/sqft
    Source: CVRMLS #2532674 Report a problem
    12/9/2025Pending sale$925,000$211/sqft
    Source: CVRMLS #2532674 Report a problem
    12/5/2025Listed for sale$925,000+49.2%$211/sqft
    Source: CVRMLS #2532674 Report a problem
    8/25/2017Sold$620,000-1.5%$142/sqft
    Source: CVRMLS #1705053 Report a problem
    4/29/2017Price change$629,500-0.9%$144/sqft
    Source: Liz Moore & Associates #1705053 Report a problem
    3/14/2017Listed for sale$635,000+5.8%$145/sqft
    Source: Liz Moore & Associates #1705053 Report a problem
    8/30/2004Sold$600,000$137/sqft
    Source: Public Record Report a problem

    Public tax history

    YearProperty taxesTax assessment
    2025$7,593 +4.3%$853,200 +5.5%
    2024$7,277 +4.3%$808,600 +5.4%
    2023$6,979 +11.3%$766,900 +12.5%
    2022$6,269 +4.6%$681,400 +8%
    2021$5,992 $630,700
    2020$5,992 +1.9%$630,700 +1.9%
    2019$5,878 -0.8%$618,700
    2018$5,928 -1%$618,700 +2.7%
    2017$5,986 $602,500 -3%
    2016$5,986 $620,900
    2015$5,986 +1.8%$620,900 +1.8%
    2014$5,879 $609,800 +2%
    2013-- $598,000 -1%
    2012-- $604,000
    2011-- $604,000 -4.1%
    2010-- $630,000 -6.4%
    2009-- $673,100 -1.8%
    2008-- $685,600 +10%
    2007-- $623,500 +15%
    2005-- $542,400 +470.9%
    2004-- $95,000

    Find assessor info on the county website

    Neighborhood: 23113

    Nearby schools

    GreatSchools rating
    Schools provided by the listing agent
    • Elementary: Robious
    • Middle: Robious
    • High: James River

    Source: CVRMLS. This data may not be complete. We recommend contacting the local school district to confirm school assignments for this home.

    Get a cash offer in 3 minutes
    Find out how much your home could sell for in as little as 3 minutes with a no-obligation cash offer.
    Estimated market value
    $952,100
    Get a cash offer in 3 minutes
    Find out how much your home could sell for in as little as 3 minutes with a no-obligation cash offer.
    Estimated market value
    $952,100