A Smart & Stylish Investment! Sellers are contributing $15,000 towards Buyer's closing costs or Buyer may choose to use this Sellers contribution to buy down mortgage interest rate. Additionally, buyer will benefit from an additional $35,000 in Paid-Off Solar Panels! Discover a rare opportunity to own an elegantly designed, energy-efficient luxury home nestled in the scenic heart of Clermont, Florida. Crafted by Taylor Morrison and lovingly maintained by its original owners, this exquisite 5-bedroom, 3.5-bath home blends timeless comfort with modern sustainability—making it the perfect haven for families, professionals, or those seeking a peaceful lifestyle just minutes from world-class attractions. The open-concept floor plan features a bright and spacious living area that flows seamlessly into a gourmet kitchen complete with natural gas, stainless steel appliances, ample cabinetry, and an oversized island perfect for gathering. Large windows throughout allow natural light to pour in, creating a warm and inviting atmosphere. No detail was overlooked—this home features elegant crown molding, classic wainscoting, and custom trim work around the sliding glass doors and pantry, adding a refined touch throughout the home. The primary suite is conveniently located on the main floor, complete with a spacious en-suite bathroom including a luxurious dual vanities, jetted soaking tub, and separate walk-in shower. Upstairs, you’ll find one additional bedroom with its own private en-suite, plus three more bedrooms that share a full bathroom. A powder room (half bath) is also located on the main level for guests. Step outdoors to your private backyard oasis, perfect for relaxing evenings or hosting unforgettable gatherings. The lush landscaping adds tranquility and curb appeal, creating a serene escape right at home. What sets this home apart? Over $35,000 worth of solar panels—fully paid off by sellers at closing—means you can enjoy significant energy savings from day one with no lease or loan to assume. Set on a premium lot in a tranquil community with access to a community pool, playground, with a low HOA. Zoned for Top Rated Schools! Close proximity to shopping, dining, and world-class attractions—including Disney—this home is designed for both everyday living and entertaining. Don’t miss your chance to own this beautifully upgraded, energy-efficient home that perfectly blends modern comfort with timeless appeal. Contact us today to schedule your private showing and experience the lifestyle this exceptional Clermont property has to offer! <div style="padding:56.25% 0 0 0;position:relative;"><iframe src="https://my.matterport.com/show/?m=LPLJM3Qm22i&mls=1" frameborder="0" allow="autoplay; fullscreen" allowfullscreen style="position:absolute;top:0;left:0;width:100%;height:100%;"></iframe></div>
Sold for $595,000
$595,000
12636 HAMMOCK POINTE CIRCLE, CLERMONT, FL 34711
5beds
2,871sqft
Single Family Residence
Built in 2013
0.34 Acres Lot
$592,400 Zestimate®
$207/sqft
$3,305 Estimated rent
Home value
$592,400
$545,000 - $646,000
$3,305/mo
Zestimate® history
Owner options
List your home for rent
$3,305/mo
Rent Zestimate®
Find your next renter with Zillow Rental Manager. Plus, with online applications, you can quickly screen prospective tenants – for free.
$3,305/mo
Rent Zestimate®
Refinance and save
$4,032/mo
Est. payment
Refinancing to a lower rate could help reduce your monthly payments and save thousands over the life of the loan.
$4,032/mo
Est. payment
Explore your selling options
Work with a Zillow partner agent
Leverage their expertise and Zillow's premium Showcase listings to get your home seen by more buyers.
Get startedList with your own agent
Get your home in front of millions of buyers by listing it on Zillow.
Learn how to do itSell it yourself
Take full control of how buyers see your home on Zillow by listing For Sale by Owner (FSBO).
List your homeWhat's special
Modern comfortOversized islandTimeless appealSpacious en-suite bathroomLarge windowsPrivate backyard oasisCustom trim work
Zillow last checked:
Listing updated:
Listed by:
Ellyn Siviglia 407-579-1855,
THE REAL ESTATE COLLECTION LLC 407-656-7814,
Veronica Cole 407-924-7022,
THE REAL ESTATE COLLECTION LLC
Bought with:
Romar Castro, LLC, 3538137
EXP REALTY LLC
Source: Stellar MLS,MLS#: O6302032 Originating MLS: Orlando Regional
Originating MLS: Orlando Regional
Facts & features
Interior
Bedrooms & bathrooms
- Bedrooms: 5
- Bathrooms: 4
- Full bathrooms: 3
- 1/2 bathrooms: 1
Rooms
- Room types: Bonus Room, Family Room, Utility Room
Primary bedroom
- Description: Room5
- Features: Ceiling Fan(s), Walk-In Closet(s)
- Level: First
- Area: 224 Square Feet
- Dimensions: 16x14
Bedroom 2
- Description: Room8
- Features: Ceiling Fan(s), Walk-In Closet(s)
- Level: Second
- Area: 132 Square Feet
- Dimensions: 11x12
Bedroom 3
- Description: Room10
- Features: Ceiling Fan(s), Built-in Closet
- Level: Second
- Area: 132 Square Feet
- Dimensions: 12x11
Bedroom 4
- Description: Room11
- Features: Ceiling Fan(s), Built-in Closet
- Level: Second
- Area: 132 Square Feet
- Dimensions: 11x12
Bedroom 5
- Description: Room12
- Features: Ceiling Fan(s), Built-in Closet
- Level: Second
- Area: 132 Square Feet
- Dimensions: 12x11
Primary bathroom
- Description: Room6
- Features: Bath With Whirlpool, Dual Sinks, En Suite Bathroom, Tub with Separate Shower Stall, Linen Closet
- Level: First
- Area: 210 Square Feet
- Dimensions: 15x14
Bathroom 2
- Description: Room9
- Features: En Suite Bathroom, Tub With Shower, No Closet
- Level: Second
- Area: 46.75 Square Feet
- Dimensions: 8.5x5.5
Bathroom 3
- Description: Room13
- Features: Tub With Shower, No Closet
- Level: Second
- Area: 60.5 Square Feet
- Dimensions: 11x5.5
Dining room
- Description: Room2
- Features: No Closet
- Level: First
- Area: 132 Square Feet
- Dimensions: 12x11
Family room
- Description: Room3
- Features: Ceiling Fan(s), No Closet
- Level: First
- Area: 315.84 Square Feet
- Dimensions: 18.8x16.8
Game room
- Description: Room7
- Features: Ceiling Fan(s), No Closet
- Level: Second
- Area: 187 Square Feet
- Dimensions: 11x17
Kitchen
- Description: Room4
- Features: Kitchen Island, Pantry, No Closet
- Level: First
- Area: 214.32 Square Feet
- Dimensions: 18.8x11.4
Living room
- Description: Room1
- Features: No Closet
- Level: First
- Area: 132 Square Feet
- Dimensions: 12x11
Heating
- Natural Gas
Cooling
- Central Air
Appliances
- Included: Dishwasher, Disposal, Dryer, Gas Water Heater, Microwave, Range, Range Hood, Refrigerator, Washer
- Laundry: Electric Dryer Hookup, Gas Dryer Hookup, Laundry Room
Features
- Ceiling Fan(s), Chair Rail, Crown Molding, Eating Space In Kitchen, High Ceilings, Kitchen/Family Room Combo, L Dining, Living Room/Dining Room Combo, Open Floorplan, Primary Bedroom Main Floor, Solid Wood Cabinets, Stone Counters
- Flooring: Carpet, Tile
- Doors: Sliding Doors
- Windows: Blinds, Double Pane Windows, Window Treatments
- Has fireplace: No
Interior area
- Total structure area: 3,721
- Total interior livable area: 2,871 sqft
Property
Parking
- Total spaces: 2
- Parking features: Off Street, On Street, Open
- Attached garage spaces: 2
- Has uncovered spaces: Yes
Features
- Levels: Two
- Stories: 2
- Patio & porch: Covered, Rear Porch
- Exterior features: Irrigation System, Private Mailbox, Sprinkler Metered
Lot
- Size: 0.34 Acres
- Dimensions: 148 x 100
- Features: Landscaped, Sidewalk
- Residential vegetation: Mature Landscaping, Oak Trees, Trees/Landscaped
Details
- Parcel number: 062326040000015200
- Zoning: SINGLE FAMILY
- Special conditions: None
Construction
Type & style
- Home type: SingleFamily
- Architectural style: Florida
- Property subtype: Single Family Residence
Materials
- Brick, Stucco
- Foundation: Slab
- Roof: Concrete
Condition
- Completed
- New construction: No
- Year built: 2013
Details
- Builder model: Waaverly
- Builder name: Taylor Morrison
Utilities & green energy
- Electric: Photovoltaics Third-Party Owned
- Sewer: Public Sewer
- Water: Public
- Utilities for property: Cable Connected, Electricity Connected, Natural Gas Connected, Sewer Connected, Street Lights, Underground Utilities, Water Connected
Green energy
- Energy generation: Solar
Community & HOA
Community
- Features: Deed Restrictions, Playground, Pool, Sidewalks
- Pet fee: $0 monthly
- Subdivision: HAMMOCK POINTE SUB
HOA
- Has HOA: Yes
- Amenities included: Fence Restrictions, Maintenance, Playground, Pool
- Services included: Community Pool, Maintenance Structure, Maintenance Grounds, Maintenance Repairs, Pool Maintenance, Recreational Facilities
- HOA fee: $89 monthly
- HOA name: Southwest Property Management/Jordan Marie
Location
- Region: Clermont
Financial & listing details
- Price per square foot: $207/sqft
- Tax assessed value: $455,757
- Annual tax amount: $3,050
- Date on market: 4/24/2025
- Cumulative days on market: 39 days
- Listing terms: Cash,Conventional,FHA,VA Loan
- Ownership: Fee Simple
- Total actual rent: 0
- Electric utility on property: Yes
- Road surface type: Paved, Asphalt
Price history
| Date | Event | Price |
|---|---|---|
| 7/1/2025 | Sold | $595,000$207/sqft |
Source:  Stellar MLS #O6302032 Report a problem Stellar MLS #O6302032 Report a problem | ||
| 6/3/2025 | Pending sale | $595,000$207/sqft |
Source: Stellar MLS #O6302032 Report a problem | ||
| 5/28/2025 | Price change | $595,000-0.8%$207/sqft |
Source: Stellar MLS #O6302032 Report a problem | ||
| 4/24/2025 | Listed for sale | $599,999+141.6%$209/sqft |
Source: Stellar MLS #O6302032 Report a problem | ||
| 2/27/2013 | Sold | $248,300$86/sqft |
Source: Public Record Report a problem | ||
Public tax history
| Year | Property taxes | Tax assessment |
|---|---|---|
| 2025 | $3,802 +2.6% | $269,860 +2.9% |
| 2024 | $3,707 +7.7% | $262,260 +3% |
| 2023 | $3,443 +7.4% | $254,630 +3% |
| 2022 | $3,206 +0.6% | $247,220 +3% |
| 2021 | $3,188 +0.5% | $240,025 +1.4% |
| 2020 | $3,173 -2.4% | $236,712 +2.3% |
| 2019 | $3,250 +4.3% | $231,391 +1.9% |
| 2018 | $3,115 | $227,077 +2.1% |
| 2017 | $3,115 +2.8% | $222,407 +0.1% |
| 2016 | $3,030 -2% | $222,150 +0.7% |
| 2015 | $3,093 -2.7% | $220,606 +0.8% |
| 2014 | $3,178 +741.3% | $218,856 +681.6% |
| 2013 | $378 +3.2% | $28,000 |
| 2012 | $366 +26.8% | $28,000 +43.6% |
| 2011 | $289 | $19,500 |
Find assessor info on the county website
Neighborhood: 34711
Nearby homes
- $488,7004 bd2 ba2.3k sqft12632 Hammock Pointe Cir, Clermont, FL 34711Off Market
- $544,1004 bd3 ba2.7k sqft12640 Hammock Pointe Cir, Clermont, FL 34711Off Market
- $509,2005 bd3 ba2.8k sqft12628 Hammock Pointe Cir, Clermont, FL 34711Off Market

- $482,8004 bd2 ba2.3k sqft12635 Hammock Pointe Cir, Clermont, FL 34711Off Market
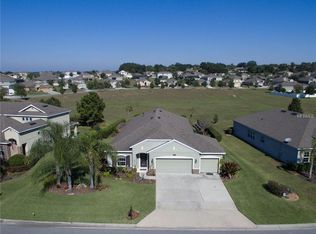
- $619,7005 bd4 ba2.8k sqft12631 Hammock Pointe Cir, Clermont, FL 34711Off Market
- $483,9004 bd2 ba2.3k sqft12639 Hammock Pointe Cir, Clermont, FL 34711Off Market
- $515,2004 bd2 ba2.6k sqft12345 Hammock Hill Dr, Clermont, FL 34711Off Market
- $574,7005 bd3 ba3.3k sqft12349 Hammock Hill Dr, Clermont, FL 34711Off Market
Nearby schools
GreatSchools rating
- 7/10Pine Ridge Elementary SchoolGrades: PK-5Distance: 2.6 mi
- 8/10East Ridge Middle SchoolGrades: 6-8Distance: 2.5 mi
- 5/10East Ridge High SchoolGrades: 9-12Distance: 2.7 mi
Schools provided by the listing agent
- Elementary: Pine Ridge Elem
- Middle: Windy Hill Middle
- High: East Ridge High
Source: Stellar MLS. This data may not be complete. We recommend contacting the local school district to confirm school assignments for this home.
Get a cash offer in 3 minutes
Find out how much your home could sell for in as little as 3 minutes with a no-obligation cash offer.
Estimated market value
$592,400
Get a cash offer in 3 minutes
Find out how much your home could sell for in as little as 3 minutes with a no-obligation cash offer.
Estimated market value
$592,400
- Florida
- Lake County
- Clermont
- 34711
- 12636 HAMMOCK POINTE CIRCLE
Nearby cities
Nearby zip codes
Other Clermont Topics
