One or more photos have been virtually staged. WATERFRONT HOME! FRESHLY PAINTED AND BRAND NEW CARPET! This Beautiful 3-bedroom townhome is located in the prestigious Laureate Park at Lake Nona and conveniently located walking distance from the upscale community amenities. Highly desired Ashton Woods Haines floorplan with over 2,000 SqFt and 25k+ in MODEL UPGRADES! This three story townhome features STUNNING WATER VIEWS where you can relax and enjoy both the evening sunset and the Lake Nona Town Center skyline from your window. This home is great for entertaining and highlights an open-concept floorplan allowing plenty of natural light. The first floor greets you with an inviting foyer that leads to a bedroom, full bath, and 2-car garage. Great room design on second story with living room overlooking the GOURMET KITCHEN and opening up to the dining room and PRIVATE BALCONY. Kitchen features 42" LEVEL 4 WHITE CABINETS and UPGRADED LEVEL 4 QUARTZ COUNTERTOPS including stainless steel appliances. VINYL PLANK FLOORING throughout living areas. Third level features master suite, master bath, as well as secondary bedroom and bath. All bathrooms highlight stunning UPGRADED CABINETS and QUARTZ COUNTERTOPS. The community features access to the resort-like state-of-the-art Aquatic Center with two swimming pools (family pool & quiet pool) and sand volleyball court, Canvas Restaurant and Café, LP Fit Gym Fitness Center, Lake House event venue, community gardens, dog parks, and trails perfect for walking, running and bicycling. Located within desired A-rated schools! Conveniently situated near major highways, 417, 528, Turnpike, and Orlando International Airport. Close proximity to Medical City, including UCF Medical School, Sanford Burnham Institute, Veterans Affairs Hospital, Nemours Hospital, MD Anderson Cancer Center, US Tennis Association National Campus and Lake Nona Country Club. This home will not last long, schedule your appointment today!
Sold for $580,000
$580,000
12636 Willstatter Ave, Orlando, FL 32827
3beds
2,016sqft
Townhouse
Built in 2022
1,102 Square Feet Lot
$582,000 Zestimate®
$288/sqft
$3,311 Estimated rent
Home value
$582,000
$535,000 - $634,000
$3,311/mo
Zestimate® history
Owner options
List your home for rent
$3,311/mo
Rent Zestimate®
Find your next renter with Zillow Rental Manager. Plus, with online applications, you can quickly screen prospective tenants – for free.
$3,311/mo
Rent Zestimate®
Refinance and save
$4,498/mo
Est. payment
Refinancing to a lower rate could help reduce your monthly payments and save thousands over the life of the loan.
$4,498/mo
Est. payment
Explore your selling options
Work with a Zillow partner agent
Leverage their expertise and Zillow's premium Showcase listings to get your home seen by more buyers.
Get startedList with your own agent
Get your home in front of millions of buyers by listing it on Zillow.
Learn how to do itSell it yourself
Take full control of how buyers see your home on Zillow by listing For Sale by Owner (FSBO).
List your homeWhat's special
Zillow last checked:
Listing updated:
Listed by:
Devin Kelley 407-205-2162,
PREMIER LIVING, LLC. 407-205-2162
Bought with:
Carol Evans, 3157801
CHARLES RUTENBERG REALTY INC
Source: Stellar MLS,MLS#: O6388248 Originating MLS: Orlando Regional
Originating MLS: Orlando Regional
Facts & features
Interior
Bedrooms & bathrooms
- Bedrooms: 3
- Bathrooms: 4
- Full bathrooms: 3
- 1/2 bathrooms: 1
Primary bedroom
- Features: Walk-In Closet(s)
- Level: Third
- Area: 204 Square Feet
- Dimensions: 12x17
Bedroom 2
- Features: Built-in Closet
- Level: Third
- Area: 154 Square Feet
- Dimensions: 14x11
Bedroom 3
- Features: Built-in Closet
- Level: First
- Area: 143 Square Feet
- Dimensions: 11x13
Balcony porch lanai
- Level: Second
- Area: 56 Square Feet
- Dimensions: 7x8
Dining room
- Level: Second
- Area: 120 Square Feet
- Dimensions: 10x12
Great room
- Level: Second
- Area: 270 Square Feet
- Dimensions: 15x18
Kitchen
- Level: Second
Heating
- Central, Electric
Cooling
- Central Air
Appliances
- Included: Dishwasher, Disposal, Dryer, Electric Water Heater, Microwave, Range, Refrigerator, Washer
- Laundry: Laundry Room
Features
- High Ceilings, In Wall Pest System, Open Floorplan, Stone Counters, Thermostat, Walk-In Closet(s)
- Flooring: Carpet, Luxury Vinyl, Tile
- Windows: Blinds
- Has fireplace: No
Interior area
- Total structure area: 2,580
- Total interior livable area: 2,016 sqft
Property
Parking
- Total spaces: 2
- Parking features: Garage Door Opener, Garage Faces Rear, Guest, On Street, Open
- Attached garage spaces: 2
- Has uncovered spaces: Yes
Features
- Levels: Three Or More
- Stories: 3
- Exterior features: Balcony, Lighting, Rain Gutters, Sidewalk
- Has view: Yes
- View description: Water, Pond
- Has water view: Yes
- Water view: Water,Pond
Lot
- Size: 1,102 Square Feet
- Features: Landscaped, Sidewalk
Details
- Parcel number: 252430497800600
- Zoning: PD/AN
- Special conditions: None
Construction
Type & style
- Home type: Townhouse
- Property subtype: Townhouse
Materials
- Block, Stucco, Wood Frame
- Foundation: Slab
- Roof: Shingle
Condition
- New construction: No
- Year built: 2022
Details
- Builder model: Haines
- Builder name: Ashton Woods
Utilities & green energy
- Sewer: Public Sewer
- Water: Public
- Utilities for property: BB/HS Internet Available, Cable Available, Electricity Available, Fiber Optics, Public, Sewer Available, Street Lights, Water Available
Community & HOA
Community
- Features: Dog Park, Fitness Center, Golf Carts OK, Park, Playground, Pool, Restaurant, Sidewalks, Tennis Court(s)
- Pet fee: $0 monthly
- Subdivision: LAUREATE PARK NBRHD CENTER PH 3
HOA
- Has HOA: Yes
- Amenities included: Basketball Court, Fitness Center, Park, Playground, Pool, Recreation Facilities, Tennis Court(s), Trail(s)
- Services included: Community Pool, Internet, Maintenance Grounds, Recreational Facilities
- HOA fee: $388 monthly
- HOA name: Artemis Lifestyles / Ileen Santiago
- HOA phone: 407-705-2190
Location
- Region: Orlando
Financial & listing details
- Price per square foot: $288/sqft
- Tax assessed value: $458,190
- Annual tax amount: $8,568
- Date on market: 3/11/2026
- Cumulative days on market: 22 days
- Listing terms: Cash,Conventional,FHA,VA Loan
- Ownership: Fee Simple
- Total actual rent: 0
- Electric utility on property: Yes
- Road surface type: Asphalt, Paved
Price history
| Date | Event | Price |
|---|---|---|
| 4/27/2026 | Sold | $580,000+1.8%$288/sqft |
Source:  Stellar MLS #O6388248 Report a problem Stellar MLS #O6388248 Report a problem | ||
| 4/2/2026 | Pending sale | $569,900$283/sqft |
Source: Stellar MLS #O6388248 Report a problem | ||
| 3/11/2026 | Listed for sale | $569,900+1.9%$283/sqft |
Source: Stellar MLS #O6388248 Report a problem | ||
| 9/28/2024 | Listing removed | $559,000$277/sqft |
Source: Stellar MLS #O6220680 Report a problem | ||
| 9/23/2024 | Price change | $559,000-2.8%$277/sqft |
Source: Stellar MLS #O6220680 Report a problem | ||
| 8/12/2024 | Price change | $575,000-1.7%$285/sqft |
Source: Stellar MLS #O6220680 Report a problem | ||
| 7/25/2024 | Price change | $585,000-2.3%$290/sqft |
Source: Stellar MLS #O6220680 Report a problem | ||
| 7/5/2024 | Listed for sale | $599,000+37.9%$297/sqft |
Source: Stellar MLS #O6220680 Report a problem | ||
| 6/13/2023 | Listing removed | -- |
Source: Stellar MLS #O6103563 Report a problem | ||
| 6/5/2023 | Price change | $3,300-1.5%$2/sqft |
Source: Stellar MLS #O6103563 Report a problem | ||
| 5/23/2023 | Price change | $3,350-1.5%$2/sqft |
Source: Stellar MLS #O6103563 Report a problem | ||
| 5/8/2023 | Price change | $3,400-2.9%$2/sqft |
Source: Stellar MLS #O6103563 Report a problem | ||
| 4/12/2023 | Listed for rent | $3,500$2/sqft |
Source: Stellar MLS #O6103563 Report a problem | ||
| 4/1/2022 | Sold | $434,523$216/sqft |
Source: Public Record Report a problem | ||
Public tax history
| Year | Property taxes | Tax assessment |
|---|---|---|
| 2024 | $8,569 +13.2% | $415,895 +10% |
| 2023 | $7,572 +315.5% | $378,086 +631.3% |
| 2022 | $1,822 +7.6% | $51,700 +10% |
| 2021 | $1,693 +59.7% | $47,000 +276% |
| 2020 | $1,060 | $12,500 |
Find assessor info on the county website
Neighborhood: Lake Nona South
Nearby homes
- $516,7003 bd3 ba2.2k sqft12620 Willstatter Ave, Orlando, FL 32827Off Market

- $511,8003 bd3 ba2k sqft12652 Willstatter Ave, Orlando, FL 32827Off Market

- $582,7003 bd4 ba2k sqft8418 Sperry St, Orlando, FL 32827Off Market
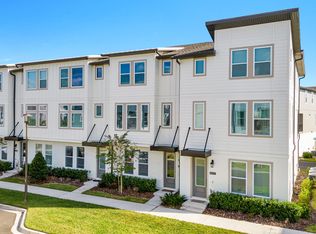
- $469,1003 bd3 ba1.9k sqft12668 Willstatter Ave, Orlando, FL 32827Off Market

- $473,400-- bd-- ba2k sqft8424 Sperry St, Orlando, FL 32827Off Market
- $610,0003 bd4 ba2.1k sqft12684 Willstatter Ave, Orlando, FL 32827Sold
- $556,600-- bd-- ba2.1k sqft12684 Willstatter Ave, Orlando, FL 32827Off Market
- $527,500-- bd-- ba2.1k sqft8514 Warburg Aly, Orlando, FL 32827Off Market
Nearby schools
GreatSchools rating
- 10/10Laureate Park ElementaryGrades: PK-5Distance: 0.7 mi
- 10/10Lake Nona Middle SchoolGrades: 6-8Distance: 1.1 mi
- 7/10Lake Nona High SchoolGrades: 9-12Distance: 1 mi
Schools provided by the listing agent
- Elementary: Laureate Park Elementary
- Middle: Lake Nona Middle School
- High: Lake Nona High
Source: Stellar MLS. This data may not be complete. We recommend contacting the local school district to confirm school assignments for this home.
Get a cash offer in 3 minutes
Find out how much your home could sell for in as little as 3 minutes with a no-obligation cash offer.
Estimated market value
$582,000
Get a cash offer in 3 minutes
Find out how much your home could sell for in as little as 3 minutes with a no-obligation cash offer.
Estimated market value
$582,000
- Florida
- Orange County
- Orlando
- 32827
- Lake Nona South
- 12636 Willstatter Ave
Nearby cities
Nearby neighborhoods
Nearby zip codes
Other Orlando Topics
