Welcome to the coveted Springbrook neighborhood in Kirkland—most desirable community where homes rarely come to market because owners truly love living here. This East-facing 2-story Single-family home showcases soaring vaulted ceilings & a heartfelt, thoughtfully designed floor plan filled w/ natural light. Big windows & Skylights beautifully illuminate the elegant living & dining spaces, creating a warm and inviting atmosphere. Thoughtfully upgraded throughout ownership, this home features new exterior paint, new blinds, fridge, washer/dryer, custom closet systems, fresh interior paint, updated baseboards, & modern light fixtures. Backyard has been completely transformed with premium paver stonework & a custom-built retaining wall, offering a fully usable, level outdoor space w/ zero maintenance. A perfect home that truly has it all—formal living and dining, a stylish modern kitchen, a spacious family room, and upstairs three generous bedrooms with two full baths, ideally set on a quiet cul-de-sac with beautiful curb appeal and privacy that’s hard to find. Unbeatable location—close to Juanita Beach Park, The Village at Totem Lake, Lake Washington Institute of Technology, easy access to I-405, parks, transit, and all top Kirkland amenities. A short walk to Juanita High School provides access to tennis courts & a swim center. PRE-INSPECTED & move-in ready--a rare opportunity in the Lake Washington School District. Ask for home features list! HOMES HERE DON’T LAST—TOUR NOW!
Sold
Street View
Listed by: Kelly Right RE of Seattle LLC • Deepti Gupta
Bought with: Kelly Right RE of Seattle LLC
$1,299,000
12637 104th Avenue NE, Kirkland, WA 98034
3beds
1,945sqft
Single Family Residence
Built in 1989
4,094 Square Feet Lot
$1,286,500 Zestimate®
$668/sqft
$3,492 Estimated rent
Home value
$1,286,500
$1.18M - $1.39M
$3,492/mo
Zestimate® history
Owner options
List your home for rent
$3,492/mo
Rent Zestimate®
Find your next renter with Zillow Rental Manager. Plus, with online applications, you can quickly screen prospective tenants – for free.
$3,492/mo
Rent Zestimate®
Refinance and save
$8,025/mo
Est. payment
Refinancing to a lower rate could help reduce your monthly payments and save thousands over the life of the loan.
$8,025/mo
Est. payment
Explore your selling options
Work with a Zillow partner agent
Leverage their expertise and Zillow's premium Showcase listings to get your home seen by more buyers.
Get startedList with your own agent
Get your home in front of millions of buyers by listing it on Zillow.
Learn how to do itSell it yourself
Take full control of how buyers see your home on Zillow by listing For Sale by Owner (FSBO).
List your homeWhat's special
Modern light fixturesStylish modern kitchenBig windows and skylightsNew exterior paintSpacious family roomThoughtfully designed floor planWarm and inviting atmosphere
Zillow last checked:
Listing updated:
Offers reviewed: Apr 07
Listed by:
Deepti Gupta,
Kelly Right RE of Seattle LLC,
Amit Gupta,
Kelly Right RE of Seattle LLC
Bought with:
Amit Gupta, 23036942
Kelly Right RE of Seattle LLC
Source: NWMLS as distributed by MLS GRID,MLS#: 2501923
Facts & features
Interior
Bedrooms & bathrooms
- Bedrooms: 3
- Bathrooms: 3
- Full bathrooms: 2
- 1/2 bathrooms: 1
- Main level bathrooms: 1
Primary bedroom
- Level: Second
Bedroom
- Level: Second
Bedroom
- Level: Second
Bathroom full
- Level: Second
Bathroom full
- Level: Second
Other
- Level: Main
Entry hall
- Level: Main
Family room
- Level: Main
Kitchen with eating space
- Level: Main
Living room
- Level: Main
Rec room
- Level: Second
Utility room
- Level: Main
Heating
- Fireplace, 90%+ High Efficiency, Forced Air, Electric, Natural Gas
Cooling
- None
Appliances
- Included: Dishwasher, Disposal, Dryer, Microwave, Refrigerator, Stove(s)/Range(s), Washer, Dishwasher(s), Dryer(s), Garbage Disposal, Microwave(s), Refrigerator(s), Washer(s), Water Heater: Gas, Water Heater Location: Garage
Features
- Bath Off Primary, Ceiling Fan(s), Dining Room
- Flooring: Ceramic Tile, Engineered Hardwood, Carpet
- Doors: French Doors
- Windows: Dbl Pane/Storm Window, Skylight(s)
- Basement: None
- Number of fireplaces: 1
- Fireplace features: Gas, Main Level: 1, Fireplace
Interior area
- Total structure area: 1,945
- Total interior livable area: 1,945 sqft
Property
Parking
- Total spaces: 2
- Parking features: Driveway, Attached Garage, Off Street
- Has attached garage: Yes
- Covered spaces: 2
Features
- Levels: Two
- Stories: 2
- Entry location: Main
- Patio & porch: Bath Off Primary, Ceiling Fan(s), Dbl Pane/Storm Window, Dining Room, Fireplace, French Doors, Skylight(s), Vaulted Ceiling(s), Walk-In Closet(s), Water Heater
- Has view: Yes
- View description: Territorial
Lot
- Size: 4,094 Square Feet
- Features: Cul-De-Sac, Curbs, Dead End Street, Paved, Sidewalk, Fenced-Fully, Gas Available, High Speed Internet, Patio, Sprinkler System
- Topography: Level
Details
- Parcel number: 7940710110
- Zoning description: Jurisdiction: County
- Special conditions: Standard
Construction
Type & style
- Home type: SingleFamily
- Architectural style: Craftsman,2 Story
- Property subtype: Single Family Residence
Materials
- Cement/Concrete, Wood Siding, Wood Products
- Foundation: Poured Concrete
- Roof: Composition
Condition
- Very Good
- Year built: 1989
- Major remodel year: 1989
Utilities & green energy
- Electric: Company: PSE
- Sewer: Available, Sewer Connected, Company: Northshore Utility District
- Water: Public, Company: Northshore Utility District
- Utilities for property: Xfinity, Xfinity
Community & HOA
Community
- Features: CCRs
- Subdivision: Juanita
HOA
- Services included: Common Area Maintenance, Maintenance Grounds
- HOA fee: $130 monthly
- HOA phone: 425-452-7330
Location
- Region: Kirkland
Financial & listing details
- Price per square foot: $668/sqft
- Tax assessed value: $1,237,000
- Annual tax amount: $9,328
- Offers reviewed: 04/07/2026
- Date on market: 5/27/2026
- Cumulative days on market: 56 days
- Listing terms: Conventional,FHA,VA Loan
- Inclusions: Dishwasher(s), Dryer(s), Garbage Disposal, Microwave(s), Refrigerator(s), Stove(s)/Range(s), Washer(s)
Price history
| Date | Event | Price |
|---|---|---|
| 5/29/2026 | Sold | $1,299,000$668/sqft |
Source:  NWMLS as distributed by MLS GRID #2501923 Report a problem NWMLS as distributed by MLS GRID #2501923 Report a problem | ||
| 5/7/2026 | Pending sale | $1,299,000$668/sqft |
Source: NWMLS as distributed by MLS GRID #2501923 Report a problem | ||
| 4/30/2026 | Price change | $1,299,000-3.4%$668/sqft |
Source: NWMLS as distributed by MLS GRID #2501923 Report a problem | ||
| 4/2/2026 | Listed for sale | $1,345,000+57.7%$692/sqft |
Source: NWMLS as distributed by MLS GRID #2501923 Report a problem | ||
| 10/1/2020 | Sold | $853,111+10.8%$439/sqft |
Source: NWMLS as distributed by MLS GRID #1649873 Report a problem | ||
| 8/28/2020 | Pending sale | $769,950$396/sqft |
Source: Coldwell Banker Danforth #1649873 Report a problem | ||
| 8/20/2020 | Listed for sale | $769,950$396/sqft |
Source: Coldwell Banker Danforth #1649873 Report a problem | ||
Public tax history
| Year | Property taxes | Tax assessment |
|---|---|---|
| 2025 | $10,781 +15.6% | $1,237,000 +8.8% |
| 2024 | $9,328 +14.1% | $1,137,000 +20.7% |
| 2023 | $8,174 -7.4% | $942,000 -18.6% |
| 2022 | $8,829 +16% | $1,157,000 +37.1% |
| 2021 | $7,611 +12% | $844,000 +22.1% |
| 2020 | $6,797 +6.4% | $691,000 +2.7% |
| 2019 | $6,390 +5.4% | $673,000 +1.5% |
| 2018 | $6,065 +3.3% | $663,000 +16.7% |
| 2017 | $5,869 +31.1% | $568,000 +10.7% |
| 2016 | $4,478 | $513,000 +6.4% |
| 2015 | $4,478 | $482,000 +12.9% |
| 2014 | $4,478 | $427,000 +13% |
| 2013 | $4,478 | $378,000 +13.5% |
| 2012 | -- | $333,000 -3.5% |
| 2011 | -- | $345,000 -2.8% |
| 2010 | -- | $355,000 |
| 2009 | -- | $355,000 +3.8% |
| 2007 | -- | $342,000 +2.1% |
| 2006 | -- | $335,000 +9.5% |
| 2005 | -- | $306,000 +20.5% |
| 2001 | $2,900 +1.6% | $254,000 +10.9% |
| 2000 | $2,853 | $229,000 |
Find assessor info on the county website
Neighborhood: North Juanita
Nearby homes
- $1,355,0004 bd3 ba1.9k sqft12641 104th Ave NE, Kirkland, WA 98034Sold
- $1,270,0003 bd3 ba1.8k sqft12728 102nd Ave NE, Kirkland, WA 98034Sold
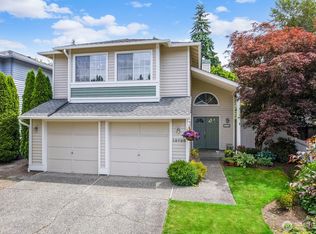
- $1,350,0004 bd3 ba2.5k sqft12726 NE 103rd, Kirkland, WA 98034Off Market
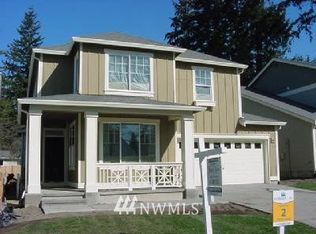
- $1,408,8005 bd3 ba2.7k sqft12723 NE 103rd, Kirkland, WA 98034Off Market
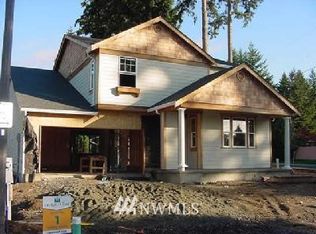
- $1,355,9003 bd3 ba2.6k sqft12720 NE 103rd, Kirkland, WA 98034Off Market
- $760,0002 bd3 ba1.1k sqft12814 103rd Pl NE, Kirkland, WA 98034Sold
- $1,408,3005 bd3 ba2.7k sqft12709 NE 103rd, Kirkland, WA 98034Off Market
- $970,0003 bd2 ba1.3k sqft12719 102nd Ave NE, Kirkland, WA 98034Sold
Nearby schools
GreatSchools rating
- 5/10Helen Keller Elementary SchoolGrades: K-5Distance: 0.8 mi
- 7/10Kamiakin Middle SchoolGrades: 6-8Distance: 2 mi
- 10/10Juanita High SchoolGrades: 9-12Distance: 0.2 mi
Schools provided by the listing agent
- Elementary: Keller Elem
- Middle: Kamiakin Middle
- High: Juanita High
Source: NWMLS as distributed by MLS GRID. This data may not be complete. We recommend contacting the local school district to confirm school assignments for this home.
Get a cash offer in 3 minutes
Find out how much your home could sell for in as little as 3 minutes with a no-obligation cash offer.
Estimated market value
$1,286,500
Get a cash offer in 3 minutes
Find out how much your home could sell for in as little as 3 minutes with a no-obligation cash offer.
Estimated market value
$1,286,500
- Washington
- King County
- Kirkland
- 98034
- North Juanita
- 12637 104th Avenue NE
Nearby cities
Nearby neighborhoods
Nearby zip codes
Other Kirkland Topics
