Skip main navigation
Off market
  • $357,300

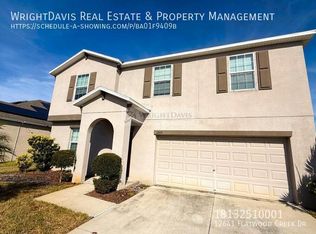
    12637 Flatwood Creek Dr, Gibsonton, FL 33534

    4beds
    1,936sqft
    SingleFamily
    Built in 2018
    7,405 Square Feet Lot
    $357,300 Zestimate®
    $185/sqft
    $2,514 Estimated rent

    Home value

    $357,300

    $339,000 - $375,000

    $2,514/mo

    Zestimate® history
    Loading
    Loading...

    Owner options

    List your home for rent

    $2,514/mo

    Rent Zestimate®

    Find your next renter with Zillow Rental Manager. Plus, with online applications, you can quickly screen prospective tenants – for free.

    Learn more

    $2,514/mo

    Rent Zestimate®

    Refinance and save

    $2,574/mo

    Est. payment

    Refinancing to a lower rate could help reduce your monthly payments and save thousands over the life of the loan.

    See today's rates

    $2,574/mo

    Est. payment

    Explore your selling options

    Work with a Zillow partner agent

    Leverage their expertise and Zillow's premium Showcase listings to get your home seen by more buyers.

    Get started

    List with your own agent

    Get your home in front of millions of buyers by listing it on Zillow.

    Learn how to do it

    Sell it yourself

    Take full control of how buyers see your home on Zillow by listing For Sale by Owner (FSBO).

    List your home

    What's special

    One or more photo(s) has been virtually staged. WOW! This delightful Lennar home offers the desirable one-story Hartford floor plan with 4-bedrooms and 2-bathrooms located in The Preserve at Bullfrog Creek! This gated community provides serenity and privacy while still in a central location, with quick access to I-75 and US-301! Built in 2018, this beautiful home is so well cared for, and shows like new! You will love the tranquil pond view just steps from your screened lanai! Step inside the foyer and appreciate the high ceilings, neutral paint, and large ceramic tile throughout all of the living areas; cleaning will be a breeze! Continue into the home and discover the open floor plan that makes this home so functional! The chefs' kitchen is complete with black appliances, wood cabinets with crown, center island and breakfast bar seating! Upgraded kitchen faucet. The dining room is exquisite with light fixture, and a sliding door exit to the backyard! The family room is oh so spacious with an updated ceiling fan. You will love spending time as a family in this spacious room! The owners' retreat will be your favorite spot to unwind after a long day! The en-suite offers a ton of room with dual sinks, a walk-in shower with hand held faucet, and HUGE walk-in closet! The split floor plan features the three additional bedrooms sharing a second full bathroom on the other side of the home! Head to the backyard that will leave the whole family pleased! There is so much space outdoor to entertain in the 12X26 screened patio and an additional 10X12 patio space to bar-b-que. The kids will love to run and play while the adults enjoy each others company under the This remarkable home is your chance to own a well-cared for home and make it your own! Dont delay, come see this one today! AC Serviced yearly. Simply Safe Security system with 4 cameras and glass break motion detectors. Pull down stairs to attic. Attic has wood flooring for storage. Seensi WI-FI thermostat. Gated community.

    This property is not currently displayed as for sale or rent on Zillow. This may be different from what's on other websites or public sources.

    Facts & features

    Interior

    Bedrooms & bathrooms
    • Bedrooms: 4
    • Bathrooms: 2
    • Full bathrooms: 2
    Heating
    • Other
    Cooling
    • Central
    Features
    • Flooring: Tile, Carpet, Concrete, Hardwood
    Interior area
    • Total interior livable area: 1,936 sqft

    Property

    Features
    • Exterior features: Stucco
    Lot
    • Size: 7,405 Square Feet
    Details
    • Parcel number: 2031069XM000001000190U

    Construction

    Type & style
    • Home type: SingleFamily
    • Architectural style: Contemporary
    Materials
    • masonry
    • Roof: Composition
    Condition
    • Year built: 2018

    Community & HOA

    HOA
    • Has HOA: Yes
    • HOA fee: $83 monthly
    Location
    • Region: Gibsonton

    Financial & listing details

    • Price per square foot: $185/sqft
    • Tax assessed value: $312,053
    • Annual tax amount: $6,316

    Price history

    DateEventPrice
    3/14/2023Sold$390,000-2.5%$201/sqft
    Source: Public Record Report a problem
    2/9/2023Pending sale$399,900$207/sqft
    Source: Stellar MLS #T3425441 Report a problem
    1/27/2023Listed for sale$399,900+85.5%$207/sqft
    Source: Stellar MLS #T3425441 Report a problem
    6/8/2018Sold$215,600$111/sqft
    Source: Public Record Report a problem

    Public tax history

    YearProperty taxesTax assessment
    2025$6,316 -24.2%$222,547 -28.7%
    2024$8,329 +78.2%$312,063 +107.5%
    2023$4,673 +3.4%$150,400 +3%
    2022$4,520 +0.8%$146,019 +3%
    2021$4,484 +5.3%$141,766 +1.4%
    2020$4,260 +2.2%$139,809 +2.3%
    2019$4,167 $136,666 +256.2%
    2018$4,167 +26.7%$38,367 +3.6%
    2017$3,290 +13.1%$37,044 -15.2%
    2016$2,909 -4.6%$43,659 +10%
    2015$3,048 $39,690 +451.3%
    2014-- $7,200
    Find assessor info on the county website

    Neighborhood: Bullfrog Creek

    Nearby schools

    GreatSchools rating
    Get a cash offer in 3 minutes
    Find out how much your home could sell for in as little as 3 minutes with a no-obligation cash offer.
    Estimated market value
    $357,300
    Get a cash offer in 3 minutes
    Find out how much your home could sell for in as little as 3 minutes with a no-obligation cash offer.
    Estimated market value
    $357,300