Skip main navigation
Sold for $590,000
  • $590,000

    12637 Prince Creek Drive, Parker, CO 80134

    4beds
    2,250sqft
    Single Family Residence
    Built in 2001
    6,447 Square Feet Lot
    $590,800 Zestimate®
    $262/sqft
    $3,301 Estimated rent

    Home value

    $590,800

    $561,000 - $620,000

    $3,301/mo

    Zestimate® history
    Loading
    Loading...

    Owner options

    List your home for rent

    $3,301/mo

    Rent Zestimate®

    Find your next renter with Zillow Rental Manager. Plus, with online applications, you can quickly screen prospective tenants – for free.

    Learn more

    $3,301/mo

    Rent Zestimate®

    Refinance and save

    $3,555/mo

    Est. payment

    Refinancing to a lower rate could help reduce your monthly payments and save thousands over the life of the loan.

    See today's rates

    $3,555/mo

    Est. payment

    Explore your selling options

    Work with a Zillow partner agent

    Leverage their expertise and Zillow's premium Showcase listings to get your home seen by more buyers.

    Get started

    List with your own agent

    Get your home in front of millions of buyers by listing it on Zillow.

    Learn how to do it

    Sell it yourself

    Take full control of how buyers see your home on Zillow by listing For Sale by Owner (FSBO).

    List your home

    What's special

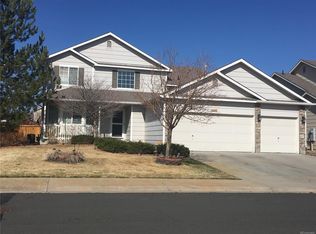
    This cute ranch home has a stellar location backing to the open space! The kitchen and primary bath have been updated beautifully. The kitchen includes all appliances, the island and the pantry cabinet. Enjoy your morning coffee in the eating space with the bay window! If you are entertaining, there are built-ins in the dining room for more storage, and room for a large dining table. Enjoy the 3-sided fireplace on the cold winter nights! The living room is spacious for larger sofas or sectionals. Enjoy the hardwood flooring in the kitchen, eating space, dining room and living room. The primary room has a walk-in closet and a beautiful bathroom. The TV will be included in the primary bedroom. There are two secondary rooms on the main floor with a full hall bath. The basement features a large flex room for crafting/woodworking or a family room and does have a sink and refrigerator. You will find a couple of closets for storage, a cubby for pets, a bedroom and 3/4 bath. There is additional storage in the crawlspace as well! The freezer in the basement will be included. There is a massive trex deck and pergola to have family and/or friends over for summer BBQs, backs to the open space! There is a fenced area on the south side of the home, with a fire pit (included), additional patio area or could be a dog run! The attached shelving in the garage will be included and nice for lawn products.

    Zillow last checked:

    Listing updated:

    Listed by:

    Joan Cox 720-231-6373,

    Joan Cox

    Bought with:

    Rhonda Maki, 100018460

    Keller Williams DTC

    Source: REcolorado as distributed by MLS GRID,MLS#: 1817157MLS Logo

    Facts & features

    Interior

    Bedrooms & bathrooms
    • Bedrooms: 4
    • Bathrooms: 3
    • Full bathrooms: 1
    • 3/4 bathrooms: 2
    • Main level bathrooms: 2
    • Main level bedrooms: 3
    Primary bedroom
    • Description: Spacious With A Walk-In Closet
    • Level: Main
    • Area: 176.9 Square Feet
    • Dimensions: 14.5 x 12.2
    Bedroom
    • Description: Surround Speakers Included
    • Level: Basement
    • Area: 152.5 Square Feet
    • Dimensions: 12.5 x 12.2
    Bedroom
    • Level: Main
    • Area: 105 Square Feet
    • Dimensions: 10.5 x 10
    Bedroom
    • Description: Used As Office, But Has A Closet & Built-Ins
    • Level: Main
    • Area: 89.1 Square Feet
    • Dimensions: 9.9 x 9
    Primary bathroom
    • Description: Beautiful Remodel
    • Level: Main
    Bathroom
    • Level: Basement
    Bathroom
    • Description: Hall Bath
    • Level: Main
    Dining room
    • Description: Has Built-Ins For Extra Storage
    • Level: Main
    • Area: 115.64 Square Feet
    • Dimensions: 9.8 x 11.8
    Kitchen
    • Description: Includes Eating Space W/Bay Window
    • Level: Main
    • Area: 202.4 Square Feet
    • Dimensions: 11.5 x 17.6
    Laundry
    • Description: In Closet In Hall
    • Level: Main
    Living room
    • Description: Has A 3-Sided Fireplace
    • Level: Main
    • Area: 214.02 Square Feet
    • Dimensions: 12.3 x 17.4
    Heating
    • Forced Air
    Cooling
    • Central Air
    Appliances
    • Included: Dishwasher, Disposal, Dryer, Freezer, Gas Water Heater, Microwave, Oven, Range, Refrigerator, Washer
    • Laundry: Laundry Closet
    Features
    • Built-in Features, Ceiling Fan(s), Eat-in Kitchen, Kitchen Island, Laminate Counters, Open Floorplan, Pantry, Smoke Free, Sound System, Walk-In Closet(s), Wet Bar
    • Flooring: Carpet, Tile, Vinyl, Wood
    • Windows: Bay Window(s), Window Coverings, Window Treatments
    • Basement: Crawl Space,Partial
    • Has fireplace: Yes
    • Fireplace features: Gas, Living Room
    • Common walls with other units/homes: No Common Walls
    Interior area
    • Total structure area: 2,250
    • Total interior livable area: 2,250 sqft
    • Finished area above ground: 1,424
    • Finished area below ground: 660

    Property

    Parking
    • Total spaces: 2
    • Parking features: Concrete, Storage
    • Attached garage spaces: 2
    Features
    • Levels: One
    • Stories: 1
    • Entry location: Ground
    • Patio & porch: Covered, Deck, Front Porch
    • Exterior features: Fire Pit
    • Fencing: Full
    Lot
    • Size: 6,447 Square Feet
    • Features: Greenbelt, Irrigated, Landscaped, Sprinklers In Front, Sprinklers In Rear
    • Residential vegetation: Xeriscaping
    Details
    • Parcel number: R0427409
    • Special conditions: Standard

    Construction

    Type & style
    • Home type: SingleFamily
    • Property subtype: Single Family Residence
    Materials
    • Brick, Wood Siding
    • Foundation: Slab
    • Roof: Composition
    Condition
    • Year built: 2001

    Utilities & green energy

    • Sewer: Public Sewer
    • Water: Public

    Community & HOA

    Community
    • Security: Carbon Monoxide Detector(s), Security System, Smoke Detector(s), Video Doorbell
    • Subdivision: Stroh Ranch
    HOA
    • Has HOA: Yes
    • Amenities included: Clubhouse, Fitness Center, Park, Playground, Pool, Tennis Court(s), Trail(s)
    • Services included: Recycling, Trash
    • HOA fee: $48 monthly
    • HOA name: Cherry Creek South Metro
    • HOA phone: 303-224-0004
    • Second HOA fee: $220 semi-annually
    • Second HOA name: Stroh Ranch HOA
    • Second HOA phone: 303-224-0004
    Location
    • Region: Parker

    Financial & listing details

    • Price per square foot: $262/sqft
    • Tax assessed value: $612,311
    • Annual tax amount: $3,376
    • Date on market: 6/19/2024
    • Listing terms: Cash,Conventional,FHA,VA Loan
    • Exclusions: Seller's Personal Property
    • Ownership: Individual
    • Road surface type: Paved

    Price history

    DateEventPrice
    9/25/2024Sold$590,000-0.8%$262/sqft
    Source: REcolorado as distributed by MLS GRID #1817157 Report a problem
    9/8/2024Pending sale$595,000$264/sqft
    Source: REcolorado as distributed by MLS GRID #1817157 Report a problem
    9/6/2024Price change$595,000-0.8%$264/sqft
    Source: REcolorado as distributed by MLS GRID #1817157 Report a problem
    9/3/2024Listed for sale$600,000$267/sqft
    Source: REcolorado as distributed by MLS GRID #1817157 Report a problem
    8/24/2024Pending sale$600,000$267/sqft
    Source: REcolorado as distributed by MLS GRID #1817157 Report a problem
    6/19/2024Listed for sale$600,000+15.2%$267/sqft
    Source: REcolorado as distributed by MLS GRID #1817157 Report a problem
    6/4/2021Sold$521,000+126.5%$232/sqft
    Source: Public Record Report a problem
    3/7/2005Sold$230,000+8.1%$102/sqft
    Source: Public Record Report a problem
    2/21/2002Sold$212,850$95/sqft
    Source: Public Record Report a problem

    Public tax history

    YearProperty taxesTax assessment
    2025$3,339 -1.1%$38,270 -12.9%
    2024$3,376 +51.2%$43,940 -1%
    2023$2,234 +28%$44,370 +59.6%
    2022$1,745 $27,800 -2.8%
    2021-- $28,600 +3.2%
    2020$2,264 -4%$27,710
    2019$2,359 +43.6%$27,710 +17.1%
    2018$1,642 +6.7%$23,670
    2017$1,540 +128.5%$23,670 +8.5%
    2016$674 -68.9%$21,810
    2015$2,165 +8.4%$21,810 +21%
    2014$1,998 $18,020
    2013-- $18,020 -3.1%
    2012-- $18,600
    2011-- $18,600 -5.2%
    2010-- $19,610 +1.1%
    2009$1,055 $19,390
    2008-- $19,390 +3.3%
    2007-- $18,770
    2006$2,027 -13.9%$18,770 +1.7%
    2004$2,354 +10.2%$18,450 +7.8%
    2003$2,135 $17,120 +643.4%
    2002-- $2,303
    2001-- --
    Find assessor info on the county website

    Neighborhood: Stroh Ranch

    Nearby schools

    GreatSchools rating
    Schools provided by the listing agent
    • Elementary: Legacy Point
    • Middle: Sagewood
    • High: Ponderosa
    • District: Douglas RE-1

    Source: REcolorado as distributed by MLS GRID. This data may not be complete. We recommend contacting the local school district to confirm school assignments for this home.

    Get a cash offer in 3 minutes
    Find out how much your home could sell for in as little as 3 minutes with a no-obligation cash offer.
    Estimated market value
    $590,800
    Get a cash offer in 3 minutes
    Find out how much your home could sell for in as little as 3 minutes with a no-obligation cash offer.
    Estimated market value
    $590,800