Location! Location! Location!! DMV area central. This is the opportunity you have been waitting for! Wether purchasing for your family or as an investment this is a win win! Townhome is located in central Germantown right off of Clopper Rd. Close to Gaithersburg Airport, Metro Rail, transit buses, schools and all cummuter highways. This is the largest 1974 - 4 BR model in the Germantown Park community. Featuring newer windows, newer roof, Ceremic tiled floors and back splashed kitchen, washer and dryer, 4 BR, 2 1/2 baths, full floored attic with built-ins for all of your holiday and seasonal storage. This attic has been used as a work space for a contractor all of its years. Entertain in the large front area outside or sit in your cozy fenced in back yard for a BBQ or sun and fun time. Back yard features a large shed for additional storage. The first floor offers a large living room with newer landscaped sliding windows, currently carpeted floors, and 2 closets. Right off the living room is a hallway bathroom, laundry and then hall leads to large kitchen and dining area. Exit dining via slider to the back yard. Upper floor features 4 large bedrooms, and 2 full tub/shower bathrooms. This home has all the bones a purchaser/investor desires. Home has one owner and could use cosmetic updates only: fresh paint and carpet make this home move in ready awaitting for you to add all the updates and details your heart desires. Priced to sell! Come and see - your dreams are affordable and come with equity!Home is sold AS-IS.
Sold for $325,000
$325,000
12637 Red Pepper Ct, Germantown, MD 20874
4beds
1,464sqft
Townhouse
Built in 1974
-- sqft lot
$320,400 Zestimate®
$222/sqft
$2,605 Estimated rent
Home value
$320,400
$295,000 - $349,000
$2,605/mo
Zestimate® history
Owner options
List your home for rent
$2,605/mo
Rent Zestimate®
Find your next renter with Zillow Rental Manager. Plus, with online applications, you can quickly screen prospective tenants – for free.
$2,605/mo
Rent Zestimate®
Refinance and save
$2,180/mo
Est. payment
Refinancing to a lower rate could help reduce your monthly payments and save thousands over the life of the loan.
$2,180/mo
Est. payment
Explore your selling options
Work with a Zillow partner agent
Leverage their expertise and Zillow's premium Showcase listings to get your home seen by more buyers.
Get startedList with your own agent
Get your home in front of millions of buyers by listing it on Zillow.
Learn how to do itSell it yourself
Take full control of how buyers see your home on Zillow by listing For Sale by Owner (FSBO).
List your homeWhat's special
Zillow last checked:
Listing updated:
Listed by:
Ms. Edie L Harmon 240-469-1627,
Keller Williams Realty Centre
Bought with:
Unrepresented
Unrepresented Buyer Office
Source: Bright MLS,MLS#: MDMC2217218
Facts & features
Interior
Bedrooms & bathrooms
- Bedrooms: 4
- Bathrooms: 3
- Full bathrooms: 2
- 1/2 bathrooms: 1
- Main level bathrooms: 1
Rooms
- Room types: Living Room, Primary Bedroom, Bedroom 2, Bedroom 4, Kitchen, Bathroom 3, Attic, Primary Bathroom, Half Bath
Primary bedroom
- Features: Attached Bathroom, Ceiling Fan(s), Flooring - Carpet
- Level: Upper
Bedroom 2
- Features: Ceiling Fan(s), Flooring - Carpet
- Level: Upper
Bedroom 4
- Features: Ceiling Fan(s), Flooring - Carpet
- Level: Upper
Primary bathroom
- Features: Bathroom - Tub Shower
- Level: Upper
Bathroom 3
- Features: Ceiling Fan(s), Flooring - Carpet
- Level: Upper
Other
- Features: Attic - Floored, Attic - Pull-Down Stairs, Built-in Features, Flooring - Wood
- Level: Upper
Half bath
- Level: Main
Kitchen
- Features: Ceiling Fan(s), Countertop(s) - Solid Surface, Dining Area, Flooring - Ceramic Tile, Kitchen - Country, Kitchen - Electric Cooking, Lighting - Pendants, Lighting - Ceiling, Pantry
- Level: Main
Living room
- Features: Ceiling Fan(s), Flooring - Carpet, Lighting - Ceiling, Pantry, Wood Stove
- Level: Main
Heating
- Central, Forced Air, Electric
Cooling
- Central Air, Electric
Appliances
- Included: Disposal, Dryer, Exhaust Fan, Ice Maker, Range Hood, Oven/Range - Electric, Washer, Washer/Dryer Stacked, Water Heater, Electric Water Heater
- Laundry: Has Laundry, Main Level
Features
- Attic, Bathroom - Tub Shower, Ceiling Fan(s), Combination Kitchen/Dining, Dining Area, Floor Plan - Traditional, Kitchen - Table Space, Pantry, Dry Wall
- Flooring: Carpet, Ceramic Tile
- Doors: Insulated, Sliding Glass, Storm Door(s)
- Windows: Energy Efficient, Screens, Sliding
- Has basement: No
- Number of fireplaces: 1
- Fireplace features: Flue for Stove, Free Standing, Wood Burning Stove
Interior area
- Total structure area: 2,196
- Total interior livable area: 1,464 sqft
- Finished area above ground: 1,464
- Finished area below ground: 0
Property
Parking
- Parking features: Assigned, Free, Parking Lot, On Street, Other
- Has uncovered spaces: Yes
- Details: Assigned Parking, Assigned Space #: 637
Accessibility
- Accessibility features: Grip-Accessible Features, Accessible Entrance
Features
- Levels: Two
- Stories: 2
- Exterior features: Barbecue, Chimney Cap(s), Extensive Hardscape, Lighting, Rain Gutters, Storage, Sidewalks, Stone Retaining Walls, Street Lights
- Pool features: Community
- Fencing: Board
- Has view: Yes
- View description: Garden
Lot
- Features: Adjoins - Open Space, Corner Lot, Front Yard, Landscaped, No Thru Street, Open Lot, Rear Yard, Sloped, Corner Lot/Unit
Details
- Additional structures: Above Grade, Below Grade
- Parcel number: 160901571821
- Zoning: R60
- Special conditions: Standard
Construction
Type & style
- Home type: Townhouse
- Architectural style: Contemporary
- Property subtype: Townhouse
Materials
- Frame
- Foundation: Slab
- Roof: Architectural Shingle
Condition
- Average,Good
- New construction: No
- Year built: 1974
Utilities & green energy
- Electric: Circuit Breakers
- Sewer: Public Sewer
- Water: Public
- Utilities for property: Cable Available, Electricity Available, Multiple Phone Lines, Natural Gas Available, Phone
Community & HOA
Community
- Subdivision: Germantown Park
HOA
- Has HOA: Yes
- Amenities included: Common Grounds
- Services included: Common Area Maintenance, Lawn Care Front, Management, Reserve Funds, Snow Removal, Trash
- HOA fee: $180 monthly
- HOA name: GERMANTOWN PARK
Location
- Region: Germantown
Financial & listing details
- Price per square foot: $222/sqft
- Tax assessed value: $295,000
- Annual tax amount: $3,832
- Date on market: 2/18/2026
- Listing agreement: Exclusive Agency
- Listing terms: Cash,Conventional,FHA
- Inclusions: Clothes Washer / Dryer, Refridgerator, Stove, Wood Burning Stove, Central Heat And Air, Shed / Workshop, Work Accessable Attic
- Ownership: Fee Simple
- Road surface type: Black Top
Price history
| Date | Event | Price |
|---|---|---|
| 4/16/2026 | Listing removed | $2,800$2/sqft |
Source: Zillow Rentals Report a problem | ||
| 3/23/2026 | Listed for rent | $2,800$2/sqft |
Source: Zillow Rentals Report a problem | ||
| 3/13/2026 | Sold | $325,000-7.1%$222/sqft |
Source:  Bright MLS #MDMC2217218 Report a problem Bright MLS #MDMC2217218 Report a problem | ||
| 2/28/2026 | Contingent | $350,000$239/sqft |
Source: Bright MLS #MDMC2217218 Report a problem | ||
| 2/18/2026 | Listed for sale | $350,000$239/sqft |
Source: Bright MLS #MDMC2217218 Report a problem | ||
Public tax history
| Year | Property taxes | Tax assessment |
|---|---|---|
| 2025 | $3,832 +22.1% | $295,000 +8.2% |
| 2024 | $3,139 +8.8% | $272,700 +8.9% |
| 2023 | $2,885 +9.2% | $250,400 +4.6% |
| 2022 | $2,641 +4.9% | $239,333 +4.8% |
| 2021 | $2,517 +5% | $228,267 +5.1% |
| 2020 | $2,396 +7.8% | $217,200 |
| 2019 | $2,223 -0.2% | $217,200 +7.7% |
| 2018 | $2,227 -0.6% | $201,600 +4% |
| 2017 | $2,240 +45.6% | $193,800 +10.3% |
| 2016 | $1,539 | $175,633 +11.5% |
| 2015 | $1,539 | $157,467 +13% |
| 2014 | $1,539 | $139,300 |
| 2013 | -- | $139,300 |
| 2012 | -- | $139,300 -30% |
| 2011 | -- | $199,050 |
| 2010 | -- | $199,050 |
| 2009 | -- | $199,050 -29.4% |
| 2008 | -- | $282,020 +20.6% |
| 2007 | -- | $233,922 +25.9% |
| 2006 | -- | $185,826 +34.9% |
| 2005 | -- | $137,730 +16.6% |
| 2004 | -- | $118,136 |
| 2003 | -- | $118,136 +49.6% |
| 2002 | -- | $78,950 |
| 2001 | -- | $78,950 |
Find assessor info on the county website
Neighborhood: 20874
Nearby homes
- $353,7003 bd3 ba1.3k sqft12631 Red Pepper Ct, Germantown, MD 20874Off Market
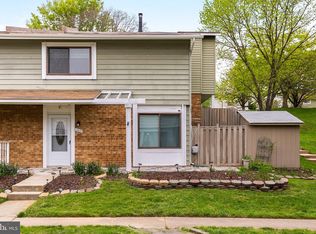
- $380,7004 bd3 ba1.4k sqft12635 Red Pepper Ct, Germantown, MD 20874Off Market
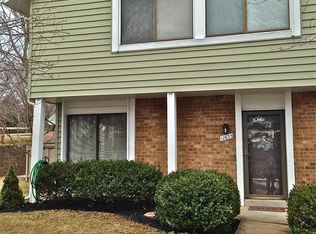
- $371,3003 bd3 ba1.2k sqft12633 Red Pepper Ct, Germantown, MD 20874Off Market
- $354,5004 bd2 ba1.4k sqft12621 Red Pepper Ct, Germantown, MD 20874Off Market
- $335,600-- bd2 ba1.4k sqft12617 Red Pepper Ct, Germantown, MD 20874Off Market
- $353,100-- bd2 ba1.4k sqft12627 Red Pepper Ct, Germantown, MD 20874Off Market
- $335,600-- bd2 ba1.4k sqft12611 Red Pepper Ct, Germantown, MD 20874Off Market
- $335,900-- bd1 ba1.2k sqft18501 Nutmeg Pl, Germantown, MD 20874Off Market
Nearby schools
GreatSchools rating
- 5/10Clopper Mill Elementary SchoolGrades: PK-5Distance: 0.1 mi
- 5/10Roberto W. Clemente Middle SchoolGrades: 6-8Distance: 0.9 mi
- 8/10Northwest High SchoolGrades: 9-12Distance: 1.1 mi
Schools provided by the listing agent
- District: Montgomery County Public Schools
Source: Bright MLS. This data may not be complete. We recommend contacting the local school district to confirm school assignments for this home.
Get a cash offer in 3 minutes
Find out how much your home could sell for in as little as 3 minutes with a no-obligation cash offer.
Estimated market value
$320,400
Get a cash offer in 3 minutes
Find out how much your home could sell for in as little as 3 minutes with a no-obligation cash offer.
Estimated market value
$320,400
- Maryland
- Montgomery County
- Germantown
- 20874
- 12637 Red Pepper Ct
