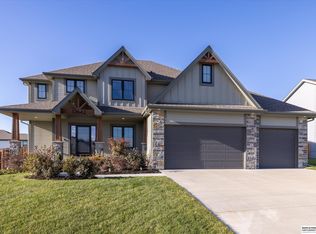
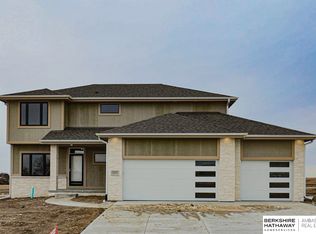
Motivated seller! 5.75% assumable VA loan- must have VA eligibility. Stunning 2-story home built in 2022 which truly shows like new - offering modern finishes & a fresh, well-maintained feel throughout. The home features an efficient, open floor plan designed for today's lifestyle, including a versatile bonus room on the main floor - perfect for a home office, playroom, or whatever suits your needs. The kitchen is a standout w/ quartz countertops, SS appliances, & a huge walk-in pantry that offers plenty of storage. Upstairs, you'll find a spacious primary suite complete w/ a sizeable bathroom, walk-in closet, & shower. Outside, enjoy a flat, fully fenced backyard - ideal for relaxing, entertaining, or pets. The LL is ready for your personal touch, already equipped w/ an egress window & a bathroom rough-in, making it easy to finish & add add living space. This home provides convenient access for commuting, shopping, & dining, & is in the highly rated Papillion-La Vista School District.
Sold for $480,000
Zillow last checked:
Listing updated:
Bought with:
Jasmine Greenwaldt, 20170151
BHHS Ambassador Real Estate
Source: GPRMLS,MLS#: 22615198
Price history
| Date | Event | Price |
|---|---|---|
| 9/18/2026 | Sold | $480,000-2%$203/sqft |
Source:  GPRMLS #22615198 Report a problem GPRMLS #22615198 Report a problem | ||
| 8/27/2026 | Pending sale | $489,900$208/sqft |
Source: GPRMLS #22615198 Report a problem | ||
| 8/10/2026 | Price change | $489,900-2%$208/sqft |
Source: GPRMLS #22615198 Report a problem | ||
| 7/9/2026 | Price change | $499,900-2.9%$212/sqft |
Source: GPRMLS #22615198 Report a problem | ||
| 6/1/2026 | Price change | $515,000-1.9%$218/sqft |
Source: GPRMLS #22615198 Report a problem | ||
| 5/26/2026 | Price change | $525,000-0.9%$223/sqft |
Source: GPRMLS #22611188 Report a problem | ||
| 5/1/2026 | Listed for sale | $530,000+6.7%$225/sqft |
Source: GPRMLS #22611188 Report a problem | ||
| 7/20/2023 | Sold | $496,807$211/sqft |
Source: GPRMLS #22218590 Report a problem | ||
| 5/30/2023 | Pending sale | $496,807$211/sqft |
Source: GPRMLS #22218590 Report a problem | ||
| 1/2/2023 | Price change | $496,807-2.3%$211/sqft |
Source: GPRMLS #22218590 Report a problem | ||
| 8/3/2022 | Listed for sale | $508,352$215/sqft |
Source: GPRMLS #22218590 Report a problem | ||

Sell for more on Zillow
Get a Zillow Showcase℠ listing at no additional cost and you could sell for .
$480,400
2% more
+$9,608
With Zillow Showcase(estimated)
$490,008
