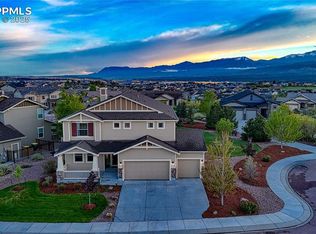
Stunning 5 bed, 4 bath ranch home in the prestigious Flying Horse community- offering breathtaking views of Pikes Peak & the Front Range, the essence of a ‘million dollar view’! Situated in a quiet cul-de-sac, this home expertly blends function, style & comfort. The main level is light-filled, features an open concept with hardwood floors, gorgeous gas fireplace & clean lines that showcase the mesmerizing views. An airy kitchen with a bonus hall for hosting, island with bar seating & an inviting dining space are ideal for gathering. The primary suite features a 5-piece bath, walk-in closet & access to the spacious covered deck. A guest room, full bathroom, office/flex space, laundry room and added storage complete the main level, offering the ease and comfort of true main level living. A spacious lower level boasts 9 ft ceilings, a generous recreation room wired for surround sound & pre-plumbed for a wet bar. Two additional bedrooms, a full bathroom, & a guest suite featuring a private bath & walk-in closet, complete the lower level- providing an abundance of space for entertaining family, guests, and more! Outside, enjoy the professionally landscaped yard & covered deck, expertly designed for taking in serene nights, sunshine, and endless mountain views. A hot tub is nestled to the side of the covered porch. Thoughtful landscaping, paired with this impressive lot, provides privacy while highlighting the views & beauty of this location. A 3 car garage includes a 220V outlet for electric vehicle charging and additional storage. Residents of the community can elect to enjoy membership with Flying Horse Resort & Club, with access to championship golf courses, athletic club, and more. The Flying Horse Steakhouse & luxury lodging located in the community (just minutes away from this property!) are open to the public, adding convenience for residents & guests alike. This home is a must-see with functional design, renowned community location, and unmatched scenery!
Sold for $1,065,000
Zillow last checked:
Listing updated:
Bought with:
Constance Dejong CDPE CRS GRI
HomeSmart
Source: elevateMLS,MLS#: 4121181
Price history
| Date | Event | Price |
|---|---|---|
| 3/13/2026 | Sold | $1,065,000-0.9%$259/sqft |
Source:  elevateMLS #4121181 Report a problem elevateMLS #4121181 Report a problem | ||
| 2/6/2026 | Pending sale | $1,074,900$261/sqft |
Source:  REcolorado as distributed by MLS GRID #9925439 Report a problem REcolorado as distributed by MLS GRID #9925439 Report a problem | ||
| 2/6/2026 | Listed for sale | $1,074,900$261/sqft |
Source: REcolorado as distributed by MLS GRID #9925439 Report a problem | ||
| 2/6/2026 | Contingent | $1,074,900$261/sqft |
Source: elevateMLS #4121181 Report a problem | ||
| 2/4/2026 | Price change | $1,074,900-6.5%$261/sqft |
Source: elevateMLS #4121181 Report a problem | ||
| 11/18/2025 | Price change | $1,149,900-2.1%$279/sqft |
Source: elevateMLS #4121181 Report a problem | ||
| 11/7/2025 | Listed for sale | $1,174,900+49.7%$285/sqft |
Source: elevateMLS #4121181 Report a problem | ||
| 10/20/2025 | Listing removed | $3,995$1/sqft |
Source: Zillow Rentals Report a problem | ||
| 9/16/2025 | Price change | $3,995-4.8%$1/sqft |
Source: Zillow Rentals Report a problem | ||
| 8/1/2025 | Listed for rent | $4,195+5%$1/sqft |
Source: Zillow Rentals Report a problem | ||
| 9/10/2024 | Listing removed | $3,995$1/sqft |
Source: Zillow Rentals Report a problem | ||
| 9/4/2024 | Price change | $3,995-13.1%$1/sqft |
Source: Zillow Rentals Report a problem | ||
| 8/12/2024 | Listed for rent | $4,595$1/sqft |
Source: Zillow Rentals Report a problem | ||
| 8/26/2019 | Sold | $785,000-1.3%$191/sqft |
Source: Public Record Report a problem | ||
| 8/12/2019 | Pending sale | $795,000$193/sqft |
Source: Turner Associates #3911429 Report a problem | ||
| 6/5/2019 | Price change | $795,000-3%$193/sqft |
Source: Turner Associates, Llc #9992475 Report a problem | ||
| 5/13/2019 | Listed for sale | $820,000+38.6%$199/sqft |
Source: Turner Associates, Llc #9992475 Report a problem | ||
| 9/30/2016 | Sold | $591,700$144/sqft |
Source: Public Record Report a problem | ||
Nearby homes
- $1,008,0006 bd3 ba2.2k sqft2056 Ripple Ridge Rd, Colorado Springs, CO 80921Off Market
- $934,8004 bd3 ba3.7k sqft12646 Chianti Ct, Colorado Springs, CO 80921Off Market
- $885,0005 bd4 ba4.5k sqft12630 Chianti Ct, Colorado Springs, CO 80921Sold
- $1,066,2006 bd3 ba2.1k sqft2015 Ripple Ridge Rd, Colorado Springs, CO 80921Off Market
Get a cash offer in 3 minutes
Find out how much your home could sell for in as little as 3 minutes with a no-obligation cash offer.
Estimated market value
$1,046,300
