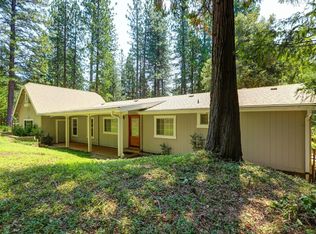
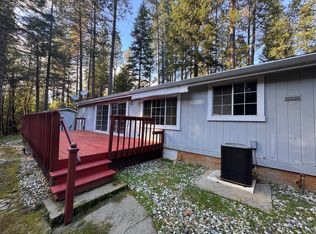
Beautifully remodeled home on a private, serene lot just minutes from historic Nevada City. Offering privacy and only 3 miles from downtown, this property provides peaceful country living with easy access to trails, lakes, and the Tahoe National Forest. Upgrades include new interior and exterior paint, new wood flooring, and a full kitchen remodel in 2021 with new cabinets, granite and butcher-block countertops, and all-new appliances. Additional improvements include two new mini-split systems, new water heater, generator hookups, brand-new windows throughout, and a brand-new roof. The interior features vaulted ceilings, abundant natural light, an open great-room layout, and a separate living room. The split floor plan places the primary suite on one side and guest bedrooms on the other. Indoor laundry and attached two-car garage complete the home. Outdoors includes a fully fenced backyard, tool shed, RV pad with water and power, fenced and irrigated garden, fruit trees, and a goat/chicken pen. Multiple outdoor spaces covered front patio, back deck, and pergola offer perfect spots for relaxing or entertaining. With excellent sun exposure, strong privacy, and only one other home on the street, this move-in ready property blends comfort and exceptional foothill living.
Closed
$448,000
12638 Evergreen Ct, Nevada City, CA 95959
3beds
1,456sqft
Manufactured Home, Single Family Residence
Built in 1994
3.04 Acres Lot
$452,900 Zestimate®
$308/sqft
$2,435 Estimated rent
Home value
$452,900
$403,000 - $512,000
$2,435/mo
Zestimate® history
Owner options
List your home for rent
$2,435/mo
Rent Zestimate®
Find your next renter with Zillow Rental Manager. Plus, with online applications, you can quickly screen prospective tenants – for free.
$2,435/mo
Rent Zestimate®
Refinance and save
$2,823/mo
Est. payment
Refinancing to a lower rate could help reduce your monthly payments and save thousands over the life of the loan.
$2,823/mo
Est. payment
Explore your selling options
Work with a Zillow partner agent
Leverage their expertise and Zillow's premium Showcase listings to get your home seen by more buyers.
Get startedList with your own agent
Get your home in front of millions of buyers by listing it on Zillow.
Learn how to do itSell it yourself
Take full control of how buyers see your home on Zillow by listing For Sale by Owner (FSBO).
List your homeWhat's special
Fruit treesAttached two-car garageFully fenced backyardPrivate serene lotAbundant natural lightOpen great-room layoutNew wood flooring
Zillow last checked:
Listing updated:
Listed by:
Natalie Rainey,
Western Slope Real Estate, Inc.,
Thomas Pagan DRE #01483283 530-277-6642,
Western Slope Real Estate, Inc.
Bought with:
Thomas Pagan, DRE #01483283
Western Slope Real Estate, Inc.
Source: MetroList Services of CA,MLS#: 225142503Originating MLS: MetroList Services, Inc.
Facts & features
Interior
Bedrooms & bathrooms
- Bedrooms: 3
- Bathrooms: 2
- Full bathrooms: 2
Primary bedroom
- Features: Walk-In Closet
Primary bathroom
- Features: Tub
Dining room
- Features: Other
Kitchen
- Features: Butcher Block Counters, Granite Counters, Kitchen Island
Heating
- Propane, Central, Wood Stove
Cooling
- Ceiling Fan(s), Central Air, Wall Unit(s)
Appliances
- Included: Free-Standing Gas Range, Free-Standing Refrigerator, Range Hood, Dishwasher
- Laundry: Inside, Inside Room
Features
- Flooring: Laminate, Tile
- Number of fireplaces: 1
- Fireplace features: Family Room, Free Standing, Wood Burning
Interior area
- Total interior livable area: 1,456 sqft
Property
Parking
- Total spaces: 2
- Parking features: Attached, Deck
- Attached garage spaces: 2
Features
- Stories: 1
- Patio & porch: Deck
- Fencing: Back Yard
Lot
- Size: 3.04 Acres
- Features: Garden
Details
- Additional structures: Pergola, Shed(s), Storage
- Parcel number: 036100027000
- Zoning description: RA-5-PD
- Special conditions: Standard
Construction
Type & style
- Home type: MobileManufactured
- Property subtype: Manufactured Home, Single Family Residence
- Attached to another structure: Yes
Materials
- Wood, Wood Siding
- Roof: Composition
Condition
- Year built: 1994
Utilities & green energy
- Sewer: Septic System
- Water: Well
- Utilities for property: Propane Tank Leased
Community & HOA
Location
- Region: Nevada City
Financial & listing details
- Price per square foot: $308/sqft
- Tax assessed value: $364,100
- Annual tax amount: $4,077
- Date on market: 11/22/2025
- Road surface type: Paved, Gravel
Price history
| Date | Event | Price |
|---|---|---|
| 1/16/2026 | Sold | $448,000+0.9%$308/sqft |
Source: MetroList Services of CA #225142503 Report a problem | ||
| 12/24/2025 | Pending sale | $444,000$305/sqft |
Source: MetroList Services of CA #225142503 Report a problem | ||
| 12/24/2025 | Listed for sale | $444,000$305/sqft |
Source: MetroList Services of CA #225142503 Report a problem | ||
| 12/4/2025 | Pending sale | $444,000$305/sqft |
Source: MetroList Services of CA #225142503 Report a problem | ||
| 11/22/2025 | Listed for sale | $444,000+11.3%$305/sqft |
Source: MetroList Services of CA #225142503 Report a problem | ||
| 11/29/2019 | Listing removed | $399,000$274/sqft |
Source: Five Star Realty #19067657 Report a problem | ||
| 9/25/2019 | Listed for sale | $399,000+24.7%$274/sqft |
Source: Five Star Realty #19067657 Report a problem | ||
| 9/29/2017 | Sold | $320,000-8.5%$220/sqft |
Source: MetroList Services of CA #17603665 Report a problem | ||
| 7/30/2017 | Listed for sale | $349,900-6.7%$240/sqft |
Source: GATEWAY WILDWOOD WEST #20172270 Report a problem | ||
| 2/10/2017 | Listing removed | $375,000$258/sqft |
Source: GATEWAY WILDWOOD WEST #20170167 Report a problem | ||
| 1/29/2017 | Listed for sale | $375,000+70.5%$258/sqft |
Source: GATEWAY WILDWOOD WEST #20170167 Report a problem | ||
| 2/21/2014 | Sold | $220,000-8.3%$151/sqft |
Source: MetroList Services of CA #13054244 Report a problem | ||
| 11/29/2013 | Pending sale | $239,900$165/sqft |
Source: Homepath #20132834 Report a problem | ||
| 11/14/2013 | Price change | $239,900-7.7%$165/sqft |
Source: Homepath #20132834 Report a problem | ||
| 10/15/2013 | Price change | $259,900-13.3%$179/sqft |
Source: Homepath #20132834 Report a problem | ||
| 9/13/2013 | Listed for sale | $299,900+1%$206/sqft |
Source: CENTURY 21 Gold Dust Realty #20132834 Report a problem | ||
| 8/8/2013 | Sold | $296,893-20.8%$204/sqft |
Source: Public Record Report a problem | ||
| 5/16/2007 | Sold | $375,000$258/sqft |
Source: Public Record Report a problem | ||
Public tax history
| Year | Property taxes | Tax assessment |
|---|---|---|
| 2025 | $4,077 +2.2% | $364,100 +2% |
| 2024 | $3,989 +2% | $356,962 +2% |
| 2023 | $3,909 +2.1% | $349,963 +2% |
| 2022 | $3,829 +2.8% | $343,102 +2% |
| 2021 | $3,725 +0.3% | $336,376 +1% |
| 2020 | $3,715 +2.1% | $332,928 +2% |
| 2019 | $3,639 +2% | $326,400 +2% |
| 2018 | $3,567 +35% | $320,000 +37.8% |
| 2017 | $2,643 +3.7% | $232,266 +2% |
| 2016 | $2,548 +1.5% | $227,713 +1.5% |
| 2015 | $2,511 +1.6% | $224,293 +2% |
| 2014 | $2,473 | $220,000 +7.3% |
| 2013 | -- | $205,000 |
| 2012 | -- | $205,000 -8.1% |
| 2011 | -- | $223,000 -3% |
| 2010 | -- | $230,000 -31.9% |
| 2009 | -- | $337,503 |
| 2008 | -- | $337,503 +97.8% |
| 2007 | -- | $170,610 +2% |
| 2006 | -- | $167,266 +2% |
| 2005 | -- | $163,987 +2% |
| 2004 | -- | $160,773 +1.9% |
| 2003 | -- | $157,827 +2% |
| 2002 | $152 | $154,733 +2% |
| 2001 | $152 | $151,700 |
Find assessor info on the county website
Neighborhood: 95959
Nearby homes
- $995,5003 bd2 ba2.9k sqft16774 Patty Ct, Nevada City, CA 95959Off Market
- $549,6003 bd2 ba1.4k sqft12653 Willow Valley Rd, Nevada City, CA 95959Off Market
- $10,824-- bd-- ba-- sqft12650 Willow Valley Rd, Nevada City, CA 95959Off Market
- $613,1004 bd2 ba1.6k sqft12695 Evergreen Ct, Nevada City, CA 95959Off Market
- $135,0003.69 Acres16726 Patty Ct, Nevada City, CA 95959Sold
- $167,325-- bd-- ba-- sqft12807 Willow Valley Rd, Nevada City, CA 95959Off Market
- $897,7004 bd3 ba2.5k sqft12598 Willow Valley Rd, Nevada City, CA 95959Off Market
- $526,0004 bd2 ba2.5k sqft12598 Willow Valley Rd, Nevada City, CA 95959Off Market
Nearby schools
GreatSchools rating
- 7/10Seven Hills Intermediate SchoolGrades: 4-8Distance: 3.6 mi
- 7/10Nevada Union High SchoolGrades: 9-12Distance: 5.1 mi
- 6/10Deer Creek Elementary SchoolGrades: K-3Distance: 3.6 mi
- California
- Nevada County
- Nevada City
- 95959
- 12638 Evergreen Ct
Nearby cities
Nearby zip codes
Other Nevada City Topics
