Move-in ready and located in the highly sought-after Enclave of Nottinghill, this beautifully maintained 3-bedroom, 2-bath villa offers the perfect combination of comfort and style.
Step inside to an open floor plan, vaulted ceiling, rich hardwood floors, and abundant natural light. The spacious living area flows creating an ideal space for relaxing or entertaining. A separate dining room provides additional flexibility for formal gatherings.
The eat-in kitchen features updated stainless steel appliances, ample cabinetry, granite, and easy access through sliding doors to a the designer patio with lush landscaping.
Closed
Listed by: Wood Brothers Realty • Jan E Christensen • Contact: 314-614-2599
Bought with: RedKey Realty Leaders
Price Unknown
12638 Jane Denny Ln, Saint Louis, MO 63128
3beds
2,068sqft
Single Family Residence
Built in 2003
9,583 Square Feet Lot
$635,200 Zestimate®
$--/sqft
$2,942 Estimated rent
Home value
$635,200
$603,000 - $673,000
$2,942/mo
Zestimate® history
Owner options
List your home for rent
$2,942/mo
Rent Zestimate®
Find your next renter with Zillow Rental Manager. Plus, with online applications, you can quickly screen prospective tenants – for free.
$2,942/mo
Rent Zestimate®
Refinance and save
$525/mo
Est. payment
Refinancing to a lower rate could help reduce your monthly payments and save thousands over the life of the loan.
$525/mo
Est. payment
Explore your selling options
Work with a Zillow partner agent
Leverage their expertise and Zillow's premium Showcase listings to get your home seen by more buyers.
Get startedList with your own agent
Get your home in front of millions of buyers by listing it on Zillow.
Learn how to do itSell it yourself
Take full control of how buyers see your home on Zillow by listing For Sale by Owner (FSBO).
List your homeWhat's special
Open floor planEat-in kitchenUpdated stainless steel appliancesRich hardwood floorsSeparate dining roomAmple cabinetryVaulted ceiling
Zillow last checked:
Listing updated:
Listed by:
Jan E Christensen 314-614-2599,
Wood Brothers Realty
Bought with:
Karol Plawsky, 2004022729
RedKey Realty Leaders
Source: MARIS,MLS#: 26022339 Originating MLS: St. Louis Association of REALTORS
Originating MLS: St. Louis Association of REALTORSFacts & features
Interior
Bedrooms & bathrooms
- Bedrooms: 3
- Bathrooms: 2
- Full bathrooms: 2
- Main level bathrooms: 2
- Main level bedrooms: 3
Primary bedroom
- Features: Floor Covering: Carpeting
- Level: Main
- Area: 240
- Dimensions: 16x15
Bedroom 2
- Features: Floor Covering: Carpeting
- Level: Main
- Area: 140
- Dimensions: 14x10
Bedroom 3
- Features: Floor Covering: Carpeting
- Level: Main
- Area: 140
- Dimensions: 14x10
Breakfast room
- Features: Floor Covering: Wood
- Level: Main
- Area: 156
- Dimensions: 13x12
Dining room
- Features: Floor Covering: Wood
- Level: Main
- Area: 160
- Dimensions: 16x10
Great room
- Features: Floor Covering: Wood
- Level: Main
- Area: 304
- Dimensions: 19x16
Kitchen
- Features: Floor Covering: Wood
- Level: Main
- Area: 144
- Dimensions: 12x12
Laundry
- Features: Floor Covering: Ceramic Tile
- Level: Main
- Area: 42
- Dimensions: 7x6
Heating
- Forced Air, Natural Gas
Cooling
- Ceiling Fan(s), Central Air, Electric
Appliances
- Included: Stainless Steel Appliance(s), Electric Cooktop, Dishwasher, Disposal, Ice Maker, Microwave, Self Cleaning Oven, Built-In Electric Range, Refrigerator, Water Heater, Gas Water Heater
- Laundry: Laundry Room, Main Level
Features
- Breakfast Bar, Ceiling Fan(s), Central Vacuum, Custom Cabinetry, Double Vanity, Eat-in Kitchen, Entrance Foyer, Granite Counters, High Ceilings, Kitchen Island, Kitchen/Dining Room Combo, Open Floorplan, Other, Pantry, Separate Dining, Solid Surface Countertop(s), Special Millwork, Tub, Vaulted Ceiling(s), Walk-In Closet(s)
- Flooring: Carpet, Ceramic Tile, Hardwood
- Doors: Sliding Doors
- Windows: Blinds, Drapes, Screens, Window Treatments
- Basement: Full,Unfinished
- Number of fireplaces: 1
- Fireplace features: Gas, Great Room
Interior area
- Total structure area: 2,068
- Total interior livable area: 2,068 sqft
- Finished area above ground: 2,068
Property
Parking
- Total spaces: 2
- Parking features: Additional Parking, Garage, Garage Faces Front
- Attached garage spaces: 2
Features
- Levels: One
- Patio & porch: Front Porch, Patio
Lot
- Size: 9,583 Square Feet
- Features: Back Yard, Front Yard, Landscaped, Private, Some Trees, Sprinklers In Front, Sprinklers In Rear
Details
- Parcel number: 29L430401
- Special conditions: Standard
Construction
Type & style
- Home type: SingleFamily
- Architectural style: Ranch,Traditional
- Property subtype: Single Family Residence
Materials
- Brick Veneer, Vinyl Siding
- Roof: Architectural Shingle
Condition
- Year built: 2003
Utilities & green energy
- Electric: Ameren
- Sewer: Public Sewer
- Water: Public
- Utilities for property: Natural Gas Available
Community & HOA
Community
- Security: Fire Alarm, Security System Owned
- Subdivision: Enclave At Nottinghill The
HOA
- Has HOA: Yes
- Amenities included: Other
- Services included: Maintenance Grounds, Maintenance Parking/Roads
- HOA fee: $525 quarterly
- HOA name: Enclave at Nottinghill
Location
- Region: Saint Louis
Financial & listing details
- Tax assessed value: $469,600
- Annual tax amount: $5,667
- Date on market: 4/17/2026
- Cumulative days on market: 3 days
- Listing terms: Cash,Conventional,FHA,VA Loan
- Road surface type: Concrete
Price history
| Date | Event | Price |
|---|---|---|
| 6/30/2026 | Sold | -- |
Source:  MARIS #26022339 Report a problem MARIS #26022339 Report a problem | ||
| 4/20/2026 | Pending sale | $625,000$302/sqft |
Source: MARIS #26022339 Report a problem | ||
| 4/17/2026 | Listed for sale | $625,000+64.9%$302/sqft |
Source: MARIS #26022339 Report a problem | ||
| 9/24/2015 | Sold | -- |
Source: MARIS #15028445 Report a problem | ||
| 6/16/2015 | Price change | $379,000-4.1%$183/sqft |
Source: Realty Executives Broker of Record #15028445 Report a problem | ||
| 5/18/2015 | Listed for sale | $395,000$191/sqft |
Source: Realty Executives of St. Louis #15028445 Report a problem | ||
| 3/3/2003 | Sold | -- |
Source: Public Record Report a problem | ||
Public tax history
| Year | Property taxes | Tax assessment |
|---|---|---|
| 2025 | $5,667 +17.7% | $89,220 +20.4% |
| 2024 | $4,814 +0.2% | $74,100 |
| 2023 | $4,802 +1.4% | $74,100 +5.6% |
| 2022 | $4,737 +3.7% | $70,150 |
| 2021 | $4,569 -5.4% | $70,150 -2% |
| 2020 | $4,829 +4.1% | $71,570 |
| 2019 | $4,640 | $71,570 +14.1% |
| 2018 | $4,640 | $62,700 |
| 2017 | $4,640 +1.1% | $62,700 -2.2% |
| 2016 | $4,590 -7.1% | $64,140 |
| 2015 | $4,942 | $64,140 +0.4% |
| 2014 | $4,942 +0.9% | $63,900 |
| 2013 | $4,896 | $63,900 |
| 2012 | -- | $63,900 |
| 2011 | -- | $63,900 -5.3% |
| 2010 | $4,068 +2.8% | $67,470 |
| 2009 | $3,956 -13.3% | $67,470 -13.6% |
| 2008 | $4,565 +12.8% | $78,090 |
| 2007 | $4,048 | $78,090 +15.2% |
| 2006 | $4,048 -3.7% | $67,810 |
| 2005 | $4,202 | $67,810 +181% |
| 2003 | -- | $24,130 +24.9% |
| 2002 | -- | $19,320 |
Find assessor info on the county website
Neighborhood: 63128
Nearby homes
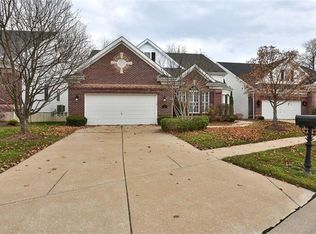
- $715,4003 bd4 ba3.2k sqft10190 Tanbridge Rd, Saint Louis, MO 63128Off Market

- $557,1002 bd2 ba1.7k sqft12634 Jane Denny Ln, Saint Louis, MO 63128Off Market
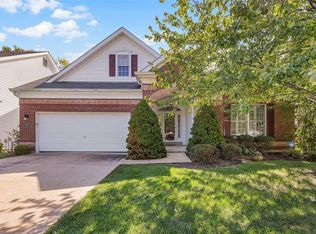
- $--3 bd3 ba2.5k sqft10186 Tanbridge Rd, Saint Louis, MO 63128Sold
- $512,5002 bd2 ba1.8k sqft12630 Jane Denny Ln, Saint Louis, MO 63128Off Market
- $545,4002 bd2 ba1.8k sqft10182 Tanbridge Rd, Saint Louis, MO 63128Off Market
- $611,1002 bd4 ba3.4k sqft12626 Jane Denny Ln, Saint Louis, MO 63128Off Market
- $585,6001 bd2 ba2.9k sqft12609 Jane Denny Ln, Saint Louis, MO 63128Off Market
- $779,0003 bd3 ba3.3k sqft10187 Tanbridge Rd, Saint Louis, MO 63128Off Market
Nearby schools
GreatSchools rating
- 7/10Kennerly Elementary SchoolGrades: K-5Distance: 0.3 mi
- 7/10Robert H. Sperreng Middle SchoolGrades: 6-8Distance: 1 mi
- 9/10Lindbergh Sr. High SchoolGrades: 9-12Distance: 1.4 mi
Schools provided by the listing agent
- Elementary: Kennerly Elem.
- Middle: Robert H. Sperreng Middle
- High: Lindbergh Sr. High
Source: MARIS. This data may not be complete. We recommend contacting the local school district to confirm school assignments for this home.
Get a cash offer in 3 minutes
Find out how much your home could sell for in as little as 3 minutes with a no-obligation cash offer.
Estimated market value
$635,200
Get a cash offer in 3 minutes
Find out how much your home could sell for in as little as 3 minutes with a no-obligation cash offer.
Estimated market value
$635,200
- Missouri
- Saint Louis County
- Sappington
- 63128
- 12638 Jane Denny Ln
Nearby cities
Nearby zip codes
Other Sappington Topics
