Skip main navigation
Sold for $310,000
  • $310,000

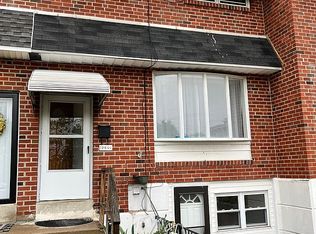
    12638 Knights Pl, Philadelphia, PA 19154

    3beds
    1,368sqft
    Townhouse
    Built in 1955
    1,626 Square Feet Lot
    $339,100 Zestimate®
    $227/sqft
    $2,533 Estimated rent

    Home value

    $339,100

    $322,000 - $356,000

    $2,533/mo

    Zestimate® history
    Loading
    Loading...

    Owner options

    List your home for rent

    $2,533/mo

    Rent Zestimate®

    Find your next renter with Zillow Rental Manager. Plus, with online applications, you can quickly screen prospective tenants – for free.

    Learn more

    $2,533/mo

    Rent Zestimate®

    Refinance and save

    $1,925/mo

    Est. payment

    Refinancing to a lower rate could help reduce your monthly payments and save thousands over the life of the loan.

    See today's rates

    $1,925/mo

    Est. payment

    Explore your selling options

    Work with a Zillow partner agent

    Leverage their expertise and Zillow's premium Showcase listings to get your home seen by more buyers.

    Get started

    List with your own agent

    Get your home in front of millions of buyers by listing it on Zillow.

    Learn how to do it

    Sell it yourself

    Take full control of how buyers see your home on Zillow by listing For Sale by Owner (FSBO).

    List your home

    What's special

    Cozy denBlack metal finishesCul-de-sac streetAmple spaceLuxury vinyl plank flooringSleek stainless steel appliances
    Welcome to your new haven at 12638 Knights Place, nestled in the sought-after Parkwood neighborhood of Philadelphia. This gem is strategically positioned, providing easy access to Philadelphia Mills, I95, Roosevelt Blvd, and the PA and NJ Turnpike, seamlessly connecting you to both city life and the tranquil suburbs. Situated on a cul-de-sac street, this residence exudes charm and modern elegance. Step into the heart of the home, where a newly crafted farmhouse-inspired kitchen awaits. Adorned with pristine white shaker-style cabinetry, a classic subway tile backsplash, and sleek stainless steel appliances, it's a culinary enthusiast's dream. The stunning slate gray granite countertops add a further element of sophistication. This well-appointed property boasts three spacious bedrooms and 1.5 thoughtfully designed bathrooms. The convenient half bath, tucked away in the basement, offers both functionality and style. Speaking of the basement, it has been expansively reimagined, presenting an ideal space for family gatherings, a cozy den, or a vibrant children's play area. Luxury vinyl plank flooring, in a versatile neutral palette, graces the entirety of this home, complementing the abundant natural light that streams through the windows, creating an inviting and warm ambiance. Step outside to discover a delightful yard, complete with a patio for dining or bbq-ing and ample space still for a child's play zone or a beloved furry friend to roam freely. The upstairs hall bathroom is a testament to thoughtful design, featuring tastefully selected neutral tiles and a vanity that echoes the farmhouse aesthetic. Black metal finishes on the shower and sink faucets add a touch of contemporary flair. Throughout, the home is adorned in a tasteful shade of grey, providing a canvas for your personal touch and style. Don't miss the chance to make 12638 Knights Place your new sanctuary. Schedule a showing today and step into a world of timeless charm and modern convenience. Ask how to get into this property with almost NO MONEY out of pocket! A one year home warranty will be included with any net full asking price offer in the first 10 days.

    Zillow last checked:

    Listing updated:

    Listed by:

    Nick Rau 215-593-7498,

    EXP Realty, LLC

    Bought with:

    Alia Asanova, RS333835

    Keller Williams Real Estate Tri-County

    Source: Bright MLS,MLS#: PAPH2292092MLS Logo

    Facts & features

    Interior

    Bedrooms & bathrooms
    • Bedrooms: 3
    • Bathrooms: 2
    • Full bathrooms: 1
    • 1/2 bathrooms: 1
    Basement
    • Area: 0
    Heating
    • Forced Air, Natural Gas
    Cooling
    • Central Air, Electric
    Appliances
    • Included: Gas Water Heater
    • Laundry: In Basement
    Features
    • Basement: Full,Finished,Front Entrance
    • Has fireplace: No
    Interior area
    • Total structure area: 1,368
    • Total interior livable area: 1,368 sqft
    • Finished area above ground: 1,368
    • Finished area below ground: 0

    Property

    Parking
    • Total spaces: 1
    • Parking features: Driveway, On Street
    • Uncovered spaces: 1
    Accessibility
    • Accessibility features: 2+ Access Exits, Accessible Doors, Accessible Hallway(s)
    Features
    • Levels: Three
    • Stories: 3
    • Pool features: None
    Lot
    • Size: 1,626 sqft
    • Dimensions: 18.00 x 90.00
    Details
    • Additional structures: Above Grade, Below Grade
    • Parcel number: 663365100
    • Zoning: RSA4
    • Special conditions: Standard

    Construction

    Type & style
    • Home type: Townhouse
    • Architectural style: Straight Thru
    • Property subtype: Townhouse
    Materials
    • Masonry
    • Foundation: Concrete Perimeter
    Condition
    • New construction: No
    • Year built: 1955

    Utilities & green energy

    • Sewer: Public Sewer
    • Water: Public

    Community & neighborhood

    Location
    • Region: Philadelphia
    • Subdivision: Parkwood
    • Municipality: PHILADELPHIA

    Other

    Other facts
    • Listing agreement: Exclusive Right To Sell
    • Listing terms: Cash,Conventional,FHA,VA Loan
    • Ownership: Fee Simple

    Price history

    DateEventPrice
    12/21/2023Sold$310,000+0%$227/sqft
    Source: Bright MLS #PAPH2292092 Report a problem
    11/19/2023Pending sale$309,900$227/sqft
    Source: Bright MLS #PAPH2292092 Report a problem
    11/16/2023Price change$309,900-3.1%$227/sqft
    Source: Bright MLS #PAPH2292092 Report a problem
    10/28/2023Listed for sale$319,900+23%$234/sqft
    Source: Bright MLS #PAPH2292092 Report a problem
    9/20/2021Sold$260,000+215.2%$190/sqft
    Source: Public Record Report a problem
    12/11/2000Sold$82,500$60/sqft
    Source: Public Record Report a problem

    Public tax history

    YearProperty taxesTax assessment
    2025$4,076 +25%$291,200 +25%
    2024$3,262 $233,000
    2023$3,262 +19.1%$233,000
    2022$2,739 --
    2021$2,739 +6.2%--
    2018$2,580 --
    2017$2,580 +13.1%--
    2016$2,282 --
    2015$2,282 --
    2014$2,282 +4.5%$163,000 +591.1%
    2012$2,184 $23,584
    2011-- $23,584
    2010-- $23,584
    2009-- $23,584
    2008-- $23,584
    2007-- $23,584 +7.4%
    2006-- $21,952
    2005-- $21,952
    2004-- $21,952 +6.9%
    2003-- $20,544 +13.2%
    2002-- $18,144
    2000-- $18,144
    1999-- $18,144

    Find assessor info on the county website

    Neighborhood: Parkwood Manor

    Nearby schools

    GreatSchools rating
    Schools provided by the listing agent
    • District: The School District Of Philadelphia

    Source: Bright MLS. This data may not be complete. We recommend contacting the local school district to confirm school assignments for this home.

    Get a cash offer in 3 minutes
    Find out how much your home could sell for in as little as 3 minutes with a no-obligation cash offer.
    Estimated market value
    $339,100
    Get a cash offer in 3 minutes
    Find out how much your home could sell for in as little as 3 minutes with a no-obligation cash offer.
    Estimated market value
    $339,100