Under contract-accepting backup offers. MOVE-IN READY, POND VIEW & BUILT IN 2024! This beautifully upgraded 4-bedroom, 2-bath home in Riverview’s Triple Creek community offers newer construction with the finishing touches already done. The bright, open floor plan features high ceilings, quartz countertops, brushed gold fixtures and hardware, upgraded lighting and ceiling fans, and fresh interior paint. The spacious primary suite is privately situated from the secondary bedrooms, offering a comfortable retreat. Step outside to a fully fenced backyard with a peaceful pond view and no immediate rear neighbor. A two-car garage provides additional parking and storage. Triple Creek offers resort-style amenities including pools, clubhouse, fitness center, sports courts, playgrounds, and walking and biking trails, with convenient access to I-75, shopping, dining and the greater Tampa Bay area. Skip the wait and added expense of new construction, this spotless, stylish home is ready now!
Accepting backups
$349,900
12638 MAPLE BONSAI DRIVE, RIVERVIEW, FL 33579
4beds
1,936sqft
Single Family Residence
Built in 2024
6,000 Square Feet Lot
$-- Zestimate®
$181/sqft
$8/mo HOA
What's special
- 55 days
- 81
- 1
Zillow last checked:
Listing updated:
Listed by:
Megan Pargov 727-459-8997,
LIPPLY REAL ESTATE 727-314-1000
Source: Stellar MLS,MLS#: TB8544348 Originating MLS: Suncoast Tampa
Originating MLS: Suncoast Tampa
Facts & features
Interior
Bedrooms & bathrooms
- Bedrooms: 4
- Bathrooms: 2
- Full bathrooms: 2
Rooms
- Room types: Great Room, Utility Room
Primary bedroom
- Features: Walk-In Closet(s)
- Level: First
- Area: 204 Square Feet
- Dimensions: 12x17
Bedroom 2
- Features: Built-in Closet
- Level: First
- Area: 110 Square Feet
- Dimensions: 11x10
Bedroom 3
- Features: Built-in Closet
- Level: First
- Area: 100 Square Feet
- Dimensions: 10x10
Bedroom 4
- Features: Built-in Closet
- Level: First
- Area: 110 Square Feet
- Dimensions: 11x10
Dining room
- Level: First
- Area: 121 Square Feet
- Dimensions: 11x11
Great room
- Level: First
- Area: 322 Square Feet
- Dimensions: 14x23
Kitchen
- Level: First
- Area: 143 Square Feet
- Dimensions: 13x11
Heating
- Central
Cooling
- Central Air
Appliances
- Included: Dishwasher, Disposal, Dryer, Microwave, Range, Refrigerator, Washer
- Laundry: Inside, Laundry Room
Features
- Eating Space In Kitchen, Open Floorplan, Walk-In Closet(s)
- Flooring: Carpet, Ceramic Tile
- Doors: Sliding Doors
- Has fireplace: No
Interior area
- Total structure area: 2,336
- Total interior livable area: 1,936 sqft
Property
Parking
- Total spaces: 2
- Parking features: Garage - Attached
- Attached garage spaces: 2
- Details: Garage Dimensions: 19X20
Features
- Levels: One
- Stories: 1
- Exterior features: Private Yard, Sidewalk
- Has view: Yes
- View description: Water, Pond
- Has water view: Yes
- Water view: Water,Pond
Lot
- Size: 6,000 Square Feet
- Features: In County, Level, Sidewalk
- Residential vegetation: Trees/Landscaped
Details
- Parcel number: U013120C7K00000000251.0
- Zoning: PD
- Special conditions: None
Construction
Type & style
- Home type: SingleFamily
- Architectural style: Contemporary
- Property subtype: Single Family Residence
Materials
- Block, Stucco
- Foundation: Slab
- Roof: Shingle
Condition
- Completed
- New construction: No
- Year built: 2024
Details
- Builder model: HARTFORD
- Builder name: LENNAR
Utilities & green energy
- Sewer: Public Sewer
- Water: Public
- Utilities for property: Cable Available
Community & HOA
Community
- Pet fee: $0 monthly
- Subdivision: TRIPLE CREEK
HOA
- Has HOA: Yes
- HOA fee: $8 monthly
- HOA name: Asjia Smith
- HOA phone: 815-671-5900
Location
- Region: Riverview
Financial & listing details
- Price per square foot: $181/sqft
- Tax assessed value: $322,571
- Annual tax amount: $10,233
- Date on market: 9/3/2026
- Cumulative days on market: 27 days
- Listing terms: Cash,Conventional,FHA,VA Loan
- Ownership: Fee Simple
- Total actual rent: 0
- Road surface type: Paved
Estimated market value
Not available
Estimated sales range
Not available
Not available
Price history
| Date | Event | Price |
|---|---|---|
| 9/3/2026 | Listed for sale | $349,900+34%$181/sqft |
Source:  Stellar MLS #TB8544348 Report a problem Stellar MLS #TB8544348 Report a problem | ||
| 8/11/2026 | Sold | $261,100+13.5%$135/sqft |
Source: Public Record Report a problem | ||
| 7/23/2026 | Listed for sale | $230,000-46.8%$119/sqft |
Source:  GAMLS #10811274 Report a problem GAMLS #10811274 Report a problem | ||
| 12/28/2023 | Sold | $432,450$223/sqft |
Source: Stellar MLS #T3464825 Report a problem | ||
| 9/1/2023 | Pending sale | $432,450$223/sqft |
Source: Stellar MLS #T3464825 Report a problem | ||
| 8/9/2023 | Listed for sale | $432,450$223/sqft |
Source: Stellar MLS #T3464825 Report a problem | ||
Public tax history
| Year | Property taxes | Tax assessment |
|---|---|---|
| 2025 | $10,233 +6.3% | $322,571 +5.8% |
| 2024 | $9,631 | $304,783 |
Find assessor info on the county website
Monthly payment
Est. payment
Payment breakdown
Explore the cost of this home by adjusting the details. Changes won't be saved.Climate risks
Neighborhood: 33579
Nearby schools
Schools provided by the listing agent
- Elementary: Warren Hope Dawson Elementary
- Middle: Barrington Middle
- High: Newsome-HB
Source: Stellar MLS. This data may not be complete. We recommend contacting the local school district to confirm school assignments for this home.

Similar homes
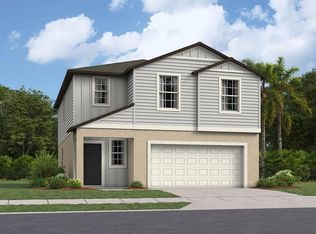
- $419,9004 bd2 ba1.9k sqft12741 TRIPOLI AVENUE, RIVERVIEW, FL 33579For Sale

 MLS ID #TB8537068, Erica LaVecchio, COLDWELL BANKER REALTY. Stellar MLS
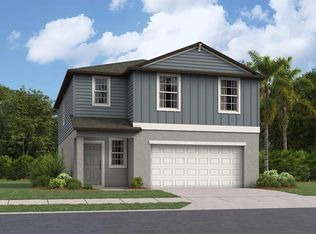
 - $344,9993 bd2 ba1.6k sqft13237 WATERLEAF GARDEN CIRCLE, RIVERVIEW, FL 33579For Sale
 MLS ID #TB8524402, Holly Putnam, KELLER WILLIAMS SUBURBAN TAMPA. Stellar MLS
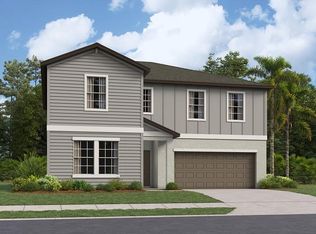
 - $343,5004 bd2 ba1.6k sqft13226 EVENING SUNSET LANE, RIVERVIEW, FL 33579For Sale
 MLS ID #TB8498805, Stephanie See, RESULTS REAL ESTATE INC. Stellar MLS
 - $329,9004 bd3 ba2.3k sqft12175 WATER ASH PLACE, RIVERVIEW, FL 33569For Sale
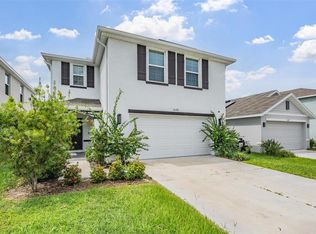 MLS ID #TB8430444, Tanja Cisliek, FUTURE HOME REALTY INC. Stellar MLS
 - $394,0004 bd3 ba2.6k sqft13209 WILDFLOWER MEADOW DRIVE, RIVERVIEW, FL 33579For SaleMLS ID #TB8489189, Jazmin Caballero, LPT REALTY, LLC. Stellar MLS
- $400,0003 bd3 ba2.5k sqft12319 EAGLE SWOOP PLACE, RIVERVIEW, FL 33579For SaleMLS ID #TB8555793, Trent Davis, COLDWELL BANKER REALTY. Stellar MLS
- $334,9994 bd3 ba1.9k sqft13904 ARBOR PINES DRIVE, RIVERVIEW, FL 33579For SaleMLS ID #TB8548606, Kerin Clarkin, AGILE GROUP REALTY. Stellar MLS
- $410,0004 bd3 ba2.1k sqft11609 GOLD DUST COURT, RIVERVIEW, FL 33579For SaleMLS ID #TB8554438, Lara Champ Mays LLC, REAL BROKER, LLC. Stellar MLS
- $395,0004 bd2 ba2k sqft11908 GREENCHOP PLACE, RIVERVIEW, FL 33579For SaleMLS ID #TB8481041, Elizabeth Acevedo, HOMEXPRESS REALTY, INC.. Stellar MLS
- $350,0003 bd2 ba1.6k sqft10314 BERRYESSA AVE, RIVERVIEW, FL 33578For SaleMLS ID #TB8536240, Selina Woodbury, ORCHARD BROKERAGE, LLC. Stellar MLS
- $320,0003 bd2 ba1.6k sqft11136 GOLDEN SILENCE DRIVE, RIVERVIEW, FL 33579For SaleMLS ID #L4964444, Kali Marrino, PREMIER REALTY NETWORK, INC. Stellar MLS
- $419,9004 bd3 ba2.4k sqft12273 BLUE PACIFIC DRIVE, RIVERVIEW, FL 33579For SaleMLS ID #TB8479469, Ryan Fernandez, ELEVATED REALTY. Stellar MLS
- $405,0004 bd3 ba2.5k sqft13917 ROSEATE TERN LANE, RIVERVIEW, FL 33579For SaleMLS ID #TB8553379, Yadiel Fernandez, FUTURE HOME REALTY INC. Stellar MLS
- $440,0004 bd3 ba2.8k sqft13106 FOXTAIL FERN DRIVE, RIVERVIEW, FL 33579For SaleMLS ID #A4696207, Ty Paulk, CHARLES RUTENBERG REALTY INC. Stellar MLS
- $435,0004 bd3 ba2.1k sqft13230 GRAHAM YARDEN DRIVE, RIVERVIEW, FL 33579For SaleMLS ID #TB8471051, Jessica Lagasse, SIGNATURE REALTY ASSOCIATES. Stellar MLS
- $329,9994 bd3 ba2.6k sqft10364 ALDER GREEN DRIVE, RIVERVIEW, FL 33578For SaleMLS ID #O6413305, Melissa Hoff Roth PA, COMPASS FLORIDA, LLC. Stellar MLS
- $337,3255 bd3 ba2.4k sqft16755 DELIA STREET, WIMAUMA, FL 33598For SaleMLS ID #TB8557693, Lindsey Johnson, LPT REALTY, LLC. Stellar MLS
- $387,0003 bd2 ba1.5k sqft11728 FIRESPIKE STREET, RIVERVIEW, FL 33578For SaleMLS ID #TB8549669, Stuart Hurry, NU HOME FINDERS, INC. Stellar MLS
- $374,0004 bd3 ba2k sqft14886 SUMMER BRANCH DRIVE, LITHIA, FL 33547For SaleMLS ID #TB8536840, Cheryl Thompson, RE/MAX REALTY UNLIMITED. Stellar MLS
- $365,0003 bd3 ba1.7k sqft5732 SKYTOP DRIVE, LITHIA, FL 33547For SaleMLS ID #TB8557920, Jay D'Abramo, FLORIDA EXECUTIVE REALTY. Stellar MLS
