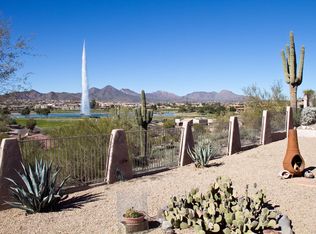
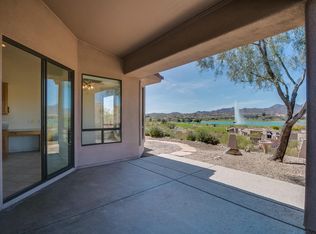
Elevated desert contemporary fires your imagination, invoking the term ''Life Among the Clouds.'' The Fountain and McDowell Mtns are at your fingertips, a panorama of Fountain Hills below! Beautifully updated & upgraded, so many fine details were reimagined...it is perfection. Open floor plan has vaulted ceiling, a wall of glass doors with large format porcelain flooring. Kitchen inspires the most creative chef's passions, w/ a massive island, top-notch appliances and contemporary, full-face cabinetry with a few surprises! Primary suite features a huge picture window to the views, a spa-like bath and OMG closet! Guest bedroom's wall bed & den allow for various uses. Resort yard is a natural draw: putting green, hot tub, & many great outdoor adventures ahead! Upgrades list in docs --
QUALITY FEATURES AND UPDATES
* Covered front courtyard with gated entry
* Eight-foot entry door has sidelights with custom powder-coated
steel security door by First Impressions
* Emtek Hardware at all doors and hinges throughout
* Emtek Empowered Smart Lock on the front door
* Great Room has 13' ceilings with 10' ceilings throughout the rest
of the home
* Monte Carlo 72" minimalist fan/light in Great Room
* 8' x 12' Glass Door Wall is Low E glass
* Beautiful 120" Irish Linen drapery panels to allow
unencumbered views and light
* Porcelain 2' x 4' " Travertini Bianco Al Contro" tile flooring
throughout...stunning!
PROFESSIONAL GRADE KITCHEN
* Custom Rift cut, European style, White Oak cabinetry with soft
close doors and drawers:
* Upper cabinets feature accent lighting and open upwards
with a light touch...Or down with a button electronic closure
* Upper cabinet technology by Blum Aventos Top Lift
* Drawers use Blum "Blumotion Tip-On" touch-to open
hardware
* All cabinetry has book-matched, White Oak wood grain
White Quartz counters & backsplash in seamless 3cm matte
finish
* 9' x 54" massive island features 333 Kohler Prolific Workstation
sink with multiple tiers and accessories,
* Pantry has deep shelves
* KitchenAid 42" Refrigerator with custom panels
* KitchenAid Convection Oven
* GE Monogram induction cooktop
* Hidden undercabinet pull-out Miele vent fan
* Sharp "Wave" undercabinet microwave
* Bosch dishwasher
* Electrical outlets and USB ports are integrated into a flush
mount counters and backsplash
* Dining room offers tall windows with Low E glass overlooking
the fountain lake, fountain, and mountains, highlighted
with a Frederick Raymond pendant light by Hinkley Lighting
* Cellular blinds offer dual lift/lower with full coverage or sheer
filter
GRACIOUS BEDROOM SUITES
Large primary suite with enormous picture window, close-up views of the Fountain, McDowell Mountains, Fountain Park offers automated shade.
* The private entrance to the backyard has a custom powder-
coated steel security door
* Updated bath offers a custom floating vanity with
waterproof, integrated dimmable LED lighting, quartz
countertop, dimmable wall lighting, and mother-of-pearl,
floor-to-ceiling backsplash
* Freestanding deep soaker tub with wall-mounted filler and
wand
* Frameless 90" glass shower has quartz surround, linear
drain, rain shower head, and Hans Grohe "Axor" hardware
* 18" white limestone tile in the shower/ tub enclosure with
Quartz and Mother-of-Pearl niches for décor and TV
* Walk-in closet has decorative barn door with custom-
designed cabinetry, extra deep closeting, automatic under-
mount lighting, and "OMG" light-up hanger rods
* Separate water closet has a frosted glass door and a Toto
low flush toilet
* Guest bedroom features a queen wall bed with a desk and
custom lighting
* Guest bath has a floating vanity with multi-function LED lighting
at sink, bath niches and vanity mirror
* Limestone Hex tile floor/shower wall with 18" Limestone tile
walls
* 90" frameless shower glass shower, amenities niche, bench seat, * Han Axor" hardware
* Den has a French door entry, wood shades and designer
dimmable fan
PRIVATE RESORT OUTDOOR AREAS
* Outdoor hot tub /spa features multiple jet types, water features
and speeds with newer lid and cover
* View inspiring putting green with fringe, slope and 3 holes
* Covered patio and features a motorized sunshade
* Lots of room for Fido inside yard pet enclosure or fenced
backyard
HIGH QUALITY & ENERGY EFFICIENT FEATURES
* Laundry room offers loads of cabinetry plus a unique
compartment to cover plumbing outlets
* Trane HVAC System - 4 ton, 17 seer unit
* Energy efficient features - reinsulated attic with blown filler, two
additional returns and duct work was sealed
* Level 5 flat finish walls in great room
* Custom window coverings throughout
* LED lighting and sleek, custom fans and light fixtures
throughout
* Waterdrop RO system Water filtration system
* Three Car Garage offers custom cabinetry and epoxy floor
* 90" Trustile doors in the Quirk style with Emtek Select hardware
in matte black
* 5.5" wide custom-milled baseboards and casings throughout
Sold for $1,040,000
$1,040,000
12638 N VIA DEL SOL --, Fountain Hills, AZ 85268
3beds
2baths
1,786sqft
Single Family Residence
Built in 1997
7,989 Square Feet Lot
$916,900 Zestimate®
$582/sqft
$2,975 Estimated rent
Home value
$916,900
$862,000 - $972,000
$2,975/mo
Zestimate® history
Owner options
List your home for rent
$2,975/mo
Rent Zestimate®
Find your next renter with Zillow Rental Manager. Plus, with online applications, you can quickly screen prospective tenants – for free.
$2,975/mo
Rent Zestimate®
Refinance and save
$4,812/mo
Est. payment
Refinancing to a lower rate could help reduce your monthly payments and save thousands over the life of the loan.
$4,812/mo
Est. payment
Explore your selling options
Work with a Zillow partner agent
Leverage their expertise and Zillow's premium Showcase listings to get your home seen by more buyers.
Get startedList with your own agent
Get your home in front of millions of buyers by listing it on Zillow.
Learn how to do itSell it yourself
Take full control of how buyers see your home on Zillow by listing For Sale by Owner (FSBO).
List your homeWhat's special
Fenced backyardHot tubEuropean styleWall of glass doorsOutdoor hot tubQuartz countertopLinear drain
Zillow last checked:
Listing updated:
Listed by:
Dori A Wittrig 480-837-1331,
RE/MAX Sun Properties,
Toni A LePoer 928-202-7929,
RE/MAX Sun Properties
Bought with:
Dori A Wittrig, BR008546000
RE/MAX Sun Properties
Source: ARMLS,MLS#: 6607027
Facts & features
Interior
Bedrooms & bathrooms
- Bedrooms: 3
- Bathrooms: 2
Heating
- Electric
Cooling
- Central Air, Ceiling Fan(s), ENERGY STAR Qualified Equipment
Appliances
- Included: Water Purifier
- Laundry: Engy Star (See Rmks)
Features
- High Speed Internet, Granite Counters, Double Vanity, Eat-in Kitchen, Breakfast Bar, No Interior Steps, Vaulted Ceiling(s), Kitchen Island, Pantry, Full Bth Master Bdrm, Separate Shwr & Tub
- Flooring: Tile
- Windows: Low Emissivity Windows, Solar Screens, Double Pane Windows, ENERGY STAR Qualified Windows, Tinted Windows, Vinyl Frame
- Has basement: No
Interior area
- Total structure area: 1,786
- Total interior livable area: 1,786 sqft
Property
Parking
- Total spaces: 6
- Parking features: Garage Door Opener, Direct Access, Attch'd Gar Cabinets
- Garage spaces: 3
- Uncovered spaces: 3
Features
- Stories: 1
- Patio & porch: Covered
- Pool features: None
- Has spa: Yes
- Spa features: Above Ground, Heated, Private
- Fencing: Wrought Iron
- Has view: Yes
- View description: City Lights
Lot
- Size: 7,989 Square Feet
- Features: Sprinklers In Rear, Sprinklers In Front, Desert Back, Desert Front, Cul-De-Sac, Gravel/Stone Front, Gravel/Stone Back, Synthetic Grass Back, Auto Timer H2O Front, Auto Timer H2O Back
Details
- Parcel number: 17625118
Construction
Type & style
- Home type: SingleFamily
- Architectural style: Territorial/Santa Fe
- Property subtype: Single Family Residence
Materials
- Stucco, Wood Frame, Painted
- Roof: Tile
Condition
- Year built: 1997
Details
- Builder name: New American
Utilities & green energy
- Sewer: Public Sewer
- Water: City Water
Community & HOA
Community
- Features: Lake, Biking/Walking Path
- Subdivision: PUERTO DEL LAGO
HOA
- Has HOA: Yes
- Services included: Maintenance Grounds, Trash
- HOA fee: $60 monthly
- HOA name: Puerto Del Lago
- HOA phone: 602-863-3600
Location
- Region: Fountain Hills
Financial & listing details
- Price per square foot: $582/sqft
- Tax assessed value: $502,100
- Annual tax amount: $1,752
- Date on market: 9/25/2023
- Cumulative days on market: 30 days
- Listing terms: Cash,Conventional,VA Loan
- Ownership: Fee Simple
Price history
| Date | Event | Price |
|---|---|---|
| 11/30/2023 | Sold | $1,040,000-2.3%$582/sqft |
Source:  ARMLS #6607027 Report a problem ARMLS #6607027 Report a problem | ||
| 10/26/2023 | Pending sale | $1,065,000$596/sqft |
Source: ARMLS #6607027 Report a problem | ||
| 9/25/2023 | Price change | $1,065,000-3.2%$596/sqft |
Source: ARMLS #6607027 Report a problem | ||
| 6/15/2023 | Listed for sale | $1,100,000+123.8%$616/sqft |
Source: ARMLS #6569360 Report a problem | ||
| 6/29/2015 | Sold | $491,500+1.3%$275/sqft |
Source: ARMLS #5281125 Report a problem | ||
| 5/16/2015 | Listed for sale | $485,000+7.8%$272/sqft |
Source: Homesmart Premier #5281125 Report a problem | ||
| 1/28/2014 | Sold | $450,000-5.3%$252/sqft |
Source: Public Record Report a problem | ||
| 9/19/2013 | Listed for sale | $475,000+73.4%$266/sqft |
Source: MCO Realty #5000892 Report a problem | ||
| 1/9/1998 | Sold | $274,000+11.8%$153/sqft |
Source: Public Record Report a problem | ||
| 6/19/1996 | Sold | $245,107+432.8%$137/sqft |
Source: Public Record Report a problem | ||
| 1/16/1996 | Sold | $46,000$26/sqft |
Source: Public Record Report a problem | ||
Public tax history
| Year | Property taxes | Tax assessment |
|---|---|---|
| 2025 | $1,228 -1.6% | $50,210 -6.2% |
| 2024 | $1,248 -11.7% | $53,550 +56.5% |
| 2023 | $1,413 -19.3% | $34,222 -0.7% |
| 2022 | $1,752 -8.3% | $34,460 +7.1% |
| 2021 | $1,909 -2.4% | $32,170 +4.7% |
| 2020 | $1,957 +0.5% | $30,720 +4.1% |
| 2019 | $1,947 | $29,500 +3.1% |
| 2018 | $1,947 +4.2% | $28,600 +2.1% |
| 2017 | $1,869 -4% | $28,010 +1.3% |
| 2016 | $1,947 +11% | $27,660 +6.2% |
| 2015 | $1,754 | $26,050 +18.1% |
| 2014 | -- | $22,060 +8% |
| 2013 | -- | $20,430 |
| 2012 | -- | $20,430 -14.1% |
| 2011 | -- | $23,770 -17.1% |
| 2010 | -- | $28,680 -14.6% |
| 2009 | -- | $33,570 -4.9% |
| 2008 | -- | $35,300 +5.7% |
| 2007 | -- | $33,400 +60.2% |
| 2006 | -- | $20,850 |
| 2005 | -- | $20,850 +7.8% |
| 2004 | -- | $19,350 |
| 2003 | -- | $19,350 +20.6% |
| 2002 | -- | $16,050 |
Find assessor info on the county website
Neighborhood: 85268
Nearby homes
- $602,400-- bd2 ba1.6k sqft12642 N Via Del Sol, Fountain Hills, AZ 85268Off Market
- $688,4003 bd2 ba1.7k sqft12634 N Via Del Sol, Fountain Hills, AZ 85268Off Market
- $750,8004 bd2 ba2.1k sqft12646 N Via Del Sol, Fountain Hills, AZ 85268Off Market
- $656,1003 bd2 ba1.9k sqft12630 N Via Del Sol, Fountain Hills, AZ 85268Off Market
- $652,8003 bd2 ba1.6k sqft12626 N Via Del Sol, Fountain Hills, AZ 85268Off Market
- $---- bd-- ba1 sqft17312 E Via Del Oro #OV, Fountain Hills, AZ 85268Off Market
- $599,500-- bd2 ba1.7k sqft12622 N Via Del Sol, Fountain Hills, AZ 85268Off Market
- $764,000-- bd3 ba1.8k sqft12808 N Via Del Sol, Fountain Hills, AZ 85268Off Market
Nearby schools
GreatSchools rating
- 5/10McDowell Mountain Elementary SchoolGrades: PK-5Distance: 2 mi
- 6/10Fountain Hills Middle SchoolGrades: 4-8Distance: 2 mi
- 5/10Fountain Hills High SchoolGrades: 9-12Distance: 2 mi
Schools provided by the listing agent
- Elementary: McDowell Mountain Elementary School
- Middle: Fountain Hills Middle School
- High: Fountain Hills High School
- District: Fountain Hills Unified District
Source: ARMLS. This data may not be complete. We recommend contacting the local school district to confirm school assignments for this home.
Get a cash offer in 3 minutes
Find out how much your home could sell for in as little as 3 minutes with a no-obligation cash offer.
Estimated market value
$916,900
Get a cash offer in 3 minutes
Find out how much your home could sell for in as little as 3 minutes with a no-obligation cash offer.
Estimated market value
$916,900
- Arizona
- Maricopa County
- Fountain Hills
- 85268
- 12638 N VIA DEL SOL --
Nearby cities
Nearby neighborhoods
Nearby zip codes
Other Fountain Hills Topics
