Skip main navigation
Active
  • $699,000

    12638 NW Milazzo Ln, Portland, OR 97229

    3beds
    2,332sqft
    : 
    $4,919/mo
    Get pre-qualified
    Residential, Single Family Residence
    Built in 2002
    3,920 Square Feet Lot
    $-- Zestimate®
    $300/sqft
    $-- HOA

    What's special

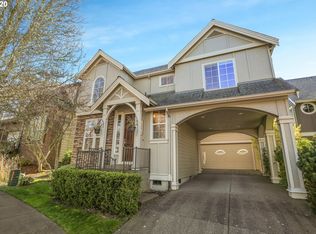
    Beautifully refreshedThoughtfully updatedSpacious upstairs bonus roomBonus roomFresh exterior paintVersatile floor planRecently upgraded kitchen appliances
    Welcome to this beautifully refreshed 3 bed + 2.1 bath Traditional featuring a main-level den and a spacious upstairs bonus room, ideally located in the heart of Bethany! Thoughtfully updated and move-in ready, this home offers timeless style, modern comfort, and flexible living spaces. Freshly painted interiors with designer paint, new pet-proof LVP flooring, new carpet throughout the stairs and upstairs, and new LVP flooring in the primary suite featuring dual walk-in closets. Custom window coverings have been installed throughout, adding style and privacy, while the recently upgraded kitchen appliances provide a fresh, functional space for everyday living and entertaining. Enjoy year-round comfort with new A/C and a new heat pump, plus peace of mind from a new roof and fresh exterior paint. The versatile floor plan includes three bedrooms, a bonus room, and a dedicated den on the main, offering plenty of space for a home office, media room, playroom, or guest space. Ideally situated near Findley Elementary School, Bauer Highlands, Cedar Mill shopping and amenities, Sunset High School, and Claremont Golf Course, this home combines extensive recent updates with an exceptional Bethany location. A wonderful opportunity to enjoy a move-in-ready home in one of the area's most desirable communities!
    6 days
    364
    22

    Likely to sell faster than

    Zillow last checked:

    Listing updated:

    Listed by:

    Ellory Doolin 503-847-7605,

    Hustle & Heart Homes

    Source: RMLS (OR),MLS#: 479133711MLS Logo

      Facts & features

      Interior

      Bedrooms & bathrooms
      • Bedrooms: 3
      • Bathrooms: 3
      • Full bathrooms: 2
      • Partial bathrooms: 1
      • Main level bathrooms: 1
      Rooms
      • Room types: Office, Bonus Room, Laundry, Bedroom 2, Bedroom 3, Dining Room, Family Room, Kitchen, Living Room, Primary Bedroom
      Primary bedroom
      • Features: Ceiling Fan, Double Closet, Double Sinks, Laminate Flooring, Soaking Tub, Suite, Vaulted Ceiling, Walkin Closet, Walkin Shower
      • Level: Upper
      • Area: 210
      • Dimensions: 15 x 14
      Bedroom 2
      • Features: Closet, Wallto Wall Carpet
      • Level: Upper
      • Area: 100
      • Dimensions: 10 x 10
      Bedroom 3
      • Features: Ceiling Fan, Closet, Wallto Wall Carpet
      • Level: Upper
      • Area: 100
      • Dimensions: 10 x 10
      Dining room
      • Features: Laminate Flooring
      • Level: Main
      • Area: 170
      • Dimensions: 17 x 10
      Family room
      • Features: Fireplace, Great Room, Laminate Flooring
      • Level: Main
      • Area: 221
      • Dimensions: 17 x 13
      Kitchen
      • Features: Cook Island, Disposal, Gas Appliances, Pantry, Granite, Laminate Flooring
      • Level: Main
      • Area: 170
      • Width: 10
      Office
      • Features: French Doors, Laminate Flooring
      • Level: Main
      Heating
      • Forced Air, Fireplace(s)
      Cooling
      • Central Air
      Appliances
      • Included: Built In Oven, Dishwasher, Disposal, Microwave, Plumbed For Ice Maker, Gas Appliances, Washer/Dryer, Gas Water Heater
      • Laundry: Laundry Room
      Features
      • Ceiling Fan(s), Granite, Soaking Tub, Sound System, Vaulted Ceiling(s), Closet, Great Room, Cook Island, Pantry, Double Closet, Double Vanity, Suite, Walk-In Closet(s), Walkin Shower, Tile
      • Flooring: Laminate, Tile, Wall to Wall Carpet
      • Doors: French Doors
      • Windows: Double Pane Windows, Vinyl Frames
      • Basement: Crawl Space
      • Number of fireplaces: 1
      • Fireplace features: Gas
      Interior area
      • Total structure area: 2,332
      • Total interior livable area: 2,332 sqft
      Video & virtual tour

      Property

      Parking
      • Total spaces: 2
      • Parking features: Driveway, Garage Door Opener, Attached
      • Attached garage spaces: 2
      • Has uncovered spaces: Yes
      Features
      • Stories: 2
      • Patio & porch: Patio
      • Exterior features: Water Feature
      • Fencing: Fenced
      Lot
      • Size: 3,920 Square Feet
      • Features: Level, Trees, SqFt 3000 to 4999
      Details
      • Parcel number: R2104524

      Construction

      Type & style
      • Home type: SingleFamily
      • Architectural style: Traditional
      • Property subtype: Residential, Single Family Residence
      Materials
      • Cement Siding, Stone
      • Roof: Composition
      Condition
      • Resale
      • New construction: No
      • Year built: 2002

      Utilities & green energy

      • Gas: Gas
      • Sewer: Public Sewer
      • Water: Public

      Community & HOA

      HOA
      • Has HOA: Yes
      • Amenities included: Commons, Insurance, Management
      Location
      • Region: Portland

      Financial & listing details

      • Price per square foot: $300/sqft
      • Tax assessed value: $716,210
      • Annual tax amount: $6,919
      • Date on market: 8/28/2026
      • Listing terms: Cash,Conventional,FHA,VA Loan
      • Road surface type: Paved

        Estimated market value

        Not available

        Estimated sales range

        Not available

        Not available

        Price history

        DateEventPrice
        8/28/2026Listed for sale$699,000+81.6%$300/sqft
        Source: RMLS (OR) #479133711 Report a problem
        3/9/2011Sold$385,000-1.3%$165/sqft
        Source: Public Record Report a problem
        2/5/2011Listed for sale$389,900+31.1%$167/sqft
        Source: John L Scott Real Estate #11537243 Report a problem
        8/22/2002Sold$297,300$127/sqft
        Source: Public Record Report a problem

        Public tax history

        YearProperty taxesTax assessment
        2025$6,919 +4.5%$409,740 +3%
        2024$6,619 +3.7%$397,810 +3%
        2023$6,383 +3.6%$386,230 +3%
        2022$6,160 +3.9%$374,990
        2021$5,929 +3.1%--
        2020$5,751 +3.3%$353,470 +3%
        2019$5,568 +3.5%$343,180
        2018$5,382 $343,180 +6.1%
        2017$5,382 +7.7%$323,490 +3%
        2016$4,997 $314,070 +3%
        2015$4,997 +4%$304,930 +3%
        2014$4,803 +4.4%$296,050 +3%
        2013$4,598 +13.5%$287,430 +3%
        2012$4,051 +2.7%$279,060 -25.6%
        2011$3,943 +2.6%$374,900 +2.4%
        2010$3,842 +1.9%$366,110 -3.9%
        2009$3,769 +6.7%$380,790 -7.5%
        2008$3,533 +2.5%$411,590 -5.7%
        2007$3,446 +12.6%$436,460 -0.3%
        2006$3,062 -11.4%$437,970 +29.6%
        2005$3,454 +12.8%$338,010 +16.6%
        2004$3,062 -6.8%$289,860 -1.3%
        2003$3,286 +210.6%$293,700 +196.7%
        2002$1,058 +252.2%$99,000 +266.7%
        2001$300 $27,000
        Find assessor info on the county website

        Monthly payment

        Est. payment

        Payment breakdown

        Explore the cost of this home by adjusting the details. Changes won't be saved.
        All calculations are estimates and provided by Zillow, Inc. for informational purposes only. Actual amounts may vary.
        HOA fees may include property taxes on listings classified as Co-Ops. Contact the listing agent and/or owner for fee details.
        See how much you could borrow to make a competitive offer.

        Climate risks

        Neighborhood: 97229

        Getting around

        21 / 100
        Car-Dependent
        0 / 100
        No Nearby Transit
        31 / 100
        Somewhat Bikeable

        Nearby schools

        GreatSchools rating
        Schools provided by the listing agent
        • Elementary: Findley
        • Middle: Tumwater
        • High: Sunset

        Source: RMLS (OR). This data may not be complete. We recommend contacting the local school district to confirm school assignments for this home.

        A local agent can set up tours, give advice and negotiate with sellers.

        Browse local experts