Enjoy breathtaking panoramic views of sparkling city lights, the valley below, and the surrounding mountians, this exceptional home offers the perfect blend of luxury, comfort, and functionality. With 5 spacious bedrooms, 4 bathrooms, and nearly half an acre of beautifully maintained grounds, there’s room for everyone to enjoy.
Designed for both everyday living and entertaining, the thoughtfully crafted floor plan features formal living and dining room, a warm and inviting sizable family room with a fireplace, and a spacious kitchen that serves as the heart of the home. One bedroom is currently used as a private office, offering flexibility for remote work or guests.
The primary suite offers a peaceful retreat, complete with its own fireplace and featuring a soaking tub, separate walk-in shower, dual vanities, and generous storage.
Step outside to enjoy the covered patio while taking in the spectacular scenery. The expansive backyard provides plenty of room for entertaining, relaxing, or simply enjoying the incredible views.
A standout feature of this property is the detached workshop/garage, offering endless possibilities for hobbies, storage, or the potential to convert into an ADU. The property also includes RV parking with hookups, and other recreational vehicles.
Additional amenities include dual HVAC systems, a solar system that may be assumed by the buyer. Prime location just minutes from the I-15 Freeway, shopping, restaurants, schools, and medical facilities.
This is a rare opportunity to own a home that combines spectacular views, exceptional amenities, and incredible future potential.
For sale
Listed by: Coldwell Banker Home Source • Enedina Perez • Contact: 7609638241
$739,500
12638 Remington Rd, Apple Valley, CA 92308
5beds
3,698sqft
Single Family Residence
Built in 2001
0.51 Acres Lot
$732,400 Zestimate®
$200/sqft
$-- HOA
What's special
- 46 days
- 703
- 38
Zillow last checked:
Listing updated:
Listed by:
Enedina Perez DRE #01028414 7609638241,
Coldwell Banker Home Source
Source: CRMLS,MLS#: HD26170133 Originating MLS: California Regional MLS
Originating MLS: California Regional MLSFacts & features
Interior
Bedrooms & bathrooms
- Bedrooms: 5
- Bathrooms: 4
- Full bathrooms: 4
- Main level bathrooms: 4
- Main level bedrooms: 5
Rooms
- Room types: Family Room, Great Room, Kitchen, Laundry, Living Room, Primary Bathroom, Primary Bedroom, Workshop, Dining Room
Primary bedroom
- Features: Primary Suite
Bathroom
- Features: Bathtub, Dual Sinks, Jetted Tub, Soaking Tub, Separate Shower, Tile Counters, Walk-In Shower
Kitchen
- Features: Granite Counters, Kitchen Island, Kitchen/Family Room Combo
Heating
- Central
Cooling
- Central Air, Attic Fan
Appliances
- Included: Double Oven, Dishwasher, Gas Cooktop, Microwave, Trash Compactor
- Laundry: Laundry Room
Features
- Breakfast Bar, Built-in Features, Breakfast Area, Ceiling Fan(s), Separate/Formal Dining Room, Granite Counters, High Ceilings, Open Floorplan, Pantry, Storage, Primary Suite, Workshop
- Flooring: Carpet, Tile
- Windows: Blinds
- Has fireplace: Yes
- Fireplace features: Family Room, Primary Bedroom
- Common walls with other units/homes: No Common Walls
Interior area
- Total interior livable area: 3,698 sqft
Property
Parking
- Total spaces: 4
- Parking features: Direct Access, Driveway Level, Driveway, Garage Faces Front, Garage, Garage Door Opener
- Attached garage spaces: 4
Features
- Levels: One
- Stories: 1
- Entry location: 1
- Patio & porch: Covered
- Pool features: None
- Spa features: None
- Fencing: Block,Wrought Iron
- Has view: Yes
- View description: City Lights, Desert, Hills, Mountain(s), Panoramic
Lot
- Size: 0.51 Acres
- Features: 0-1 Unit/Acre
Details
- Additional structures: Workshop
- Parcel number: 3087192220000
- Special conditions: Standard
Construction
Type & style
- Home type: SingleFamily
- Architectural style: Traditional
- Property subtype: Single Family Residence
Materials
- Roof: Tile
Condition
- Turnkey
- New construction: No
- Year built: 2001
Utilities & green energy
- Sewer: Public Sewer
- Water: Public
Community & HOA
Community
- Features: Curbs, Gutter(s), Street Lights
- Security: Security System, Carbon Monoxide Detector(s)
Location
- Region: Apple Valley
Financial & listing details
- Price per square foot: $200/sqft
- Tax assessed value: $364,256
- Date on market: 8/7/2026
- Cumulative days on market: 46 days
- Listing terms: Cash,Cash to New Loan
- Road surface type: Paved
Estimated market value
$732,400
$696,000 - $769,000
$3,502/mo
Price history
| Date | Event | Price |
|---|---|---|
| 8/7/2026 | Listed for sale | $739,500+23.3%$200/sqft |
Source:  CRMLS #HD26170133 Report a problem CRMLS #HD26170133 Report a problem | ||
| 1/20/2023 | Sold | $600,000-6.2%$162/sqft |
Source:  Mountain Resort Communities AOR #32205276 Report a problem Mountain Resort Communities AOR #32205276 Report a problem | ||
| 1/6/2023 | Contingent | $639,900$173/sqft |
Source: CRMLS #TR22260379 Report a problem | ||
| 12/29/2022 | Listed for sale | $639,900+141%$173/sqft |
Source: CRMLS #TR22260379 Report a problem | ||
| 1/3/2002 | Sold | $265,500$72/sqft |
Source: Public Record Report a problem | ||
Public tax history
| Year | Property taxes | Tax assessment |
|---|---|---|
| 2026 | -- | $364,256 +2% |
| 2025 | $4,287 +2.8% | $357,114 +2% |
| 2024 | $4,170 -9.1% | $350,112 -9% |
| 2023 | $4,588 +1.5% | $384,877 +2% |
| 2022 | $4,520 +2.3% | $377,330 +2% |
| 2021 | $4,420 +1.2% | $369,932 +1% |
| 2020 | $4,368 +1.8% | $366,139 +2% |
| 2019 | $4,290 +2.4% | $358,960 +2% |
| 2018 | $4,188 +1.3% | $351,921 +2% |
| 2017 | $4,132 | $345,020 +2% |
| 2016 | $4,132 +3.2% | $338,255 +1.5% |
| 2015 | $4,006 +1.4% | $333,174 +2% |
| 2014 | $3,949 | $326,648 +0.5% |
| 2013 | -- | $325,171 +2% |
| 2012 | -- | $318,795 +2% |
| 2011 | -- | $312,545 +0.8% |
| 2010 | -- | $310,209 -0.2% |
| 2009 | -- | $310,946 +2% |
| 2008 | -- | $304,849 +2% |
| 2007 | -- | $298,871 +2% |
| 2006 | -- | $293,011 +2% |
| 2005 | -- | $287,266 +4.2% |
| 2004 | -- | $275,751 +1.9% |
| 2003 | -- | $270,697 +22.8% |
| 2002 | -- | $220,413 |
Find assessor info on the county website
Monthly payment
Est. payment
Payment breakdown
Explore the cost of this home by adjusting the details. Changes won't be saved.Climate risks
Neighborhood: 92308
- $625,3005 bd3 ba2.9k sqft12644 Remington Rd, Apple Valley, CA 92308Off Market
- $727,7005 bd4 ba3.9k sqft20186 Skyline Ranch Dr, Apple Valley, CA 92308Off Market
- $703,5005 bd3 ba3.4k sqft12624 Remington Rd, Apple Valley, CA 92308Off Market
- $638,2004 bd3 ba3.3k sqft12633 Remington Rd, Apple Valley, CA 92308Off Market
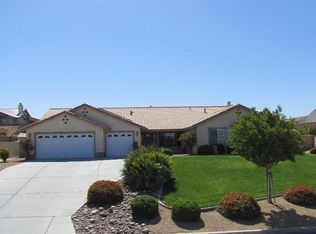
Similar homes
- $725,0004 bd3 ba3.4k sqft13331 Waco Dr, Apple Valley, CA 92308For Sale
 MLS ID #CV26165141, Karen Cochran, FIRST TEAM REAL ESTATE. CRMLS
 - $649,9004 bd4 ba3.8k sqft19924 Cronese Ln, Apple Valley, CA 92308For Sale
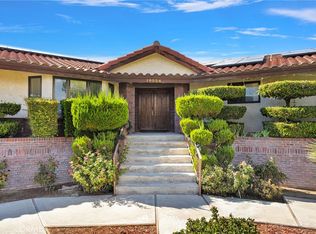 MLS ID #HD26199568, Angela Knight, Century 21 Masters. CRMLS
 - $680,0005 bd4 ba3.6k sqft12690 Mar Vista Dr, Apple Valley, CA 92308For Sale
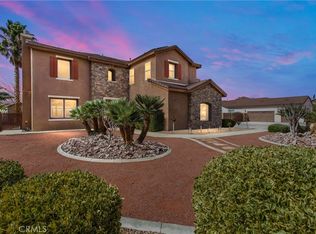 MLS ID #IG26047093, Reginald Armstrong, REALTY ONE GROUP ROADS. CRMLS
 - $775,0005 bd3 ba3.3k sqft14570 Gayhead Rd, Apple Valley, CA 92307For Sale
 MLS ID #HD26168060, Letitia Ramirez, Realty ONE Group Empire. CRMLS
