Skip main navigation
Sold for $375,000
  • $375,000

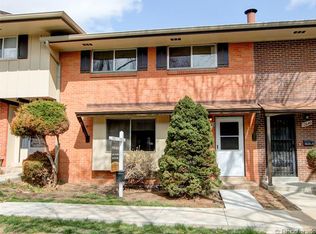
    12638 W Virginia Avenue, Lakewood, CO 80228

    4beds
    2,336sqft
    Townhouse
    Built in 1966
    -- sqft lot
    $373,200 Zestimate®
    $161/sqft
    $3,021 Estimated rent

    Home value

    $373,200

    $355,000 - $396,000

    $3,021/mo

    Zestimate® history
    Loading
    Loading...

    Owner options

    List your home for rent

    $3,021/mo

    Rent Zestimate®

    Find your next renter with Zillow Rental Manager. Plus, with online applications, you can quickly screen prospective tenants – for free.

    Learn more

    $3,021/mo

    Rent Zestimate®

    Refinance and save

    $2,789/mo

    Est. payment

    Refinancing to a lower rate could help reduce your monthly payments and save thousands over the life of the loan.

    See today's rates

    $2,789/mo

    Est. payment

    Explore your selling options

    Work with a Zillow partner agent

    Leverage their expertise and Zillow's premium Showcase listings to get your home seen by more buyers.

    Get started

    List with your own agent

    Get your home in front of millions of buyers by listing it on Zillow.

    Learn how to do it

    Sell it yourself

    Take full control of how buyers see your home on Zillow by listing For Sale by Owner (FSBO).

    List your home

    What's special

    Welcome to this spacious and beautifully maintained 4 bedroom, 4 bath townhome offering comfort, convenience, and move-in-ready appeal. From the moment you step inside, you'll notice the fresh interior paint, brand new laminate flooring, brand new carpet, updated lighting, and new door hardware that give the home a bright, modern feel. Meticulously cared for over the years, this newly updated property is ready for its next owner to enjoy. This well-designed floor plan offers multiple living spaces, perfect for everyday living and entertaining. Large windows fill the home with natural light, creating a warm and inviting atmosphere throughout. The spacious kitchen provides ample storage and workspace-and offers brand new flooring and updated appliances. You'll find plenty of room for family, guests, or a home office. The large primary suite offers a comfortable retreat, while the additional bedrooms provide flexibility to fit your lifestyle. You'll love the built-in cabinets upstairs that offer extra storage. The roomy, fully-finished basement provides another living area, a full bathroom and a finished storage/work room. The two-car carport offers convenient covered parking and easy access to the home. You'll enjoy close proximity to parks, hiking and biking trails, shopping, restaurants, and major commuter routes, providing easy access to both downtown Denver and the mountains. Enjoy lounging by the pool this Summer! Additional updates and improvements: newer double pane windows, newer front door, roofing replaced by the HOA in 2017, asphalt replaced by the HOA in 2024, sewer line recently cleaned, and gas lines replaced by Xcel energy in 2018. Whether you're looking for your first home, extra space, or a low-maintenance lifestyle in a fantastic location, this townhome delivers. Combining tasteful updates, spacious living areas, and exceptional care, 12638 W. Virginia Avenue is a wonderful opportunity you won't want to miss.

    Zillow last checked:

    Listing updated:

    Listed by:

    Sandy Hopper 720-299-4066,

    Re-Assurance Real Estate,

    Brian Quarnstrom 720-441-3510,

    The Golden Group

    Bought with:

    Braeden Wernars, 100109880

    Madison & Company Properties

    Source: REcolorado as distributed by MLS GRID,MLS#: 8930367MLS Logo

    Facts & features

    Interior

    Bedrooms & bathrooms
    • Bedrooms: 4
    • Bathrooms: 4
    • Full bathrooms: 2
    • 3/4 bathrooms: 1
    • 1/2 bathrooms: 1
    • Main level bathrooms: 1
    Bedroom
    • Description: Spacious Primary Suite
    • Level: Upper
    Bedroom
    • Features: Primary Suite
    • Level: Upper
    Bedroom
    • Level: Upper
    Bedroom
    • Level: Basement
    Bathroom
    • Description: New Paint And Flooring
    • Features: En Suite Bathroom
    • Level: Main
    Bathroom
    • Features: Primary Suite
    • Level: Upper
    Bathroom
    • Level: Basement
    Bathroom
    • Level: Upper
    Dining room
    • Description: New Flooring And Lighting
    • Level: Main
    Family room
    • Level: Basement
    Kitchen
    • Description: Bright Space With Plenty Of Cabinets And New Flooring
    • Level: Main
    Living room
    • Description: Open And Bright With New Carpet And Paint
    • Level: Main
    Utility room
    • Level: Basement
    Workshop
    • Level: Basement
    Heating
    • Forced Air
    Cooling
    • Central Air
    Appliances
    • Included: Dishwasher, Disposal, Dryer, Gas Water Heater, Oven, Refrigerator, Washer
    • Laundry: In Unit
    Features
    • Ceiling Fan(s), Eat-in Kitchen, Primary Suite, Smoke Free, Walk-In Closet(s)
    • Flooring: Carpet, Laminate
    • Windows: Double Pane Windows
    • Basement: Finished
    • Common walls with other units/homes: 2+ Common Walls
    Interior area
    • Total structure area: 2,336
    • Total interior livable area: 2,336 sqft
    • Finished area above ground: 1,576
    • Finished area below ground: 760

    Property

    Parking
    • Total spaces: 2
    • Parking features: Asphalt
    • Carport spaces: 2
    Features
    • Levels: Two
    • Stories: 2
    • Entry location: Ground
    • Exterior features: Private Yard
    • Pool features: Outdoor Pool
    Details
    • Parcel number: 064753
    • Special conditions: Standard

    Construction

    Type & style
    • Home type: Townhouse
    • Property subtype: Townhouse
    • Attached to another structure: Yes
    Materials
    • Brick, Frame
    • Foundation: Concrete Perimeter
    • Roof: Composition
    Condition
    • Updated/Remodeled
    • Year built: 1966

    Utilities & green energy

    • Sewer: Public Sewer
    • Water: Public
    • Utilities for property: Cable Available, Electricity Connected, Natural Gas Connected

    Community & HOA

    Community
    • Security: Carbon Monoxide Detector(s)
    • Subdivision: Green Mountain Townhouses
    HOA
    • Has HOA: Yes
    • Amenities included: Fitness Center, Pool
    • Services included: Insurance, Irrigation, Maintenance Grounds, Maintenance Structure, Recycling, Sewer, Snow Removal, Trash, Water
    • HOA fee: $595 monthly
    • HOA name: Green Mountain Townhouse 1
    • HOA phone: 303-482-2213
    Location
    • Region: Lakewood

    Financial & listing details

    • Price per square foot: $161/sqft
    • Tax assessed value: $410,794
    • Annual tax amount: $2,492
    • Date on market: 6/11/2026
    • Listing terms: Cash,Conventional
    • Exclusions: None
    • Ownership: Individual
    • Electric utility on property: Yes
    • Road surface type: Paved

    Price history

    DateEventPrice
    7/15/2026Sold$375,000$161/sqft
    Source: REcolorado as distributed by MLS GRID #8930367 Report a problem
    6/16/2026Pending sale$375,000$161/sqft
    Source: REcolorado as distributed by MLS GRID #8930367 Report a problem
    6/11/2026Listed for sale$375,000+134.5%$161/sqft
    Source: REcolorado as distributed by MLS GRID #8930367 Report a problem
    9/5/2000Sold$159,900$68/sqft
    Source: Public Record Report a problem

    Public tax history

    YearProperty taxesTax assessment
    2025$1,364 +0.5%$25,675 +18.1%
    2024$1,357 +4.1%$21,747
    2023$1,303 -1.4%$21,747 +3.2%
    2022$1,322 +3.5%$21,076 -2.8%
    2021$1,277 $21,683 +2%
    2020$1,277 +1.3%$21,249
    2019$1,260 +36.6%$21,249 +23.7%
    2018$922 $17,181
    2017$922 +36.9%$17,181 +12.1%
    2016$674 $15,331
    2015$674 +24.6%$15,331 +34.7%
    2014$541 -5.1%$11,383
    2013$570 -49%$11,383 -6.1%
    2012$1,117 -3.2%$12,123
    2011$1,154 +0.2%$12,123 -3.8%
    2010$1,152 -7.3%$12,600
    2009$1,243 +0.2%$12,600 -7.1%
    2008$1,240 -1.6%$13,560
    2007$1,260 +2.3%$13,560 -0.7%
    2006$1,231 -1.4%$13,650 +0.9%
    2005$1,248 +9.2%$13,530
    2004$1,143 -3.7%$13,530
    2003$1,187 +1.6%$13,530 -2.3%
    2002$1,169 +6.4%$13,850 +21.4%
    2001$1,099 -0.8%$11,410
    2000$1,108 $11,410
    Find assessor info on the county website

    Neighborhood: 80228

    Nearby schools

    GreatSchools rating
    Schools provided by the listing agent
    • Elementary: Foothills
    • Middle: Dunstan
    • High: Green Mountain
    • District: Jefferson County R-1

    Source: REcolorado as distributed by MLS GRID. This data may not be complete. We recommend contacting the local school district to confirm school assignments for this home.

    Get a cash offer in 3 minutes
    Find out how much your home could sell for in as little as 3 minutes with a no-obligation cash offer.
    Estimated market value
    $373,200
    Get a cash offer in 3 minutes
    Find out how much your home could sell for in as little as 3 minutes with a no-obligation cash offer.
    Estimated market value
    $373,200