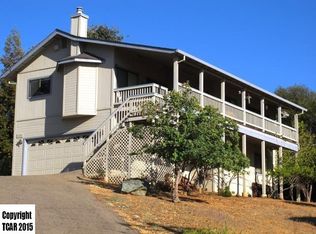
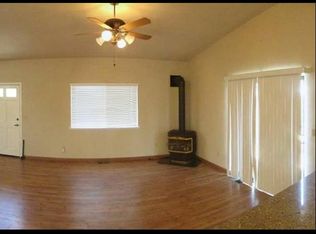
Custom home with LAKE VIEWS in the Pine Mountain Lake Community is a paradise for outdoor enthusiasts and nature lovers, with its prime location thats just minutes to Yosemite National Park. The spacious 3-bedroom, 3-bath home with 2598 square feet offers a luxurious retreat with a thoughtful design and plenty of custom conveniences. The open floor plan with gorgeous hardwood floors in the large great room provides a warm and inviting space to relax and entertain, while the beautiful lake views add to the serene atmosphere. The additional features, such as the open wet bar, eat in kitchen, formal dining room w/builtins, the large 3-car garage with a dumbwaiter for wood delivery to the custom woodstove, showcases the attention to detail in this home's design. The large screened-in porch offers a perfect setting for outdoor gatherings with stunning lake views, making it ideal for hosting dinner parties or simply enjoying the scenery. The custom kitchen is a chef's dream, with ample space for meal preparation, top-notch appliances, a large pantry w/2nd fridge (a 2nd dumbwaiter to deliver groceries), and a convenient island with a built-in BBQ area. The main level bedrooms, including a primary guest suite with a walk-in closet and laundry, provide comfort & convenience, while the detached outdoor building off the primary offers flexibility for additional uses like a garden, workshop, or guest space. The garage's custom cabinetry & storage options make it easy to stay organized.
Sold for $470,000
$470,000
12639 Cresthaven Dr, Groveland, CA 95321
3beds
3baths
2,598sqft
Residential, Single Family Residence
Built in 1988
0.35 Acres Lot
$-- Zestimate®
$181/sqft
$2,789 Estimated rent
Home value
Not available
Estimated sales range
Not available
$2,789/mo
Zestimate® history
Owner options
List your home for rent
$2,789/mo
Rent Zestimate®
Find your next renter with Zillow Rental Manager. Plus, with online applications, you can quickly screen prospective tenants – for free.
$2,789/mo
Rent Zestimate®
Refinance and save
$2,994/mo
Est. payment
Refinancing to a lower rate could help reduce your monthly payments and save thousands over the life of the loan.
$2,994/mo
Est. payment
Explore your selling options
Work with a Zillow partner agent
Leverage their expertise and Zillow's premium Showcase listings to get your home seen by more buyers.
Get startedList with your own agent
Get your home in front of millions of buyers by listing it on Zillow.
Learn how to do itSell it yourself
Take full control of how buyers see your home on Zillow by listing For Sale by Owner (FSBO).
List your homeWhat's special
Large screened-in porchCustom kitchenPrimary guest suiteLake viewsOpen floor planEat in kitchenTop-notch appliances
Zillow last checked:
Listing updated:
Listed by:
Julie F. Gerken DRE #01738657 209-628-0830,
eXp Realty of California, Inc.
Bought with:
Nonmember Nonmember
Nonmember
Source: Fresno MLS,MLS#: 617281Originating MLS: Fresno MLS
Facts & features
Interior
Bedrooms & bathrooms
- Bedrooms: 3
- Bathrooms: 3
Primary bedroom
- Area: 0
- Dimensions: 0 x 0
Bedroom 1
- Area: 0
- Dimensions: 0 x 0
Bedroom 2
- Area: 0
- Dimensions: 0 x 0
Bedroom 3
- Area: 0
- Dimensions: 0 x 0
Bedroom 4
- Area: 0
- Dimensions: 0 x 0
Bathroom
- Features: Tub/Shower, Shower
Dining room
- Features: Formal
- Area: 0
- Dimensions: 0 x 0
Family room
- Area: 0
- Dimensions: 0 x 0
Kitchen
- Features: Eat-in Kitchen, Pantry
- Area: 0
- Dimensions: 0 x 0
Living room
- Area: 0
- Dimensions: 0 x 0
Basement
- Area: 0
Heating
- Other
Cooling
- Central Air, Other
Appliances
- Included: Built In Range/Oven, Gas Appliances, Disposal, Dishwasher, Microwave, Refrigerator
- Laundry: Inside
Features
- Central Vacuum, Bar
- Flooring: Carpet, Hardwood
- Windows: Double Pane Windows, Skylight(s)
- Number of fireplaces: 1
- Fireplace features: Free Standing
- Common walls with other units/homes: No One Below
Interior area
- Total structure area: 2,598
- Total interior livable area: 2,598 sqft
Property
Parking
- Parking features: Garage - Attached, Carport
- Has attached garage: Yes
- Has carport: Yes
Features
- Levels: Multi/Split
- Entry location: Ground Floor
- Patio & porch: Screened
Lot
- Size: 0.35 Acres
- Features: Rural, Mature Landscape, Drip System
Details
- Additional structures: Other
- Parcel number: 092230023
Construction
Type & style
- Home type: SingleFamily
- Architectural style: Contemporary
- Property subtype: Residential, Single Family Residence
Materials
- Wood Siding
- Foundation: Concrete
- Roof: Composition
Condition
- Year built: 1988
Utilities & green energy
- Sewer: Public Sewer
- Water: Public
- Utilities for property: Public Utilities, Propane
Community & HOA
Community
- Security: Security Gate
HOA
- Has HOA: Yes
- Amenities included: Pool, Clubhouse, Tennis Court(s), Lake/Pond, Playground, Gated
- HOA fee: $264 monthly
Location
- Region: Groveland
Financial & listing details
- Price per square foot: $181/sqft
- Tax assessed value: $317,625
- Annual tax amount: $3,418
- Date on market: 8/21/2024
- Cumulative days on market: 87 days
- Listing agreement: Exclusive Right To Sell
Price history
| Date | Event | Price |
|---|---|---|
| 11/22/2024 | Sold | $470,000-5.8%$181/sqft |
Source: Fresno MLS #617281 Report a problem | ||
| 11/19/2024 | Pending sale | $499,000$192/sqft |
Source:  CRMLS #MP24172959 Report a problem CRMLS #MP24172959 Report a problem | ||
| 11/17/2024 | Contingent | $499,000$192/sqft |
Source: CRMLS #MP24172959 Report a problem | ||
| 11/17/2024 | Pending sale | $499,000$192/sqft |
Source: Fresno MLS #617281 Report a problem | ||
| 9/16/2024 | Price change | $499,000-2%$192/sqft |
Source: MetroList Services of CA #224093238 Report a problem | ||
| 8/21/2024 | Listed for sale | $509,000+99.6%$196/sqft |
Source: CRMLS #MP24172959 Report a problem | ||
| 9/17/1998 | Sold | $255,000-5.6%$98/sqft |
Source: Agent Provided Report a problem | ||
| 2/27/1995 | Sold | $270,000$104/sqft |
Source: Agent Provided Report a problem | ||
Public tax history
| Year | Property taxes | Tax assessment |
|---|---|---|
| 2016 | $3,418 +4.8% | $317,625 +5% |
| 2015 | $3,262 +0.4% | $302,500 |
| 2014 | $3,250 +9.8% | $302,500 +10% |
| 2013 | $2,960 | $275,000 -13.6% |
| 2012 | -- | $318,263 +2% |
| 2011 | -- | $312,024 +0.8% |
| 2010 | -- | $309,693 -0.2% |
| 2009 | -- | $310,430 +2% |
| 2008 | -- | $304,344 +2% |
| 2007 | -- | $298,377 +2% |
| 2006 | -- | $292,528 +2% |
| 2005 | -- | $286,793 +2% |
| 2004 | -- | $281,170 +1.9% |
| 2003 | -- | $276,018 +2% |
| 2002 | -- | $270,607 +2% |
| 2001 | -- | $265,302 +2% |
| 2000 | -- | $260,100 +2% |
| 1999 | -- | $255,000 |
Find assessor info on the county website
Neighborhood: 95321
Nearby homes
- $470,0003 bd2 ba2.5k sqft12639 Cresthaven Dr, Groveland, CA 95321Sold
- $413,7003 bd3 ba1.9k sqft12637 Cresthaven Dr, Groveland, CA 95321Off Market
- $161,2002 bd2 ba1.3k sqft12635 Cresthaven Dr, Groveland, CA 95321Off Market
- $310,3002 bd2 ba1.3k sqft12635 Cresthaven Dr, Groveland, CA 95321Off Market
- $2,272-- bd-- ba-- sqft12641 Cresthaven Dr, Groveland, CA 95321Off Market
- $290,0003 bd2 ba1.6k sqft12632 Cresthaven Dr, Groveland, CA 95321Sold
- $325,6493 bd2 ba2.6k sqft12638 Cresthaven Dr, Groveland, CA 95321Off Market
- $538,8003 bd2 ba2.6k sqft12638 Cresthaven Dr, Groveland, CA 95321Off Market
Nearby schools
GreatSchools rating
- 2/10Tenaya Elementary SchoolGrades: K-8Distance: 2.3 mi
- NATioga High SchoolGrades: 9-12Distance: 2.3 mi
- NADon Pedro High SchoolGrades: 9-12Distance: 14 mi
Schools provided by the listing agent
- Elementary: Tuolumne
- Middle: Tuolumne
- High: Tuolumne
Source: Fresno MLS. This data may not be complete. We recommend contacting the local school district to confirm school assignments for this home.


Get pre-qualified for a loan
At Zillow Home Loans, we can pre-qualify you in as little as 5 minutes with no impact to your credit score.An equal housing lender. NMLS #10287.
- California
- Tuolumne County
- Groveland
- 95321
- 12639 Cresthaven Dr
Nearby cities
Nearby zip codes
Other Groveland Topics
