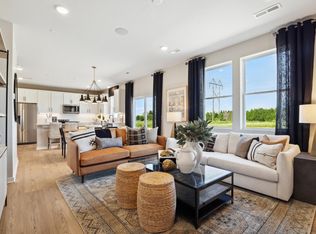
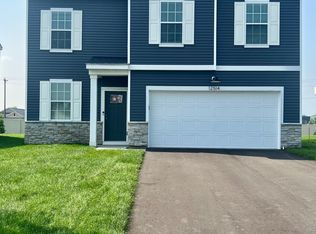
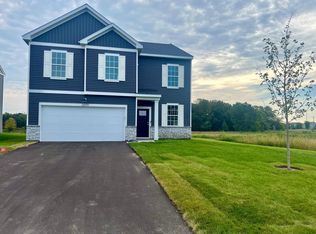
Crispin Cove is a brand-new community in the sought after city of Blaine. With preserves, trails, ponds and direct access to 35, this is a private and conveniently placed community! The Lowry, one of four single-family homes in Pulte's INSPIRATION SERIES, is available to build now! This plan features an open-concept, 9' ceilings, a spacious kitchen, flex room, and powder room on the main floor! With plenty of natural light throughout, this two-level home features four bedrooms, primary bath, separate bath 2, spacious loft, and laundry room! Schedule a visit to the model to learn more. Open Daily 11-6. Ask about our special financing incentive available with affiliate lender! Check with Sales Consultant for details. Photos are of a model home.
Closed
Zillow last checked:
Listing updated:
Bought with:
Meghan Buckley
Keller Williams Classic Rlty NW
Joseph M Buckley
Source: NorthstarMLS as distributed by MLS GRID,MLS#: 6826798
Price history
| Date | Event | Price |
|---|---|---|
| 1/30/2026 | Sold | $467,000-3.7%$216/sqft |
Source:  NorthstarMLS as distributed by MLS GRID #6826798 Report a problem NorthstarMLS as distributed by MLS GRID #6826798 Report a problem | ||
| 12/18/2025 | Price change | $484,990+2.1%$224/sqft |
Source:  Pulte Report a problem Pulte Report a problem | ||
| 12/17/2025 | Pending sale | $474,990-3.1%$219/sqft |
Source: NorthstarMLS as distributed by MLS GRID #6826798 Report a problem | ||
| 12/13/2025 | Price change | $489,990-2%$226/sqft |
Source: NorthstarMLS as distributed by MLS GRID #6826798 Report a problem | ||
| 12/6/2025 | Price change | $499,990+3.3%$231/sqft |
Source: NorthstarMLS as distributed by MLS GRID #6824854 Report a problem | ||
| 12/2/2025 | Price change | $483,815-3.2%$223/sqft |
Source: Pulte Report a problem | ||
| 11/20/2025 | Price change | $499,990-4.2%$231/sqft |
Source: NorthstarMLS as distributed by MLS GRID #6816194 Report a problem | ||
| 11/10/2025 | Listed for sale | $521,990$241/sqft |
Source: NorthstarMLS as distributed by MLS GRID #6816194 Report a problem | ||
| 11/10/2025 | Listing removed | $521,990$241/sqft |
Source: NorthstarMLS as distributed by MLS GRID #6812277 Report a problem | ||
| 11/1/2025 | Listed for sale | $521,990+0.2%$241/sqft |
Source: NorthstarMLS as distributed by MLS GRID #6812277 Report a problem | ||
| 11/1/2025 | Listing removed | $520,990$241/sqft |
Source: NorthstarMLS as distributed by MLS GRID #6809513 Report a problem | ||
| 10/26/2025 | Listed for sale | $520,990$241/sqft |
Source: NorthstarMLS as distributed by MLS GRID #6809513 Report a problem | ||
Get a cash offer in 3 minutes
Find out how much your home could sell for in as little as 3 minutes with a no-obligation cash offer.
Estimated market value
$467,400
