Welcome to this beautifully maintained home in the heart of Broomfield’s desirable Columbine Meadows neighborhood! Nestled at the end of a cul-de-sac, this 3-bedroom, 2-bathroom home offers 1,744 finished sq ft with thoughtful updates and a versatile layout. The main level features vaulted ceilings, abundant natural light, updated flooring, and an inviting open-concept design. The updated kitchen includes modern appliances, stacked tile backsplash, and a breakfast nook overlooking the private backyard. Upstairs, the spacious primary suite offers a walk-in closet and updated en-suite bath with walk-in shower, while two additional bedrooms share a full bath. The finished basement provides even more flexibility with a recreation room, full bath, and laundry—perfect as a 4th bedroom, office, home gym, or media room. Whole house category 5 network cabling and wiring for surround sound in the basement make this home ideal for work and entertainment. Enjoy the spacious backyard complete with a large covered patio, playground set, storage shed, double gate for extra parking/storage, and room for gardening. A drip system keeps hanging baskets lush, while permanent Everlights add stunning year-round outdoor lighting. Additional highlights include a 2-car garage with extra storage and side access door. Excellent location near Broomfield Community Park, Paul Derda Rec Center, Josh’s Pond Open Space, and Broomfield Commons. Walking distance to Mountain View Elementary, close to Legacy High, and a convenient commute to Boulder, Denver, and Interlocken. Shopping, dining, and entertainment at FlatIron Crossing and Orchard Town Center are minutes away. Don’t miss your chance to own this well-cared-for gem in one of Broomfield’s most loved neighborhoods!
Sold for $522,252
$522,252
12639 James Court, Broomfield, CO 80020
3beds
1,744sqft
Single Family Residence
Built in 1986
5,227 Square Feet Lot
$508,800 Zestimate®
$299/sqft
$2,681 Estimated rent
Home value
$508,800
$473,000 - $550,000
$2,681/mo
Zestimate® history
Owner options
List your home for rent
$2,681/mo
Rent Zestimate®
Find your next renter with Zillow Rental Manager. Plus, with online applications, you can quickly screen prospective tenants – for free.
$2,681/mo
Rent Zestimate®
Refinance and save
$3,110/mo
Est. payment
Refinancing to a lower rate could help reduce your monthly payments and save thousands over the life of the loan.
$3,110/mo
Est. payment
Explore your selling options
Work with a Zillow partner agent
Leverage their expertise and Zillow's premium Showcase listings to get your home seen by more buyers.
Get startedList with your own agent
Get your home in front of millions of buyers by listing it on Zillow.
Learn how to do itSell it yourself
Take full control of how buyers see your home on Zillow by listing For Sale by Owner (FSBO).
List your homeWhat's special
Playground setFinished basementPrivate backyardSpacious primary suiteDrip systemVaulted ceilingsRoom for gardening
Zillow last checked:
Listing updated:
Listed by:
Ryan Sondrup 303-398-7012 ryan@nexsteprealestate.com,
NeXstep Real Estate Group
Bought with:
EMPOWERHOME Team
Keller Williams DTC
Source: REcolorado as distributed by MLS GRID,MLS#: 8506988
Facts & features
Interior
Bedrooms & bathrooms
- Bedrooms: 3
- Bathrooms: 2
- Full bathrooms: 1
- 3/4 bathrooms: 1
Bedroom
- Level: Upper
- Area: 195 Square Feet
- Dimensions: 15 x 13
Bedroom
- Features: Primary Suite
- Level: Upper
- Area: 126 Square Feet
- Dimensions: 14 x 9
Bedroom
- Level: Upper
- Area: 99 Square Feet
- Dimensions: 11 x 9
Bathroom
- Level: Upper
- Area: 40 Square Feet
- Dimensions: 5 x 8
Bathroom
- Level: Basement
- Area: 35 Square Feet
- Dimensions: 7 x 5
Bonus room
- Level: Basement
- Area: 182 Square Feet
- Dimensions: 13 x 14
Dining room
- Level: Main
- Area: 72 Square Feet
- Dimensions: 12 x 6
Family room
- Level: Lower
- Area: 266 Square Feet
- Dimensions: 14 x 19
Kitchen
- Level: Main
- Area: 108 Square Feet
- Dimensions: 12 x 9
Laundry
- Level: Basement
- Area: 28 Square Feet
- Dimensions: 7 x 4
Living room
- Level: Main
- Area: 192 Square Feet
- Dimensions: 12 x 16
Heating
- Forced Air
Cooling
- Evaporative Cooling
Appliances
- Included: Dishwasher, Double Oven, Microwave, Refrigerator
- Laundry: In Unit
Features
- Built-in Features, Ceiling Fan(s), Eat-in Kitchen, Kitchen Island, Open Floorplan, Pantry, Primary Suite, Solid Surface Counters, Vaulted Ceiling(s), Walk-In Closet(s)
- Flooring: Carpet, Vinyl
- Windows: Double Pane Windows, Window Coverings
- Basement: Finished
- Common walls with other units/homes: No Common Walls
Interior area
- Total structure area: 1,744
- Total interior livable area: 1,744 sqft
- Finished area above ground: 1,360
- Finished area below ground: 384
Property
Parking
- Total spaces: 2
- Parking features: Concrete, Exterior Access Door
- Attached garage spaces: 2
Features
- Levels: Multi/Split
- Patio & porch: Covered, Deck, Patio
- Exterior features: Private Yard, Rain Gutters
- Fencing: Full
Lot
- Size: 5,227 Square Feet
- Features: Cul-De-Sac, Landscaped, Level, Sprinklers In Front, Sprinklers In Rear
Details
- Parcel number: R0023969
- Zoning: R-PUD
- Special conditions: Standard
Construction
Type & style
- Home type: SingleFamily
- Architectural style: Contemporary
- Property subtype: Single Family Residence
Materials
- Frame, Vinyl Siding
- Foundation: Slab
- Roof: Composition
Condition
- Updated/Remodeled
- Year built: 1986
Utilities & green energy
- Sewer: Public Sewer
- Water: Public
- Utilities for property: Cable Available, Electricity Connected, Natural Gas Connected
Community & HOA
Community
- Subdivision: Columbine Meadows
HOA
- Has HOA: No
Location
- Region: Broomfield
Financial & listing details
- Price per square foot: $299/sqft
- Tax assessed value: $500,870
- Annual tax amount: $3,296
- Date on market: 9/19/2025
- Listing terms: Cash,Conventional,FHA,VA Loan
- Exclusions: Patio Furniture, Washer And Dryer, Garage Deep Freezer, Garage Refrigerator, Garage Work Bench & Shelves, & Entry Coat Rack.
- Ownership: Individual
- Electric utility on property: Yes
- Road surface type: Paved
Price history
| Date | Event | Price |
|---|---|---|
| 10/10/2025 | Sold | $522,252-2.4%$299/sqft |
Source:  REcolorado as distributed by MLS GRID #8506988 Report a problem REcolorado as distributed by MLS GRID #8506988 Report a problem | ||
| 9/20/2025 | Pending sale | $535,000$307/sqft |
Source: REcolorado as distributed by MLS GRID #8506988 Report a problem | ||
| 9/19/2025 | Listed for sale | $535,000+484.7%$307/sqft |
Source: REcolorado as distributed by MLS GRID #8506988 Report a problem | ||
| 6/11/1992 | Sold | $91,500$52/sqft |
Source: Agent Provided Report a problem | ||
Public tax history
| Year | Property taxes | Tax assessment |
|---|---|---|
| 2025 | $3,296 +0.9% | $33,560 -2.5% |
| 2024 | $3,266 +12.2% | $34,430 -3.6% |
| 2023 | $2,911 -3% | $35,710 +34.7% |
| 2022 | $3,003 +3.7% | $26,520 |
| 2021 | $2,895 -0.1% | $26,520 +4.9% |
| 2020 | $2,896 +16.6% | $25,290 -0.7% |
| 2019 | $2,484 | $25,470 +20.9% |
| 2018 | $2,484 +9.8% | $21,060 -9.6% |
| 2017 | $2,263 +6.4% | $23,290 +20.7% |
| 2016 | $2,127 +0% | $19,290 +28.7% |
| 2015 | $2,127 +25.2% | $14,990 |
| 2014 | $1,698 -0.4% | $14,990 -1.9% |
| 2013 | $1,704 +0.5% | $15,280 |
| 2012 | $1,696 -0.1% | $15,280 |
| 2011 | $1,697 +0.1% | $15,280 |
| 2010 | $1,695 -6.8% | $15,280 |
| 2009 | $1,819 +4.8% | $15,280 -7.2% |
| 2008 | $1,735 -0.1% | $16,470 |
| 2007 | $1,738 | $16,470 +2.1% |
| 2006 | -- | $16,130 |
| 2005 | -- | $16,130 +8.1% |
| 2004 | -- | $14,920 -13% |
| 2003 | -- | $17,150 +20.2% |
| 2002 | -- | $14,270 |
Find assessor info on the county website
Neighborhood: Columbine Meadows
Nearby homes
- $520,5004 bd2 ba1.7k sqft12641 James Ct, Broomfield, CO 80020Off Market
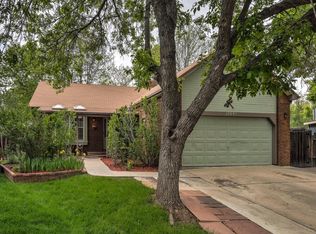
- $503,3003 bd2 ba1.4k sqft12637 James Ct, Broomfield, CO 80020Off Market
- $460,4003 bd1 ba1.2k sqft12616 Julian St, Broomfield, CO 80020Off Market
- $515,2003 bd2 ba1.4k sqft12618 Julian St, Broomfield, CO 80020Off Market

- $498,3003 bd2 ba1.3k sqft12620 Julian St, Broomfield, CO 80020Off Market
- $504,6003 bd2 ba1.5k sqft12614 Julian St, Broomfield, CO 80020Off Market
- $462,1003 bd1 ba1.4k sqft3314 W 127th Ave, Broomfield, CO 80020Off Market
- $526,5003 bd3 ba1.5k sqft12635 James Ct, Broomfield, CO 80020Off Market
Nearby schools
GreatSchools rating
- 4/10Mountain View Elementary SchoolGrades: PK-5Distance: 0.6 mi
- 7/10Westlake Middle SchoolGrades: 6-8Distance: 1.2 mi
- 9/10Legacy High SchoolGrades: 9-12Distance: 1.3 mi
Schools provided by the listing agent
- Elementary: Mountain View
- Middle: Westlake
- High: Legacy
- District: Adams 12 5 Star Schl
Source: REcolorado as distributed by MLS GRID. This data may not be complete. We recommend contacting the local school district to confirm school assignments for this home.
Get a cash offer in 3 minutes
Find out how much your home could sell for in as little as 3 minutes with a no-obligation cash offer.
Estimated market value
$508,800
Get a cash offer in 3 minutes
Find out how much your home could sell for in as little as 3 minutes with a no-obligation cash offer.
Estimated market value
$508,800
- Colorado
- Broomfield County
- Broomfield
- 80020
- Columbine Meadows
- 12639 James Court
Nearby cities
Nearby neighborhoods
Nearby zip codes
Other Broomfield Topics
