Two bedroom, two bath townhome with lots of character and NO HOA. The home has southwestern touches you will notice. There is a built in porch with plenty of storage that can be a workshop or playroom. The backyard has room for a nice bar-be-cue grill, and fenced space for a pet or two. This is a starter home with lots of potential.
Sold for $190,000
$190,000
12639 N 113TH Drive, Youngtown, AZ 85363
2beds
2baths
1,011sqft
Townhouse
Built in 1975
322 Square Feet Lot
$191,600 Zestimate®
$188/sqft
$1,300 Estimated rent
Home value
$191,600
$174,000 - $211,000
$1,300/mo
Zestimate® history
Owner options
List your home for rent
$1,300/mo
Rent Zestimate®
Find your next renter with Zillow Rental Manager. Plus, with online applications, you can quickly screen prospective tenants – for free.
$1,300/mo
Rent Zestimate®
Refinance and save
$868/mo
Est. payment
Refinancing to a lower rate could help reduce your monthly payments and save thousands over the life of the loan.
$868/mo
Est. payment
Explore your selling options
Work with a Zillow partner agent
Leverage their expertise and Zillow's premium Showcase listings to get your home seen by more buyers.
Get startedList with your own agent
Get your home in front of millions of buyers by listing it on Zillow.
Learn how to do itSell it yourself
Take full control of how buyers see your home on Zillow by listing For Sale by Owner (FSBO).
List your homeWhat's special
Zillow last checked:
Listing updated:
Listed by:
Anne Milstead 623-910-9306,
Gorr Real Estate, Inc.
Bought with:
Anne Milstead, BR664117000
Gorr Real Estate, Inc.
Source: ARMLS,MLS#: 6839805
Facts & features
Interior
Bedrooms & bathrooms
- Bedrooms: 2
- Bathrooms: 2
Heating
- Electric, Ceiling
Cooling
- Central Air, Ceiling Fan(s)
Appliances
- Included: Electric Cooktop
Features
- Breakfast Bar, 3/4 Bath Master Bdrm, Laminate Counters
- Flooring: Carpet, Laminate
- Has basement: No
- Common walls with other units/homes: Two Common Walls
Interior area
- Total structure area: 1,011
- Total interior livable area: 1,011 sqft
Property
Parking
- Total spaces: 2
- Parking features: Carport, Open
- Carport spaces: 1
- Uncovered spaces: 1
Accessibility
- Accessibility features: Zero-Grade Entry, Bath Grab Bars
Features
- Stories: 1
- Exterior features: Storage
- Pool features: None
- Spa features: None
- Fencing: Chain Link
Lot
- Size: 322 Square Feet
- Features: Desert Back, Desert Front
Details
- Parcel number: 20085840
Construction
Type & style
- Home type: Townhouse
- Architectural style: Territorial/Santa Fe
- Property subtype: Townhouse
- Attached to another structure: Yes
Materials
- Brick Veneer, Stucco, Painted, Slump Block
Condition
- Year built: 1975
Utilities & green energy
- Sewer: Public Sewer
- Water: Pvt Water Company
Community & HOA
Community
- Subdivision: MOUNTAIN VIEW GARDENS
HOA
- Has HOA: No
- Services included: No Fees
Location
- Region: Youngtown
Financial & listing details
- Price per square foot: $188/sqft
- Tax assessed value: $161,600
- Annual tax amount: $661
- Date on market: 11/10/2025
- Cumulative days on market: 16 days
- Listing terms: Cash,Conventional,FHA,VA Loan
- Ownership: Fee Simple
Price history
| Date | Event | Price |
|---|---|---|
| 1/7/2026 | Sold | $190,000-2.1%$188/sqft |
Source: Public Record Report a problem | ||
| 5/19/2025 | Sold | $194,000-11%$192/sqft |
Source:  ARMLS #6839805 Report a problem ARMLS #6839805 Report a problem | ||
| 5/10/2025 | Pending sale | $218,000$216/sqft |
Source: ARMLS #6839805 Report a problem | ||
| 5/10/2025 | Listed for sale | $218,000$216/sqft |
Source: ARMLS #6839805 Report a problem | ||
| 4/6/2025 | Pending sale | $218,000$216/sqft |
Source: ARMLS #6839805 Report a problem | ||
| 3/22/2025 | Listed for sale | $218,000$216/sqft |
Source: ARMLS #6839805 Report a problem | ||
Public tax history
| Year | Property taxes | Tax assessment |
|---|---|---|
| 2025 | $377 +2.3% | $16,160 -4% |
| 2024 | $368 -2.8% | $16,830 +203.5% |
| 2023 | $379 -39.2% | $5,546 -51.4% |
| 2022 | $623 -4.1% | $11,410 +3.2% |
| 2021 | $650 +1.9% | $11,060 +6.8% |
| 2020 | $638 +3.5% | $10,360 +59.9% |
| 2019 | $616 | $6,480 +34.7% |
| 2018 | $616 +1.4% | $4,810 +0.6% |
| 2017 | $608 +10.7% | $4,780 -2% |
| 2016 | $549 | $4,880 +12.7% |
| 2015 | $549 | $4,330 +9.6% |
| 2014 | -- | $3,950 +21.5% |
| 2013 | -- | $3,250 -20.7% |
| 2012 | -- | $4,100 -26.8% |
| 2011 | -- | $5,600 -18.8% |
| 2010 | -- | $6,900 -24.6% |
| 2009 | -- | $9,150 -12.4% |
| 2008 | -- | $10,450 +63.3% |
| 2007 | -- | $6,400 +37.6% |
| 2006 | -- | $4,650 |
| 2005 | -- | $4,650 |
| 2004 | -- | $4,650 |
| 2003 | -- | $4,650 +19.2% |
| 2002 | -- | $3,900 |
Find assessor info on the county website
Neighborhood: 85363
Nearby homes
- $199,600-- bd2 ba1.2k sqft12637 N 113th Dr, Youngtown, AZ 85363Off Market
- $177,400-- bd2 ba1k sqft12641 N 113th Dr, Youngtown, AZ 85363Off Market
- $--2 bd2 ba1k sqft12640 N 113th Ave #1, Youngtown, AZ 85363Off Market

- $173,9002 bd1 ba900 sqft12643 N 113th Dr, Youngtown, AZ 85363Off Market
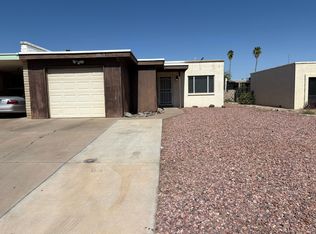
- $200,0002 bd2 ba1k sqft12640 N 113th Ave, Youngtown, AZ 85363Sold
- $193,1002 bd2 ba1k sqft12635 N 113th Dr, Youngtown, AZ 85363Off Market
- $193,1002 bd2 ba1.1k sqft12636 N 113th Ave, Youngtown, AZ 85363Off Market
- $187,1002 bd2 ba1k sqft12642 N 113th Ave, Youngtown, AZ 85363Off Market
Nearby schools
GreatSchools rating
- 4/10Country Meadows Elementary SchoolGrades: PK-8Distance: 3 mi
- 3/10Raymond S. Kellis High SchoolGrades: 7-12Distance: 4.6 mi
Schools provided by the listing agent
- Elementary: Country Meadows Elementary School
- Middle: Country Meadows Elementary School
- High: Raymond S. Kellis
- District: Peoria Unified School District
Source: ARMLS. This data may not be complete. We recommend contacting the local school district to confirm school assignments for this home.
Get a cash offer in 3 minutes
Find out how much your home could sell for in as little as 3 minutes with a no-obligation cash offer.
Estimated market value
$191,600
Get a cash offer in 3 minutes
Find out how much your home could sell for in as little as 3 minutes with a no-obligation cash offer.
Estimated market value
$191,600
- Arizona
- Maricopa County
- Youngtown
- 85363
- 12639 N 113TH Drive
Nearby cities
Nearby zip codes
Other Youngtown Topics
