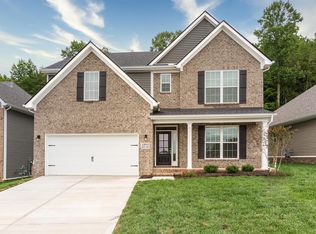
The Atkinson is a spacious ranch plan with three bedrooms and and office/den. The main living areas, including formal dining, share an open layout with 10' ceilings. The kitchen has an island with counter dining, spacious pantry, and breakfast area with multiple windows. A hallway with coat closet and drop zone, plus powder room, connects the kitchen to the garage. The family room overlooks a large covered patio with gas stack stone fireplace. The primary bedroom is located off a semi-private hall & has a trey ceiling & triple window. A luxury primary bath with separate a separate shower and garden tub, linen closet, & an oversized walk in closet complete the primary suite. Bedrooms two and three share a hall bath. There is also a spacious laundry room.
This property is not currently displayed as for sale or rent on Zillow. This may be different from what's on other websites or public sources.