Experience the epitome of serene living in this exceptional custom ranch home nestled on a sprawling .82-acre wooded lot. The impeccable landscaping and natural beauty that surrounds the property create a captivating retreat that is truly unparalleled. Step inside to the impressive interior design that seamlessly blends modern sophistication with rustic charm. The open floor plan invites you to explore every corner of this magnificent abode, with vaulted ceilings that create an airy and expansive atmosphere. The elegant white trim and custom panel doors exude timeless elegance throughout. Indulge your culinary passions in the custom kitchen, featuring stunning granite counters, stainless steel appliances, and a charming dinette area that is perfect for casual meals. The heart of the home, a formal living room, basks in an abundance of natural sunlight, highlighting the stone fireplace flanked by handcrafted custom built-ins. Hosting guests is a pleasure in the refined dining room, where access to the awe-inspiring Trex deck adds a touch of outdoor magic to any gathering. This deck is a true masterpiece, boasting a generous expanse, a covered seating area, a convenient kitchenette, and a wood-burning fireplace that creates a cozy ambiance on starlit evenings. Discover the joy of seclusion in a highly sought-after location, tucked away on a quiet dead-end street. Embrace the convenience of urban amenities just minutes away, including a variety of parks, schools, shopping centers, dining establishments, the Metra station, and easy access to major interstate routes. Your search for the perfect blend of natural beauty, elegant design, and convenient living ends here. Don't miss the opportunity to own this unique custom ranch home that offers a lifestyle beyond compare! ** Sellers are offering a $5,000 closing cost credit. Call for details on special financing through MBLO Funding, Inc. (An affiliated business of Lincoln-Way Realty) **
Closed
$664,900
12639 S Timberlane Dr, Palos Park, IL 60464
3beds
--sqft
Single Family Residence
Built in 1955
0.82 Acres Lot
$518,100 Zestimate®
$--/sqft
$3,555 Estimated rent
Home value
$518,100
$451,000 - $596,000
$3,555/mo
Zestimate® history
Owner options
List your home for rent
$3,555/mo
Rent Zestimate®
Find your next renter with Zillow Rental Manager. Plus, with online applications, you can quickly screen prospective tenants – for free.
$3,555/mo
Rent Zestimate®
Refinance and save
$4,726/mo
Est. payment
Refinancing to a lower rate could help reduce your monthly payments and save thousands over the life of the loan.
$4,726/mo
Est. payment
Explore your selling options
Work with a Zillow partner agent
Leverage their expertise and Zillow's premium Showcase listings to get your home seen by more buyers.
Get startedList with your own agent
Get your home in front of millions of buyers by listing it on Zillow.
Learn how to do itSell it yourself
Take full control of how buyers see your home on Zillow by listing For Sale by Owner (FSBO).
List your homeWhat's special
Zillow last checked:
Listing updated:
Listed by:
Joseph Siwinski (708)479-6355,
Lincoln-Way Realty, Inc
Bought with:
Mimi Aquino
Coldwell Banker Real Estate Group
Source: MRED as distributed by MLS GRID,MLS#: 11941529
Facts & features
Interior
Bedrooms & bathrooms
- Bedrooms: 3
- Bathrooms: 3
- Full bathrooms: 3
Rooms
- Room types: No additional rooms
Primary bedroom
- Features: Flooring (Carpet), Window Treatments (All), Bathroom (Full, Double Sink, Whirlpool & Sep Shwr)
- Level: Main
- Area: 286 Square Feet
- Dimensions: 22X13
Bedroom 2
- Features: Flooring (Hardwood), Window Treatments (All)
- Level: Main
- Area: 168 Square Feet
- Dimensions: 14X12
Bedroom 3
- Features: Flooring (Hardwood), Window Treatments (All)
- Level: Main
- Area: 100 Square Feet
- Dimensions: 10X10
Dining room
- Features: Flooring (Ceramic Tile), Window Treatments (All)
- Level: Main
- Area: 130 Square Feet
- Dimensions: 13X10
Kitchen
- Features: Kitchen (Eating Area-Breakfast Bar, Pantry-Closet, Custom Cabinetry, Granite Counters), Flooring (Ceramic Tile), Window Treatments (All)
- Level: Main
- Area: 350 Square Feet
- Dimensions: 35X10
Laundry
- Features: Flooring (Ceramic Tile), Window Treatments (All)
- Level: Main
- Area: 42 Square Feet
- Dimensions: 7X6
Living room
- Features: Flooring (Hardwood), Window Treatments (All)
- Level: Main
- Area: 320 Square Feet
- Dimensions: 20X16
Heating
- Natural Gas, Forced Air
Cooling
- Central Air
Appliances
- Included: Double Oven, Microwave, Dishwasher, Refrigerator, Bar Fridge, Washer, Dryer, Disposal, Stainless Steel Appliance(s), Cooktop, Humidifier
- Laundry: Main Level, Gas Dryer Hookup, In Unit
Features
- Cathedral Ceiling(s), 1st Floor Bedroom, 1st Floor Full Bath, Built-in Features, Walk-In Closet(s), Open Floorplan, Special Millwork, Granite Counters
- Flooring: Hardwood
- Windows: Screens, Skylight(s), Drapes
- Basement: Crawl Space
- Attic: Pull Down Stair,Unfinished
- Number of fireplaces: 1
- Fireplace features: Wood Burning, Gas Starter, Living Room, Exterior
Interior area
- Total structure area: 0
Property
Parking
- Total spaces: 2.5
- Parking features: Concrete, Garage Door Opener, On Site, Garage Owned, Attached, Garage
- Attached garage spaces: 2.5
- Has uncovered spaces: Yes
Accessibility
- Accessibility features: No Disability Access
Features
- Stories: 1
- Patio & porch: Deck, Porch
- Exterior features: Outdoor Grill, Fire Pit
Lot
- Size: 0.82 Acres
- Dimensions: 166X216
- Features: Wooded, Mature Trees, Backs to Trees/Woods
Details
- Additional structures: Outdoor Kitchen, Shed(s)
- Parcel number: 23253000180000
- Special conditions: None
- Other equipment: TV-Cable, Ceiling Fan(s), Sump Pump
Construction
Type & style
- Home type: SingleFamily
- Architectural style: Ranch
- Property subtype: Single Family Residence
Materials
- Brick, Stone
- Foundation: Concrete Perimeter
- Roof: Asphalt
Condition
- New construction: No
- Year built: 1955
Utilities & green energy
- Electric: 200+ Amp Service
- Sewer: Public Sewer
- Water: Public
Community & HOA
Community
- Features: Park, Street Paved
- Security: Carbon Monoxide Detector(s)
HOA
- Services included: None
Location
- Region: Palos Park
Financial & listing details
- Annual tax amount: $6,843
- Date on market: 12/4/2023
- Listing terms: Conventional
- Ownership: Fee Simple
Price history
| Date | Event | Price |
|---|---|---|
| 1/26/2024 | Sold | $664,900-1.5% |
Source:  MRED as distributed by MLS GRID #11941529 Report a problem MRED as distributed by MLS GRID #11941529 Report a problem | ||
| 12/13/2023 | Contingent | $674,900 |
Source: MRED as distributed by MLS GRID #11941529 Report a problem | ||
| 12/4/2023 | Listed for sale | $674,900+202% |
Source: MRED as distributed by MLS GRID #11941529 Report a problem | ||
| 9/16/2011 | Sold | $223,500 |
Source: MRED as distributed by MLS GRID #07798403 Report a problem | ||
Public tax history
Tax history is unavailable.
Neighborhood: 60464
Nearby homes
- $665,0003 bd3 ba2.8k sqft12639 Timberlane Dr, Palos Park, IL 60464Sold
- $412,0004 bd3 ba2.5k sqft12641 S Timberlane Dr, Palos Park, IL 60464Sold
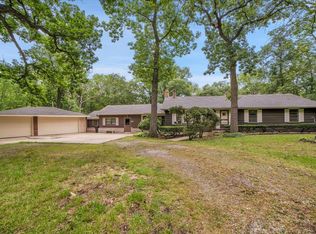
- $325,2002 bd2 ba1.4k sqft12601 S Timberlane Dr, Palos Park, IL 60464Off Market
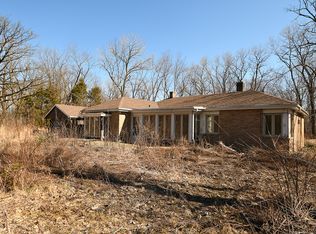
- $412,0004 bd2 ba1.5k sqft12641 Timberlane Dr, Palos Park, IL 60464Sold
- $777,0002 bd2 ba1.4k sqft12601 Timberlane Dr, Palos Park, IL 60464Off Market
- $894,9004 bd2 ba3.9k sqft12600 Regina Ln, Palos Park, IL 60464Off Market
- $708,0005 bd3 ba3.9k sqft12630 Timberlane Dr, Palos Park, IL 60464Sold
- $818,7004 bd2 ba3.3k sqft12640 Regina Ln, Palos Park, IL 60464Off Market
Nearby schools
GreatSchools rating
- 9/10Palos East Elementary SchoolGrades: K-5Distance: 0.2 mi
- 10/10Palos South Middle SchoolGrades: 6-8Distance: 0.9 mi
- 7/10Amos Alonzo Stagg High SchoolGrades: 9-12Distance: 1.8 mi
Schools provided by the listing agent
- Elementary: Palos East Elementary School
- Middle: Palos South Middle School
- High: Amos Alonzo Stagg High School
- District: 118
Source: MRED as distributed by MLS GRID. This data may not be complete. We recommend contacting the local school district to confirm school assignments for this home.
Get a cash offer in 3 minutes
Find out how much your home could sell for in as little as 3 minutes with a no-obligation cash offer.
Estimated market value
$518,100
Get a cash offer in 3 minutes
Find out how much your home could sell for in as little as 3 minutes with a no-obligation cash offer.
Estimated market value
$518,100
- Illinois
- Cook County
- Palos Park
- 60464
- 12639 S Timberlane Dr
Nearby cities
Nearby zip codes
Other Palos Park Topics
