Welcome to 1264 Bellerock Street in the coveted Murdoch Farms section of Squirrel Hill. This classic Tudor Revival with its steep-gabled aesthetic captures the nostalgic charm and recognizable look of the Tudor name. Relax in the spacious living room with a warm cozy fireplace, plenty of light and French doors leading to the covered patio. The Kitchen has plenty of cabinets and is ideal for entertaining whether in the expansive dining room or outside in the large backyard. The Laundry room is conveniently located on the first floor off of the kitchen. The second-floor features three bedrooms and two full baths. The primary bedroom is expansive and includes two separate closets and an ensuite bathroom. Two additional bedrooms and one bathroom complete the second floor. The charming third floor features a third bathroom with a claw foot tub and two additional bedrooms including a tudor style half rounded window and a cedar closet. The basement has plenty of room for a gym or a kids play area. The backyard is spacious and private. Integral garage. Ideally located just blocks from Carnegie Mellon, University of Pittsburgh, Wightman Park, Schenley Park, shops and restaurants in Squirrel Hill and Shadyside.
Sold for $900,000
Zillow last checked:
Listing updated:
Bought with:
Nathaniel Nieland, RS301848
COLDWELL BANKER REALTY
Source: WPMLS,MLS#: 1760546 Originating MLS: West Penn Multi-List
Originating MLS: West Penn Multi-ListPrice history
| Date | Event | Price |
|---|---|---|
| 7/31/2026 | Pending sale | $910,000+1.1%$329/sqft |
Source:  WPMLS #1760546 Report a problem WPMLS #1760546 Report a problem | ||
| 7/30/2026 | Sold | $900,000-1.1%$325/sqft |
Source: WPMLS #1760546 Report a problem | ||
| 7/1/2026 | Contingent | $910,000$329/sqft |
Source: WPMLS #1760546 Report a problem | ||
| 6/19/2026 | Listed for sale | $910,000$329/sqft |
Source: WPMLS #1760546 Report a problem | ||
Nearby homes
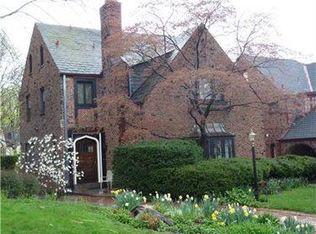
- $1,034,2004 bd4 ba2.7k sqft1260 Bellerock St, Pittsburgh, PA 15217Off Market
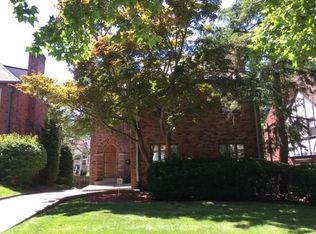
- $1,117,7004 bd4 ba2.5k sqft1266 Bellerock St, Pittsburgh, PA 15217Off Market
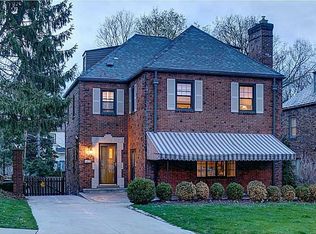
- $608,2002 bd2 ba2.3k sqft1256 Bellerock St, Pittsburgh, PA 15217Off Market
- $1,077,6004 bd3 ba2.8k sqft1270 Bellerock St, Pittsburgh, PA 15217Off Market
Sell for more on Zillow
Get a Zillow Showcase℠ listing at no additional cost and you could sell for .
$902,400
2% more
+$18,048
With Zillow Showcase(estimated)
$920,448
