Skip main navigation
Sold for $322,000
  • $322,000

    1264 BONITA CANYON DRIVE, KISSIMMEE, FL 34759

    2beds
    1,705sqft
    Single Family Residence
    Built in 2016
    6,299 Square Feet Lot
    $317,700 Zestimate®
    $189/sqft
    $1,840 Estimated rent

    Home value

    $317,700

    $286,000 - $353,000

    $1,840/mo

    Zestimate® history
    Loading
    Loading...

    Owner options

    List your home for rent

    $1,840/mo

    Rent Zestimate®

    Find your next renter with Zillow Rental Manager. Plus, with online applications, you can quickly screen prospective tenants – for free.

    Learn more

    $1,840/mo

    Rent Zestimate®

    Refinance and save

    $2,626/mo

    Est. payment

    Refinancing to a lower rate could help reduce your monthly payments and save thousands over the life of the loan.

    See today's rates

    $2,626/mo

    Est. payment

    Explore your selling options

    Work with a Zillow partner agent

    Leverage their expertise and Zillow's premium Showcase listings to get your home seen by more buyers.

    Get started

    List with your own agent

    Get your home in front of millions of buyers by listing it on Zillow.

    Learn how to do it

    Sell it yourself

    Take full control of how buyers see your home on Zillow by listing For Sale by Owner (FSBO).

    List your home

    What's special

    Fresh bright homeCeiling fanGolf cart parkingCovered and screened lanaiLarge arched screened porticoStaggered wood cabinetryLovely street
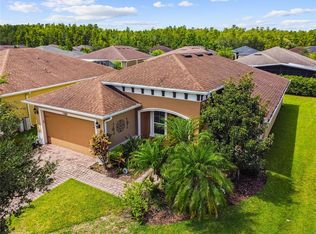
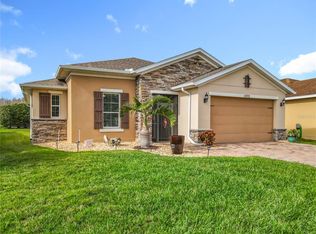
    PRICE REDUCTION! Come HOME to 1264 Bonita Canyon Drive, to this SPOTLESS open-plan CABELLA with dynamite features and a LOCATION to make you move TODAY! Steps from the PALMS state-of-the art amenity center, enter through a large arched screened PORTICO into the fresh, bright home with a generous foyer with leaded glass insert entry door leading into the great room featuring an open kitchen and dining space which can accommodate a large round table. This layout is designed for entertaining with its large living space, with a long wall for the largest TV, recessed lighting, ceiling fan, and a triple slider leading to the covered and SCREENED lanai to the landscaped and pet-friendly yard. The split-bedroom floor plan offers the homeowners privacy for guests and the Den/flex space at the front of the home offering a quiet space to work, read, watch TV or listen to music. The kitchen has staggered wood cabinetry, a large island with granite countertops, stylish pendants and matching dining table light, and walk-in pantry. The Stainless Steel Dishwasher, Range and Refrigerator have all been updated. The primary suite is spacious and a large en-suite bath offering large vanity, dual sinks, and an upgraded tiled shower surrounded by glass. The second bedroom features a walk-in closet, large window, and adjacent full bath for convenience – all finished to the same high standard. From the front entry, you have a line of sight through to the screened lanai to a fenced and well landscaped rear yard. The lanai is the perfect space for outdoor enjoyment and extends your entertaining space. Complete with 2 car tandem garage with golf cart parking located on a lovely street in Solivita conveniently located near the west gate. Solivita is an Award Winning 55 PLUS Community with 4,300 Acres and 150,000 Sq Ft. of Amenities within our gates. We are in Central Florida and are surrounded by ponds, conservation and natural beauty. Our community is private, gated and guarded 24/7 with 14 temp controlled pools, hot tubs, 2 18 Hole PGA Championship Golf Courses, 2 State of the Art Amenity Centers complete with trainers, the latest equipment and classes, a community garden, tennis and pickle-ball courts, an indoor temp controlled walking track, a dog park, a butterfly garden, horseshoes, bocce ball, softball, and over 200 clubs to join. Attend Solivita University, a seminar, or just enjoy the peace and tranquility of the community. Visit the Lending Library, drive golf balls or practice your swing on the putting green. Solivita is a golf cart friendly community and offers something for everyone, including restaurants, entertainment and fun. NEW Poinciana Lakes Plaza across Cypress Parkway for CONVENIENCE! See poincianalakesplaza website.

    Zillow last checked:

    Listing updated:

    Listed by:

    Douglas Bennett 317-418-4273,

    ARISTA REALTY GROUP, LLC 203-788-9157,

    Steve LoTempio 585-943-5010,

    ARISTA REALTY GROUP, LLC

    Bought with:

    Yamile Osorio Varrone, 3401253

    BORCHINI REALTY

    Source: Stellar MLS,MLS#: S5121571MLS LogoOriginating MLS: Osceola

    Facts & features

    Interior

    Bedrooms & bathrooms
    • Bedrooms: 2
    • Bathrooms: 2
    • Full bathrooms: 2
    Rooms
    • Room types: Den/Library/Office, Great Room, Utility Room
    Primary bedroom
    • Features: Ceiling Fan(s), Walk-In Closet(s)
    • Level: First
    • Area: 210 Square Feet
    • Dimensions: 14x15
    Bedroom 2
    • Features: Ceiling Fan(s), Walk-In Closet(s)
    • Level: First
    • Area: 121 Square Feet
    • Dimensions: 11x11
    Balcony porch lanai
    • Features: Ceiling Fan(s)
    • Level: First
    • Area: 250 Square Feet
    • Dimensions: 10x25
    Den
    • Features: Ceiling Fan(s)
    • Level: First
    Dining room
    • Level: First
    • Area: 132 Square Feet
    • Dimensions: 11x12
    Great room
    • Features: Ceiling Fan(s)
    • Level: First
    • Area: 360 Square Feet
    • Dimensions: 18x20
    Kitchen
    • Features: Breakfast Bar, Kitchen Island, Granite Counters, Pantry
    • Level: First
    • Area: 132 Square Feet
    • Dimensions: 11x12
    Heating
    • Central, Heat Pump
    Cooling
    • Central Air
    Appliances
    • Included: Dishwasher, Disposal, Dryer, Electric Water Heater, Microwave, Range, Refrigerator, Washer
    • Laundry: Inside, Laundry Room
    Features
    • Ceiling Fan(s), Eating Space In Kitchen, High Ceilings, Living Room/Dining Room Combo, Open Floorplan, Primary Bedroom Main Floor, Solid Wood Cabinets, Split Bedroom, Stone Counters, Thermostat, Walk-In Closet(s)
    • Flooring: Carpet, Tile
    • Doors: Sliding Doors
    • Windows: Blinds, Window Treatments
    • Has fireplace: No
    Interior area
    • Total structure area: 2,560
    • Total interior livable area: 1,705 sqft

    Property

    Parking
    • Total spaces: 2
    • Parking features: Driveway, Garage Door Opener, Golf Cart Parking, Tandem
    • Attached garage spaces: 2
    • Has uncovered spaces: Yes
    • Details: Garage Dimensions: 19X28
    Features
    • Levels: One
    • Stories: 1
    • Patio & porch: Covered, Front Porch, Rear Porch, Screened
    • Exterior features: Gray Water System, Irrigation System, Rain Gutters
    • Fencing: Fenced
    • Has view: Yes
    • View description: Garden
    Lot
    • Size: 6,299 Square Feet
    • Features: Landscaped, Level
    • Residential vegetation: Trees/Landscaped
    Details
    • Parcel number: 282722933916000900
    • Zoning: SFR
    • Special conditions: None

    Construction

    Type & style
    • Home type: SingleFamily
    • Architectural style: Mediterranean
    • Property subtype: Single Family Residence
    Materials
    • Block, Concrete, Stucco
    • Foundation: Slab
    • Roof: Shingle
    Condition
    • New construction: No
    • Year built: 2016
    Details
    • Builder model: Cabella
    • Builder name: AV Homes

    Utilities & green energy

    • Sewer: Public Sewer
    • Water: None
    • Utilities for property: Electricity Connected, Fiber Optics, Fire Hydrant, Public, Sewer Connected, Sprinkler Recycled, Street Lights, Underground Utilities, Water Connected

    Community & HOA

    Community
    • Features: Fishing, Association Recreation - Owned, Clubhouse, Deed Restrictions, Dog Park, Fitness Center, Gated Community - Guard, Golf Carts OK, Golf, Handicap Modified, Irrigation-Reclaimed Water, No Truck/RV/Motorcycle Parking, Park, Playground, Pool, Restaurant, Sidewalks, Special Community Restrictions, Tennis Court(s), Wheelchair Access
    • Security: Gated Community, Key Card Entry, Smoke Detector(s)
    • Pet fee: $0 monthly
    • Senior community: Yes
    • Subdivision: SOLIVITA PH 7G UN 1
    HOA
    • Has HOA: Yes
    • Amenities included: Basketball Court, Clubhouse, Elevator(s), Fence Restrictions, Fitness Center, Gated, Golf Course, Handicap Modified, Laundry, Lobby Key Required, Park, Pickleball Court(s), Playground, Pool, Recreation Facilities, Sauna, Security, Shuffleboard Court, Spa/Hot Tub, Tennis Court(s), Trail(s), Vehicle Restrictions, Wheelchair Access
    • Services included: 24-Hour Guard, Cable TV, Common Area Taxes, Community Pool, Reserve Fund, Maintenance Grounds, Manager, Pool Maintenance, Private Road, Security
    • HOA fee: $451 monthly
    • HOA name: Evergreen Lifestyles Mgmt/Rudy Bautista
    • HOA phone: 863-701-2969
    Location
    • Region: Poinciana

    Financial & listing details

    • Price per square foot: $189/sqft
    • Tax assessed value: $285,783
    • Annual tax amount: $5,447
    • Date on market: 2/28/2025
    • Cumulative days on market: 83 days
    • Listing terms: Cash,Conventional,VA Loan
    • Ownership: Fee Simple
    • Total actual rent: 0
    • Electric utility on property: Yes
    • Road surface type: Paved

    Price history

    DateEventPrice
    6/24/2025Sold$322,000-5.2%$189/sqft
    Source: Stellar MLS #S5121571 Report a problem
    5/23/2025Pending sale$339,500$199/sqft
    Source: Stellar MLS #S5121571 Report a problem
    4/2/2025Price change$339,500-3%$199/sqft
    Source: Stellar MLS #S5121571 Report a problem
    2/28/2025Listed for sale$350,000+5.3%$205/sqft
    Source: Stellar MLS #S5121571 Report a problem
    4/17/2024Sold$332,500-2.2%$195/sqft
    Source: Stellar MLS #U8221634 Report a problem
    4/3/2024Pending sale$340,000$199/sqft
    Source: Stellar MLS #U8221634 Report a problem
    2/1/2024Price change$340,000-1.8%$199/sqft
    Source: Stellar MLS #U8221634 Report a problem
    1/17/2024Price change$346,125-1.7%$203/sqft
    Source: Stellar MLS #U8221634 Report a problem
    12/15/2023Price change$352,250-1.7%$207/sqft
    Source: Stellar MLS #U8221634 Report a problem
    12/9/2023Price change$358,375-1.7%$210/sqft
    Source: Stellar MLS #U8221634 Report a problem
    11/21/2023Price change$364,500-7.7%$214/sqft
    Source: Stellar MLS #U8221634 Report a problem
    11/18/2023Listed for sale$395,000+8.7%$232/sqft
    Source: Stellar MLS #U8221634 Report a problem
    11/5/2022Listing removed--
    Source: Zillow Rental Network_1 Report a problem
    10/5/2022Price change$2,259-9.5%$1/sqft
    Source: Zillow Rental Network Premium Report a problem
    9/22/2022Price change$2,495-3%$1/sqft
    Source: Zillow Rental Network Premium Report a problem
    6/3/2022Sold$363,500+1%$213/sqft
    Source: Public Record Report a problem
    5/20/2022Listed for rent$2,572$2/sqft
    Source: Zillow Rental Network Premium Report a problem
    4/22/2022Pending sale$360,000$211/sqft
    Source: Stellar MLS #S5064577 Report a problem
    4/15/2022Listed for sale$360,000$211/sqft
    Source: Stellar MLS #S5064577 Report a problem
    4/5/2022Listing removed--
    Source: Stellar MLS #S5064577 Report a problem
    4/3/2022Pending sale$360,000$211/sqft
    Source: Stellar MLS #S5064577 Report a problem
    3/30/2022Listed for sale$360,000$211/sqft
    Source: Stellar MLS #S5064577 Report a problem

    Public tax history

    YearProperty taxesTax assessment
    2025$3,708 -3.3%$285,783 -3.3%
    2024$3,837 -3.1%$295,529 -1.9%
    2023$3,960 +14%$301,259 +23.7%
    2022$3,474 +13.2%$243,538 +10%
    2021$3,068 +1.5%$221,398 +2.3%
    2020$3,023 -1.7%$216,336 +1.2%
    2019$3,076 -30.8%$213,670 +6.3%
    2018$4,447 +3.9%$200,981 +3.6%
    2017$4,281 +1348.1%$193,983 +869.9%
    2016$296 -2.5%$20,000
    2015$303 -76.9%$20,000 -11.1%
    2014$1,315 +4931.6%$22,500 +1239.3%
    2013$26 $1,680
    Find assessor info on the county website

    Neighborhood: 34759

    Nearby schools

    GreatSchools rating
    Get a cash offer in 3 minutes
    Find out how much your home could sell for in as little as 3 minutes with a no-obligation cash offer.
    Estimated market value
    $317,700
    Get a cash offer in 3 minutes
    Find out how much your home could sell for in as little as 3 minutes with a no-obligation cash offer.
    Estimated market value
    $317,700