Skip main navigation
Sold for $235,000
  • $235,000

    1264 Brabbs St, Burton, MI 48509

    5beds
    2,428sqft
    Single Family Residence
    Built in 1952
    0.41 Acres Lot
    $242,600 Zestimate®
    $97/sqft
    $2,120 Estimated rent

    Home value

    $242,600

    $218,000 - $269,000

    $2,120/mo

    Zestimate® history
    Loading
    Loading...

    Owner options

    List your home for rent

    $2,120/mo

    Rent Zestimate®

    Find your next renter with Zillow Rental Manager. Plus, with online applications, you can quickly screen prospective tenants – for free.

    Learn more

    $2,120/mo

    Rent Zestimate®

    Refinance and save

    $1,631/mo

    Est. payment

    Refinancing to a lower rate could help reduce your monthly payments and save thousands over the life of the loan.

    See today's rates

    $1,631/mo

    Est. payment

    Explore your selling options

    Work with a Zillow partner agent

    Leverage their expertise and Zillow's premium Showcase listings to get your home seen by more buyers.

    Get started

    List with your own agent

    Get your home in front of millions of buyers by listing it on Zillow.

    Learn how to do it

    Sell it yourself

    Take full control of how buyers see your home on Zillow by listing For Sale by Owner (FSBO).

    List your home

    What's special

    Full basementFlexible multi-purpose spaceTwo-story playhouseSpacious and charming five-bedroom
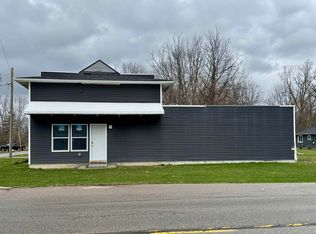
    Welcome to this spacious and charming five-bedroom, two-bathroom home nestled in a peaceful, well-established Burton neighborhood. With over 2,400 square feet of living space, there's room for everyone-plus a few hobbies you've been meaning to pick up. This 1950s build has stood the test of time, featuring hardwood floors throughout that add both warmth and durability. The home's traditional layout includes four dedicated bedrooms, with the fifth serving as a flexible multi-purpose space-perfect for a home office, craft room, or workout nook. Each bedroom features its own closet, keeping clutter at bay. Two full bathrooms mean no more morning traffic jams. Downstairs, a full basement offers additional storage or future finishing potential, depending on your creative flair. Step outside to the backyard, where you'll find a deck perfect for barbecues and a two-story playhouse that's just a few updates away from becoming the ultimate kids' hideout-or your dream she-shed. The home sits in a neighborly area near schools (Bentley), parks, and convenient everyday stops like gas stations and public transit options. Parking is no problem with ample driveway space, making visits from friends-or food delivery-easy and stress-free. Solidly built and lovingly maintained, this gem is ready for its next chapter. All that's missing is you and maybe your toolbox for that playhouse renovation. Minutes from Davison Meijer, Aldi and Menards.

    Zillow last checked:

    Listing updated:

    Listed by:

    Theresa St Dennis 810-241-0055,

    Keller Williams First

    Bought with:

    Sherry Willmore, 6501419395

    Tall Oaks Realty

    Source: Realcomp II,MLS#: 20251002205MLS Logo

    Facts & features

    Interior

    Bedrooms & bathrooms
    • Bedrooms: 5
    • Bathrooms: 2
    • Full bathrooms: 2
    Primary bedroom
    • Level: Second
    • Area: 255
    • Dimensions: 17 X 15
    Bedroom
    • Level: Second
    • Area: 143
    • Dimensions: 13 X 11
    Bedroom
    • Level: Second
    • Area: 126
    • Dimensions: 14 X 9
    Bedroom
    • Level: Second
    • Area: 104
    • Dimensions: 13 X 8
    Bedroom
    • Level: Entry
    • Area: 144
    • Dimensions: 12 X 12
    Other
    • Level: Entry
    • Area: 24
    • Dimensions: 6 X 4
    Other
    • Level: Second
    • Area: 90
    • Dimensions: 10 X 9
    Dining room
    • Level: Entry
    • Area: 195
    • Dimensions: 15 X 13
    Kitchen
    • Level: Second
    • Area: 143
    • Dimensions: 13 X 11
    Living room
    • Level: Entry
    • Area: 308
    • Dimensions: 22 X 14
    Mud room
    • Level: Entry
    • Area: 150
    • Dimensions: 15 X 10
    Heating
    • Baseboard, Natural Gas
    Appliances
    • Included: Dryer, Free Standing Electric Oven, Free Standing Refrigerator, Range Hood, Washer
    Features
    • Basement: Full,Unfinished
    • Has fireplace: No
    Interior area
    • Total interior livable area: 2,428 sqft
    • Finished area above ground: 2,428

    Property

    Parking
    • Parking features: Two Car Garage, Assigned 2 Spaces, Attached, Direct Access
    • Has attached garage: Yes
    Features
    • Levels: Two
    • Stories: 2
    • Entry location: GroundLevelwSteps
    • Patio & porch: Breezeway, Deck, Patio, Porch
    • Exterior features: Lighting
    • Pool features: None
    • Fencing: Back Yard,Fenced,Front Yard
    Lot
    • Size: 0.41 Acres
    • Dimensions: 63 x 280
    • Features: Dead End Street
    Details
    • Parcel number: 5913503047
    • Special conditions: Short Sale No,Standard

    Construction

    Type & style
    • Home type: SingleFamily
    • Architectural style: Traditional
    • Property subtype: Single Family Residence
    Materials
    • Aluminum Siding
    • Foundation: Basement, Block
    Condition
    • New construction: No
    • Year built: 1952

    Utilities & green energy

    • Sewer: Public Sewer
    • Water: Waterat Street, Well

    Community & HOA

    Community
    • Subdivision: SUPRVRS 8 BURTON
    HOA
    • Has HOA: No
    Location
    • Region: Burton

    Financial & listing details

    • Price per square foot: $97/sqft
    • Tax assessed value: $100,800
    • Annual tax amount: $2,598
    • Date on market: 5/27/2025
    • Cumulative days on market: 34 days
    • Listing agreement: Exclusive Right To Sell
    • Listing terms: Cash,Conventional
    • Exclusions: Exclusion(s) Do Not Exist

    Price history

    DateEventPrice
    11/3/2025Sold$235,000-1.1%$97/sqft
    Source: Realcomp II #20251002205 Report a problem
    10/21/2025Pending sale$237,500$98/sqft
    Source: Realcomp II #20251002205 Report a problem
    10/3/2025Listed for sale$237,500$98/sqft
    Source: Realcomp II #20251002205 Report a problem
    7/24/2025Pending sale$237,500$98/sqft
    Source: Realcomp II #20251002205 Report a problem
    5/27/2025Listed for sale$237,500$98/sqft
    Source: Realcomp II #20251002205 Report a problem

    Public tax history

    YearProperty taxesTax assessment
    2025$2,598 +8.2%$98,300 -2.5%
    2024$2,401 $100,800 +7.2%
    2023-- $94,000 +21.3%
    2022-- $77,500 +36%
    2021-- $57,000 -1.7%
    2020-- $58,000 +0.9%
    2019-- $57,500 +2.1%
    2018$2,111 -12.1%$56,300
    2017$2,401 -1.7%$56,300 +3.9%
    2016$2,443 $54,200
    2015$2,443 --
    2012-- $40,500 -15.8%
    2011-- $48,100 -14.3%
    2010-- $56,100 -31%
    2008$331 $81,300 -6.8%
    2006-- $87,200 +6.2%
    2005-- $82,100 +5.1%
    2004-- $78,100 +2.5%
    2003-- $76,200 +18.9%
    2002$987 +1.9%$64,100 +15.1%
    2001$969 +9.8%$55,700 +10.1%
    2000$882 $50,600
    Find assessor info on the county website

    Neighborhood: 48509

    Nearby schools

    GreatSchools rating
    Get a cash offer in 3 minutes
    Find out how much your home could sell for in as little as 3 minutes with a no-obligation cash offer.
    Estimated market value
    $242,600
    Get a cash offer in 3 minutes
    Find out how much your home could sell for in as little as 3 minutes with a no-obligation cash offer.
    Estimated market value
    $242,600