NESTLED AT THE END OF A SERENE CUL-DE-SAC IN OAK CREEK, THIS BEAUTIFULLY UPDATED TWO-STORY HOME IS A PERFECT BLEND OF MODERN COMFORT AND TIMELESS CHARM. AS YOU APPROACH THIS INVITING RESIDENCE YOU'LL IMMEDIATELY BE IMPRESSED BY IT'S STUNNING CURB APPEAL AND ATTENTION TO DETAIL. SET ON A GENEROUSLY SIZED LOT SURROUNDED BY LUSH LANDSCAPING, THE BACKYARD IS A PRIVATE OASIS. THE 2020 RENOVATION BY HIGHLY ACCLAIMED NORMANDY BUILDERS INTRODUCED FUNCTIONALITY AND SEAMLESS DESIGN WITH AN EXTRAORDINARY EXTENSION OF OUTDOOR LIVING SPACE. THE KITCHEN IS THE HEART OF THE HOME FEATURING, WHITE CABINETRY, GRANITE COUNTERS, BACKSPLASH, BREAKFAST ISLAND, HIGH END APPLIANCES, LACORNUE FRENCH STOVE,RANGE HOOD, 2 REFRIGERATORS, BEVERAGE FRIDGE, PANTRY WITH PULL OUTS, HARDWOOD FLOORS THROUGHOUT MAIN LEVEL, SPACIOUS DINING ROOM WITH DECORATIVE MOLDINGS, ELEGANT CHANDELIER AND A GRAND VIEW OF THE FRONT PORCH & STONE PATIO THROUGH THE OVERSIZED SLIDING GLASS DOORS. THE PRIMARY SUITE BOASTS NEWLY ADDED SITTING AREA, HARDWOOD FLOORS, WALK-IN CLOSET, CEILING FAN AND SPA LIKE EN SUITE. ALL ADDITIONAL BEDROOM ARE GENEROUSLY SIZED, NEWLY ADDED HALLWAY BATH IN PLACE OF EXISTING 5TH BEDROOM. ADDITIONAL OUSTANDING FEATURES INCLUDE: NEW PELLA WINDOWS 2018, HVAC 2019, SMART THERMOSTAT, SPRINKLER SYSTEM 2020, HARDY BOARD & STONE FACADE 2020, NEW EXTERIOR LIGHTING 2020, INVISIBLE FENCE, SECURITY SYSTEM,FINISHED BASEMENT WITH 9' CEILINGS & HUGE STORAGE ROOM, 1ST FLOOR LAUNDRY ROOM WITH FLOOR TO CEILING CABINETS, LAUNDRY CHUTE, PERGOLA, HOT TUB, WEBER GRILL, HUNTER DOUGLAS WINDOW TREATMENTS THROUGHOUT. THIS HOME IS AN ABSOLUTE DREAM!
Closed
Street View
$869,000
1264 Candlewood Ct, Downers Grove, IL 60515
4beds
3,217sqft
Single Family Residence
Built in 1968
-- sqft lot
$1,007,500 Zestimate®
$270/sqft
$4,577 Estimated rent
Home value
$1,007,500
$947,000 - $1.08M
$4,577/mo
Zestimate® history
Owner options
List your home for rent
$4,577/mo
Rent Zestimate®
Find your next renter with Zillow Rental Manager. Plus, with online applications, you can quickly screen prospective tenants – for free.
$4,577/mo
Rent Zestimate®
Refinance and save
$6,088/mo
Est. payment
Refinancing to a lower rate could help reduce your monthly payments and save thousands over the life of the loan.
$6,088/mo
Est. payment
Explore your selling options
Work with a Zillow partner agent
Leverage their expertise and Zillow's premium Showcase listings to get your home seen by more buyers.
Get startedList with your own agent
Get your home in front of millions of buyers by listing it on Zillow.
Learn how to do itSell it yourself
Take full control of how buyers see your home on Zillow by listing For Sale by Owner (FSBO).
List your homeWhat's special
Floor to ceiling cabinetsOversized sliding glass doorsNew pella windowsWhite cabinetryHot tubStone patioLush landscaping
Zillow last checked:
Listing updated:
Listed by:
Diane Coyle 630-988-2022,
Platinum Partners Realtors,
April Fernandez,
Platinum Partners Realtors
Bought with:
Samuel Mrofcza
Ownly Real Estate LLC
Source: MRED as distributed by MLS GRID,MLS#: 11906670
Facts & features
Interior
Bedrooms & bathrooms
- Bedrooms: 4
- Bathrooms: 4
- Full bathrooms: 3
- 1/2 bathrooms: 1
Rooms
- Room types: Eating Area, Foyer, Recreation Room, Sitting Room, Storage, Walk In Closet
Primary bedroom
- Features: Flooring (Hardwood), Window Treatments (All), Bathroom (Full)
- Level: Second
- Area: 375 Square Feet
- Dimensions: 25X15
Bedroom 2
- Features: Window Treatments (All)
- Level: Second
- Area: 204 Square Feet
- Dimensions: 17X12
Bedroom 3
- Features: Window Treatments (All)
- Level: Second
- Area: 165 Square Feet
- Dimensions: 15X11
Bedroom 4
- Features: Window Treatments (All)
- Level: Second
- Area: 154 Square Feet
- Dimensions: 14X11
Dining room
- Features: Flooring (Hardwood), Window Treatments (All)
- Level: Main
- Area: 266 Square Feet
- Dimensions: 19X14
Eating area
- Features: Flooring (Hardwood)
- Level: Main
- Area: 168 Square Feet
- Dimensions: 14X12
Family room
- Features: Flooring (Hardwood), Window Treatments (All)
- Level: Main
- Area: 220 Square Feet
- Dimensions: 20X11
Foyer
- Features: Flooring (Hardwood)
- Level: Main
- Area: 100 Square Feet
- Dimensions: 10X10
Kitchen
- Features: Kitchen (Eating Area-Breakfast Bar, Eating Area-Table Space, Island, Pantry-Butler, Breakfast Room, Custom Cabinetry, Granite Counters, Pantry, Updated Kitchen), Flooring (Hardwood), Window Treatments (All)
- Level: Main
- Area: 192 Square Feet
- Dimensions: 16X12
Laundry
- Features: Flooring (Ceramic Tile)
- Level: Main
- Area: 112 Square Feet
- Dimensions: 14X08
Recreation room
- Features: Flooring (Carpet)
- Level: Basement
- Area: 552 Square Feet
- Dimensions: 24X23
Sitting room
- Features: Flooring (Hardwood), Window Treatments (All)
- Level: Second
- Area: 90 Square Feet
- Dimensions: 10X09
Storage
- Level: Basement
- Area: 486 Square Feet
- Dimensions: 27X18
Walk in closet
- Level: Second
- Area: 60 Square Feet
- Dimensions: 10X6
Heating
- Natural Gas, Forced Air, Radiant Floor
Cooling
- Central Air
Appliances
- Included: Range, Microwave, Dishwasher, Refrigerator, High End Refrigerator, Bar Fridge, Washer, Dryer, Disposal, Stainless Steel Appliance(s), Wine Refrigerator, Cooktop, Other, Humidifier
- Laundry: Main Level, Gas Dryer Hookup, Electric Dryer Hookup, Laundry Chute, Laundry Closet, Sink
Features
- Built-in Features, Walk-In Closet(s), Open Floorplan, Pantry, Workshop
- Flooring: Hardwood
- Windows: Screens
- Basement: Finished,Full
- Number of fireplaces: 1
- Fireplace features: Gas Log, Gas Starter, Family Room
Interior area
- Total structure area: 0
- Total interior livable area: 3,217 sqft
Property
Parking
- Total spaces: 2.5
- Parking features: Concrete, Garage Door Opener, On Site, Garage Owned, Attached, Garage
- Attached garage spaces: 2.5
- Has uncovered spaces: Yes
Accessibility
- Accessibility features: No Disability Access
Features
- Stories: 2
- Patio & porch: Patio, Porch
- Exterior features: Outdoor Grill
- Has spa: Yes
- Spa features: Outdoor Hot Tub
- Fencing: Invisible
Lot
- Dimensions: 57X150X117X136X144
- Features: Cul-De-Sac, Wooded
Details
- Parcel number: 0631406017
- Special conditions: None
- Other equipment: Ceiling Fan(s), Sump Pump, Sprinkler-Lawn, Air Purifier
Construction
Type & style
- Home type: SingleFamily
- Property subtype: Single Family Residence
Materials
- Stone, Other
Condition
- New construction: No
- Year built: 1968
- Major remodel year: 2020
Utilities & green energy
- Sewer: Storm Sewer
- Water: Lake Michigan
Community & HOA
Community
- Features: Park
- Security: Security System, Carbon Monoxide Detector(s), Closed Circuit Camera(s)
- Subdivision: Oak Creek
HOA
- Services included: None
Location
- Region: Downers Grove
Financial & listing details
- Price per square foot: $270/sqft
- Tax assessed value: $243,488
- Annual tax amount: $10,730
- Date on market: 12/13/2023
- Listing terms: Conventional
- Ownership: Fee Simple
Price history
| Date | Event | Price |
|---|---|---|
| 2/8/2024 | Sold | $869,000-3.4%$270/sqft |
Source:  MRED as distributed by MLS GRID #11906670 Report a problem MRED as distributed by MLS GRID #11906670 Report a problem | ||
| 1/4/2024 | Contingent | $899,900$280/sqft |
Source: MRED as distributed by MLS GRID #11906670 Report a problem | ||
| 12/13/2023 | Listed for sale | $899,900$280/sqft |
Source: MRED as distributed by MLS GRID #11906670 Report a problem | ||
| 10/11/2023 | Listing removed | -- |
Source: MRED as distributed by MLS GRID #11892400 Report a problem | ||
| 10/9/2023 | Listed for sale | $899,900$280/sqft |
Source: MRED as distributed by MLS GRID #11892400 Report a problem | ||
| 10/7/2023 | Contingent | $899,900$280/sqft |
Source: MRED as distributed by MLS GRID #11892400 Report a problem | ||
| 9/29/2023 | Listed for sale | $899,900+157.9%$280/sqft |
Source: MRED as distributed by MLS GRID #11892400 Report a problem | ||
| 8/29/2001 | Sold | $349,000$108/sqft |
Source: Public Record Report a problem | ||
Public tax history
| Year | Property taxes | Tax assessment |
|---|---|---|
| 2024 | $13,501 +20.8% | $243,488 +24.4% |
| 2023 | $11,173 +4.1% | $195,700 +4% |
| 2022 | $10,731 +8.3% | $188,120 +2.5% |
| 2021 | $9,905 +2.1% | $183,450 +2.2% |
| 2020 | $9,701 +4.2% | $179,430 +5.2% |
| 2019 | $9,307 +2.4% | $170,590 +3.5% |
| 2018 | $9,088 +4.3% | $164,780 +4.9% |
| 2017 | $8,713 +3.4% | $157,030 +6.2% |
| 2016 | $8,428 +2.1% | $147,930 +7.3% |
| 2015 | $8,255 -7.4% | $137,810 -4.3% |
| 2014 | $8,911 +0.1% | $144,010 -1.4% |
| 2013 | $8,901 +1.2% | $146,030 -6.2% |
| 2012 | $8,799 -0.3% | $155,630 -7.9% |
| 2011 | $8,825 +1.5% | $168,980 -5.8% |
| 2010 | $8,691 +0.3% | $179,310 -6.8% |
| 2009 | $8,663 +3.9% | $192,400 |
| 2008 | $8,341 +7.2% | $192,400 +8.8% |
| 2007 | $7,784 +6.9% | $176,840 +8.9% |
| 2006 | $7,281 +3.6% | $162,380 +6.9% |
| 2005 | $7,028 +2.3% | $151,900 +6.3% |
| 2004 | $6,869 +4.6% | $142,900 +10.1% |
| 2003 | $6,568 +4.5% | $129,790 +8% |
| 2002 | $6,286 +7.5% | $120,170 +8.7% |
| 2001 | $5,850 +3.9% | $110,510 +5.2% |
| 2000 | $5,631 | $105,050 |
Find assessor info on the county website
Neighborhood: 60515
Nearby homes

- $614,7003 bd2 ba1.8k sqft1268 Candlewood Ct, Downers Grove, IL 60515Off Market
- $742,800-- bd-- ba2.4k sqft1260 Candlewood Ct, Downers Grove, IL 60515Off Market
- $677,100-- bd-- ba2.7k sqft1261 Brookside Ln, Downers Grove, IL 60515Off Market
- $678,3003 bd2 ba2.3k sqft1272 Candlewood Ct, Downers Grove, IL 60515Off Market
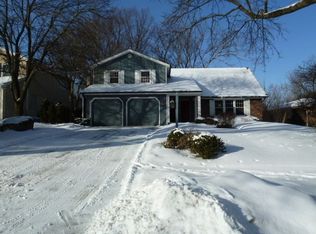
- $776,300-- bd-- ba3k sqft1251 Brookside Ln, Downers Grove, IL 60515Off Market
- $632,3004 bd2 ba2.1k sqft1301 Brookside Ln, Downers Grove, IL 60515Off Market
- $844,700-- bd-- ba2.3k sqft1278 Candlewood Dr, Downers Grove, IL 60515Off Market
- $952,6004 bd4 ba2.6k sqft3719 Venard Rd, Downers Grove, IL 60515Off Market
Nearby schools
GreatSchools rating
- 8/10Highland Elementary SchoolGrades: PK-6Distance: 0.5 mi
- 8/10Herrick Middle SchoolGrades: 7-8Distance: 0.7 mi
- 7/10Community H S Dist 99 - North High SchoolGrades: 9-12Distance: 1 mi
Schools provided by the listing agent
- Elementary: Highland Elementary School
- Middle: Herrick Middle School
- High: North High School
- District: 58
Source: MRED as distributed by MLS GRID. This data may not be complete. We recommend contacting the local school district to confirm school assignments for this home.
Get a cash offer in 3 minutes
Find out how much your home could sell for in as little as 3 minutes with a no-obligation cash offer.
Estimated market value
$1,007,500
Get a cash offer in 3 minutes
Find out how much your home could sell for in as little as 3 minutes with a no-obligation cash offer.
Estimated market value
$1,007,500
- Illinois
- DuPage County
- Downers Grove
- 60515
- 1264 Candlewood Ct
Nearby cities
Nearby neighborhoods
Nearby zip codes
Other Downers Grove Topics
