Welcome home to this adorable, move-in ready 3 BR, 2 bath beauty built in 2023! Nestled in unincorp Cordova with Shelby County taxes only, this home offers modern comfort with a welcoming, family-friendly feel. The thoughtfully designed split BR floor plan provides both privacy & togetherness. The spacious open kitchen & living area create the perfect gathering space. The kitchen features a long breakfast bar with seating for several, a sunny eat-in area, & sleek stainless steel appliances. The Great Room is anchored by a cozy gas fireplace, complete w/charming nooks on either side just waiting for built-ins. Beautiful, easy-to-maintain LVP flooring runs throughout the home, combining style, durability for everyday life. Step outside to a large fenced backyard-perfect for kids, pets, gardening, backyard barbecues.Whether buying your very first home or looking to downsize without sacrificing comfort, this versatile home offers the perfect blend of warmth, function, & modern convenience.
For sale
Price cut: $100 (7/24)
$274,900
1264 Charles Bryan Rd, Cordova, TN 38018
3beds
1,479sqft
:
Get pre-qualified$1,820/mo
Single Family Residence
Built in 2023
0.25 Acres Lot
$274,500 Zestimate®
$186/sqft
$-- HOA
What's special
- 157 days |
- 247 |
- 23 |
Zillow last checked:
Listing updated:
Listed by:
James M Harvey,
Keller Williams 901-221-5100,
Venytra Stephens,
Keller Williams
Source: MAAR,MLS#: 10215861
Facts & features
Interior
Bedrooms & bathrooms
- Bedrooms: 3
- Bathrooms: 2
- Full bathrooms: 2
Rooms
- Room types: Attic
Primary bedroom
- Features: Smooth Ceiling, Walk-In Closet(s)
- Level: First
- Dimensions: 0 x 0
Bedroom 2
- Level: First
Bedroom 3
- Level: First
Dining room
- Dimensions: 0 x 0
Kitchen
- Features: Breakfast Bar, Eat-in Kitchen, W/D Connection in Kitchen
Living room
- Features: Great Room
- Dimensions: 0 x 0
Den
- Dimensions: 0 x 0
Heating
- Central
Cooling
- Central Air
Appliances
- Included: Gas Water Heater, Dishwasher, Disposal, Microwave, Range/Oven
- Laundry: Laundry Closet
Features
- 1 or More BR Down, All Bedrooms Down, Primary Down, Split Bedroom Plan, 2 or More Baths, 2nd Bedroom, 3rd Bedroom, Den/Great Room, Kitchen, Primary Bedroom, Square Feet Source: AutoFill (MAARdata) or Public Records (Cnty Assessor Site)
- Flooring: Vinyl
- Number of fireplaces: 1
- Fireplace features: In Den/Great Room, Factory Built, Ventless
Interior area
- Total interior livable area: 1,479 sqft
Property
Parking
- Total spaces: 2
- Parking features: Driveway/Pad, Garage Faces Front, Garage Door Opener
- Has garage: Yes
- Covered spaces: 2
- Has uncovered spaces: Yes
Features
- Stories: 1
- Patio & porch: Porch, Patio
- Pool features: None
- Fencing: Wood,Wood Fence
Lot
- Size: 0.25 Acres
- Dimensions: 75 x 150
- Features: Level
Details
- Parcel number: D0207 H00146
Construction
Type & style
- Home type: SingleFamily
- Architectural style: Traditional
- Property subtype: Single Family Residence
Materials
- Brick Veneer
- Foundation: Slab
- Roof: Composition Shingles
Condition
- New construction: No
- Year built: 2023
Utilities & green energy
- Sewer: Public Sewer
- Water: Public
Community & HOA
Community
- Subdivision: Bridgewater
Location
- Region: Cordova
Financial & listing details
- Price per square foot: $186/sqft
- Tax assessed value: $310,800
- Annual tax amount: $2,090
- Price range: $274.9K - $274.9K
- Date on market: 3/4/2026
- Cumulative days on market: 158 days
Estimated market value
$274,500
$261,000 - $288,000
$1,981/mo
Price history
| Date | Event | Price |
|---|---|---|
| 7/24/2026 | Price change | $274,9000%$186/sqft |
Source:  MAAR #10215861 Report a problem MAAR #10215861 Report a problem | ||
| 4/22/2026 | Price change | $275,000-1.8%$186/sqft |
Source: MAAR #10215861 Report a problem | ||
| 4/6/2026 | Price change | $280,000-0.9%$189/sqft |
Source: MAAR #10215861 Report a problem | ||
| 3/25/2026 | Price change | $282,500-0.9%$191/sqft |
Source: MAAR #10215861 Report a problem | ||
| 3/4/2026 | Listed for sale | $285,000+2.7%$193/sqft |
Source: MAAR #10215861 Report a problem | ||
| 5/4/2023 | Listing removed | -- |
Source: Zillow Rentals Report a problem | ||
| 4/30/2023 | Listed for rent | $1,550$1/sqft |
Source: Zillow Rentals Report a problem | ||
| 4/27/2023 | Sold | $277,500+2.8%$188/sqft |
Source: MAAR #10143558 Report a problem | ||
| 3/14/2023 | Pending sale | $269,900$182/sqft |
Source: MAAR #10143558 Report a problem | ||
| 3/11/2023 | Listed for sale | $269,900+799.7%$182/sqft |
Source: MAAR #10143558 Report a problem | ||
| 4/14/2022 | Sold | $30,000+156.9%$20/sqft |
Source: Public Record Report a problem | ||
| 11/4/1994 | Sold | $11,677$8/sqft |
Source: Public Record Report a problem | ||
Public tax history
| Year | Property taxes | Tax assessment |
|---|---|---|
| 2025 | $2,090 +21.2% | $77,700 +52.7% |
| 2024 | $1,725 +8379.2% | $50,875 +8379.2% |
| 2023 | $20 | $600 |
| 2022 | -- | $600 |
| 2021 | -- | $600 |
| 2020 | $43 | $600 |
| 2019 | $43 +78.8% | $600 |
| 2018 | $24 -1.5% | $600 |
| 2017 | $25 -5.9% | $600 |
| 2016 | $26 | $600 |
| 2014 | -- | $600 -62.5% |
| 2001 | -- | $1,600 -77.4% |
| 2000 | -- | $7,075 |
Find assessor info on the county website
Monthly payment
Est. payment
Payment breakdown
Explore the cost of this home by adjusting the details. Changes won't be saved.Climate risks
Neighborhood: 38018
Nearby schools
GreatSchools rating
- 5/10Dexter Elementary SchoolGrades: PK-8Distance: 0.5 mi
- 4/10Cordova High SchoolGrades: 9-12Distance: 4.1 mi

- $230,4003 bd2 ba1.3k sqft1261 Charles Bryan Rd, Cordova, TN 38018Off Market
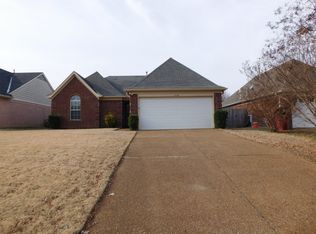
- $220,4003 bd2 ba1.3k sqft1265 Charles Bryan Rd, Cordova, TN 38018Off Market
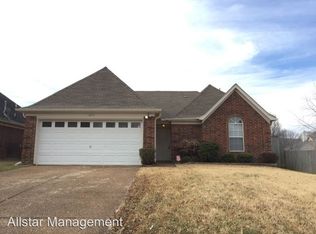
- $226,8003 bd2 ba1.2k sqft1271 Charles Bryan Rd, Cordova, TN 38018Off Market
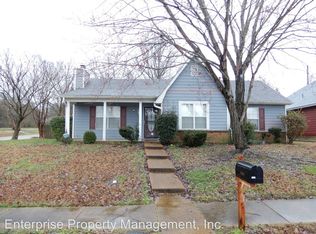
- $214,4003 bd2 ba1.2k sqft7131 Bryan Station Rd, Cordova, TN 38018Off Market
- $1,3007,492 sqft1242 Charles Bryan Rd, Cordova, TN 38018Off Market
- $229,8003 bd2 ba1.2k sqft7123 Bryan Station Rd, Cordova, TN 38018Off Market
- $224,7003 bd2 ba1.3k sqft7141 Lindsey Leaf Cv, Cordova, TN 38018Off Market
- $220,5003 bd2 ba1.2k sqft7148 Lindsey Leaf Cv, Cordova, TN 38018Off Market
A local agent can set up tours, give advice and negotiate with sellers.
A local lender can help you make sure your offer is ready when you are.
Similar homes
- $259,9003 bd2 ba1.4k sqft993 Zenith Cv N, Cordova, TN 38018For Sale
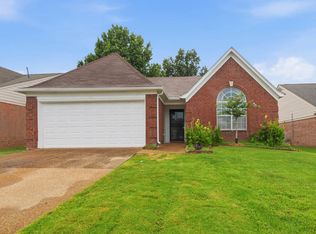 MLS ID #10225793, Kristi C Ryan, Coldwell Banker Collins-Maury. MAAR
 - $275,0003 bd3 ba1.9k sqft6932 Parkbrook Ln, Cordova, TN 38018For Sale
 MLS ID #10222364, Jimmie Hopson, Crye-Leike, Inc., REALTORS. MAAR
 - $250,0003 bd2 ba1.5k sqft1475 S Goodlett Grove Cv, Cordova, TN 38018For Sale
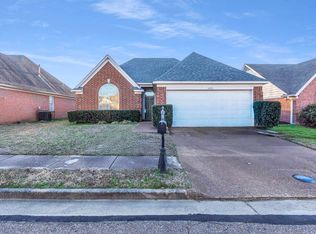 MLS ID #10215185, Sabha Aysheh, KAIZEN Realty, LLC. MAAR
 - $275,0003 bd3 ba1.7k sqft480 Friars Point Ln, Cordova, TN 38018For Sale
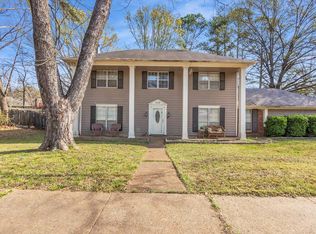 MLS ID #10217809, Arlexus A Holmes, BHHS Taliesyn Realty. MAAR
 - $259,9003 bd2 ba1.4k sqft8839 Campaldino Ave, Cordova, TN 38018For SaleMLS ID #10224405, Ashley S Campbell, Advantage Property Management. MAAR
- $225,0003 bd2 ba1.2k sqft1379 Lagrange Downs Rd, Cordova, TN 38018For SaleMLS ID #10225905, Cathy Ivey, Enterprise, REALTORS. MAAR
- $295,0003 bd2 ba1.6k sqft862 Radiance Dr, Cordova, TN 38018For SaleMLS ID #10225379, Jill McKnatt, Coldwell Banker Collins-Maury. MAAR
- $310,0003 bd2 ba1.5k sqft3483 Broadway St, Bartlett, TN 38133For SaleMLS ID #10227845, Allen Nason, Keller Williams. MAAR
- $300,0004 bd2 ba2k sqft817 Radiance Dr, Cordova, TN 38018For SaleMLS ID #10224422, Aaron Ivey, eXp Realty. MAAR
- $249,9003 bd2 ba1.8k sqft8251 River Creek Cv, Cordova, TN 38016For SaleMLS ID #10227269, Ashlyn Randall, Keller Williams. MAAR
- $240,0003 bd2 ba1.2k sqft2624 Appling Crest Dr, Memphis, TN 38133For SaleMLS ID #10227349, Melinda A Crosslin, Crye-Leike, Inc., REALTORS. MAAR
- $249,9003 bd2 ba1.4k sqft7102 Rose Trail Dr, Memphis, TN 38133For SaleMLS ID #10217545, Michael J Bryan, Bryan Realty Group. MAAR
- $270,0004 bd3 ba2k sqft8703 Rogers Park Ave, Cordova, TN 38016For SaleMLS ID #10210696, Louise Jordan, Crye-Leike, Inc., REALTORS. MAAR
- $279,9004 bd2 ba2.1k sqft8518 Chimneyrock Blvd, Cordova, TN 38016For SaleMLS ID #10211887, Sally D Fienup, Coldwell Banker Collins-Maury. MAAR
- $225,0003 bd2 ba1.3k sqft7139 Hillshire Dr, Memphis, TN 38133For SaleMLS ID #10227259, Natalie F Murphy, MidSouth Residential, LLC. MAAR
- $297,8503 bd2 ba1.6k sqft1893 Talisker Dr, Cordova, TN 38016For SaleMLS ID #10223113, Jenni L Martin, Small Town Hunting Properties. MAAR
- $245,0003 bd2 ba1.2k sqft4101 Long Creek Rd, Memphis, TN 38125For SaleMLS ID #10227652, Jeanette H Lin, Pinnacle Realty. MAAR
- $259,9003 bd2 ba1.3k sqft10241 Cottage Oaks Cv, Cordova, TN 38016For SaleMLS ID #10226833, Tameca M Parker, eXp Realty, LLC. MAAR
- $265,0003 bd3 ba1.8k sqft4170 Tutwiler Ave, Memphis, TN 38122For SaleMLS ID #10225521, Philip Blayde, Keller Williams. MAAR
- $250,0003 bd2 ba1.5k sqft6652 Boylston Dr, Memphis, TN 38141For SaleMLS ID #10227767, Adrian Adair-Boyland, REMAX Experts. MAAR
