Skip main navigation
Off market
  • $436,500

    1264 Commack Dr, Durham, NC 27703

    4beds
    2,227sqft
    Townhouse
    Built in 2022
    -- sqft lot
    $436,500 Zestimate®
    $196/sqft
    $2,463 Estimated rent

    Home value

    $436,500

    $415,000 - $458,000

    $2,463/mo

    Zestimate® history
    Loading
    Loading...

    Owner options

    List your home for rent

    $2,463/mo

    Rent Zestimate®

    Find your next renter with Zillow Rental Manager. Plus, with online applications, you can quickly screen prospective tenants – for free.

    Learn more

    $2,463/mo

    Rent Zestimate®

    Refinance and save

    $2,611/mo

    Est. payment

    Refinancing to a lower rate could help reduce your monthly payments and save thousands over the life of the loan.

    See today's rates

    $2,611/mo

    Est. payment

    Explore your selling options

    Work with a Zillow partner agent

    Leverage their expertise and Zillow's premium Showcase listings to get your home seen by more buyers.

    Get started

    List with your own agent

    Get your home in front of millions of buyers by listing it on Zillow.

    Learn how to do it

    Sell it yourself

    Take full control of how buyers see your home on Zillow by listing For Sale by Owner (FSBO).

    List your home

    What's special

    Rear deckPatioLarge walk-in closetOpen concept

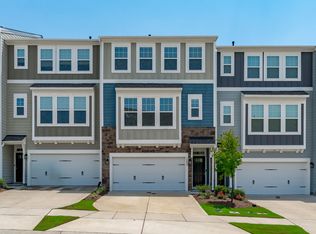
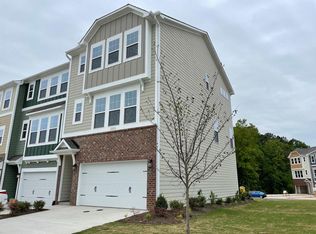
    You will feel right at home in the Buckingham. Within this 3-story townhome is 2,227 square feet of living space including 4 bedrooms and 3.5 bathrooms. To complete this home, there is also a breezy deck and a patio that are great for grilling on. After your day of work or running errands, park in your 2-car garage and step right into the amazing bonus room with an attached full bathroom. This is the perfect flex space that your family has been looking for. It's ideal for use as a play room, media room, work space, or even a guest room! The bonus room even has access to the patio, which is located just outside a sliding glass door.The entire second floor is dedicated to your living space with the kitchen, dining, and family room areas all open into one another. You can also take a step outside to enjoy your morning coffee on the rear deck. The stunning kitchen is at the heart of this level and will stop you in your tracks.Your visitors and family alike will love the open concept. This dream of a kitchen features a center island large enough for the whole family to gather around, plenty of 42" white cabinets, Platinum Blue granite countertops, and stainless steel GE® appliances including a gas range!On the third floor you'll find the cozy bedrooms. The spacious owner's suite provides a large walk-in closet and private en-suite. Your bathroom includes dual sinks in the vanity, a tiled shower with seat, storage space in... MLS# 2416560

    This property is off market, which means it's not currently listed for sale or rent on Zillow. This may be different from what's available on other websites or public sources.
    Facts & features

    Interior

    Bedrooms & bathrooms
    • Bedrooms: 4
    • Bathrooms: 4
    • Full bathrooms: 3
    • 1/2 bathrooms: 1
    Interior area
    • Total interior livable area: 2,227 sqft

    Property

    Parking
    • Total spaces: 2

    Construction

    Type & style
    • Home type: Townhouse
    Condition
    • New construction: No
    • Year built: 2022

    Community & neighborhood

    Location
    • Region: Durham

    Price history

    DateEventPrice
    1/17/2022Listing removed--
    Source: M/I Homes Report a problem
    1/15/2022Pending sale$466,760$210/sqft
    Source: M/I Homes Report a problem
    1/14/2022Price change$466,760-2.1%$210/sqft
    Source: M/I Homes Report a problem
    1/12/2022Price change$476,760+2.1%$214/sqft
    Source: M/I Homes Report a problem
    10/11/2021Price change$466,760+6.8%$210/sqft
    Source: M/I Homes Report a problem
    10/8/2021Price change$436,990-6.4%$196/sqft
    Source: M/I Homes Report a problem
    10/6/2021Listed for sale$466,760$210/sqft
    Source: M/I Homes Report a problem

    Public tax history

    Tax history is unavailable.

    Neighborhood: 27703

    Nearby schools

    GreatSchools rating
    Schools provided by the listing agent
    • District: Durham Public Schools

    Source: The MLS. This data may not be complete. We recommend contacting the local school district to confirm school assignments for this home.

    Get a cash offer in 3 minutes
    Find out how much your home could sell for in as little as 3 minutes with a no-obligation cash offer.
    Estimated market value
    $436,500
    Get a cash offer in 3 minutes
    Find out how much your home could sell for in as little as 3 minutes with a no-obligation cash offer.
    Estimated market value
    $436,500