Do you have buyers wanting a backyard vacation spot? Why not have a private pool just steps from your back door! This 3-bedroom, 2-bathroom home has so much to offer. All appliances including mini fridge by the wet bar in the loft. Garage tv also stays! This home also offers 3 living spaces, the Great Room, Loft and Sunroom, or you can hang out in the garage Man Cave! There is something for everyone. You won't want your buyers to miss this sweet home in Glen Oak Commons. With all the shopping you would need around every corner! Washer and Dryer are excluded
Sold
Street View
$337,000
1264 Crisfield Cir, Greenwood, IN 46142
3beds
2,228sqft
Residential, Single Family Residence
Built in 1996
0.25 Acres Lot
$364,800 Zestimate®
$151/sqft
$2,168 Estimated rent
Home value
$364,800
$347,000 - $383,000
$2,168/mo
Zestimate® history
Owner options
List your home for rent
$2,168/mo
Rent Zestimate®
Find your next renter with Zillow Rental Manager. Plus, with online applications, you can quickly screen prospective tenants – for free.
$2,168/mo
Rent Zestimate®
Refinance and save
$1,822/mo
Est. payment
Refinancing to a lower rate could help reduce your monthly payments and save thousands over the life of the loan.
$1,822/mo
Est. payment
Explore your selling options
Work with a Zillow partner agent
Leverage their expertise and Zillow's premium Showcase listings to get your home seen by more buyers.
Get startedList with your own agent
Get your home in front of millions of buyers by listing it on Zillow.
Learn how to do itSell it yourself
Take full control of how buyers see your home on Zillow by listing For Sale by Owner (FSBO).
List your homeWhat's special
Private poolWet barGreat room
Zillow last checked:
Listing updated:
Listed by:
Dana Wright 317-200-9090,
RE/MAX Advanced Realty
Bought with:
Nicole Johnson
Berkshire Hathaway Home
Source: MIBOR as distributed by MLS GRID,MLS#: 21937349
Facts & features
Interior
Bedrooms & bathrooms
- Bedrooms: 3
- Bathrooms: 2
- Full bathrooms: 2
- Main level bathrooms: 2
- Main level bedrooms: 3
Primary bedroom
- Level: Main
- Area: 216 Square Feet
- Dimensions: 12x18
Bedroom 2
- Level: Main
- Area: 150 Square Feet
- Dimensions: 15x10
Bedroom 3
- Level: Main
- Area: 120 Square Feet
- Dimensions: 12x10
Dining room
- Level: Main
- Area: 170 Square Feet
- Dimensions: 10x17
Great room
- Level: Main
- Area: 204 Square Feet
- Dimensions: 12x17
Kitchen
- Features: Tile-Ceramic
- Level: Main
- Area: 160 Square Feet
- Dimensions: 16x10
Laundry
- Level: Main
- Area: 20 Square Feet
- Dimensions: 4x5
Loft
- Level: Upper
- Area: 375 Square Feet
- Dimensions: 25x15
Sun room
- Features: Tile-Ceramic
- Level: Main
- Area: 169 Square Feet
- Dimensions: 13x13
Heating
- Forced Air, Natural Gas
Cooling
- Central Air
Appliances
- Included: Dishwasher, Dryer, Disposal, Microwave, Electric Oven, Refrigerator, MicroHood, Gas Water Heater
- Laundry: Main Level
Features
- Attic Access, Cathedral Ceiling(s), Walk-In Closet(s), Eat-in Kitchen, Entrance Foyer, Kitchen Island, Pantry, Wet Bar
- Has basement: No
- Attic: Access Only
- Number of fireplaces: 1
- Fireplace features: Gas Log, Great Room
Interior area
- Total structure area: 2,228
- Total interior livable area: 2,228 sqft
- Finished area below ground: 0
Property
Parking
- Total spaces: 2
- Parking features: Attached
- Attached garage spaces: 2
- Details: Garage Parking Other(Finished Garage, Keyless Entry)
Features
- Levels: One
- Stories: 1
- Patio & porch: Deck, Porch
- Pool features: In Ground
- Fencing: Fenced,Full
Lot
- Size: 0.25 Acres
- Features: Curbs, Sidewalks, Storm Sewer
Details
- Additional structures: Barn Mini
- Parcel number: 410336011121000043
Construction
Type & style
- Home type: SingleFamily
- Architectural style: Ranch
- Property subtype: Residential, Single Family Residence
Materials
- Vinyl With Brick
- Foundation: Slab
Condition
- New construction: No
- Year built: 1996
Utilities & green energy
- Water: Public
Community & HOA
Community
- Security: Security System
- Subdivision: Glen Oak Commons
HOA
- Has HOA: Yes
- Services included: Association Home Owners, Entrance Common, Insurance, Maintenance
- HOA fee: $175 annually
- HOA phone: 317-875-5600
Location
- Region: Greenwood
Financial & listing details
- Price per square foot: $151/sqft
- Tax assessed value: $349,000
- Annual tax amount: $2,842
- Date on market: 8/10/2023
- Cumulative days on market: 14 days
Price history
| Date | Event | Price |
|---|---|---|
| 9/29/2023 | Sold | $337,000-3.7%$151/sqft |
Source:  MIBOR as distributed by MLS GRID #21937349 Report a problem MIBOR as distributed by MLS GRID #21937349 Report a problem | ||
| 8/26/2023 | Pending sale | $350,000$157/sqft |
Source: MIBOR as distributed by MLS GRID #21937349 Report a problem | ||
| 8/10/2023 | Listed for sale | $350,000$157/sqft |
Source: MIBOR as distributed by MLS GRID #21937349 Report a problem | ||
| 9/23/2022 | Listing removed | -- |
Source:  RE/MAX International Report a problem RE/MAX International Report a problem | ||
| 9/21/2022 | Listed for sale | $350,000$157/sqft |
Source: RE/MAX International #21877087 Report a problem | ||
| 8/25/2022 | Pending sale | $350,000$157/sqft |
Source: MIBOR as distributed by MLS GRID #21877087 Report a problem | ||
| 8/17/2022 | Listed for sale | $350,000$157/sqft |
Source: MIBOR as distributed by MLS GRID #21877087 Report a problem | ||
| 8/17/2022 | Pending sale | $350,000$157/sqft |
Source: MIBOR as distributed by MLS GRID #21877087 Report a problem | ||
| 8/12/2022 | Listed for sale | $350,000+45.8%$157/sqft |
Source: MIBOR as distributed by MLS GRID #21877087 Report a problem | ||
| 7/19/2019 | Sold | $240,000-2%$108/sqft |
Source: MIBOR as distributed by MLS GRID #21644836 Report a problem | ||
| 6/9/2019 | Pending sale | $245,000$110/sqft |
Source: MIBOR REALTOR Association #21644836 Report a problem | ||
| 6/7/2019 | Listed for sale | $245,000$110/sqft |
Source: MIBOR REALTOR Association #21644836 Report a problem | ||
Public tax history
| Year | Property taxes | Tax assessment |
|---|---|---|
| 2025 | $3,127 +8% | $349,000 +8.3% |
| 2024 | $2,895 +1.9% | $322,300 +6.2% |
| 2023 | $2,842 +15.9% | $303,600 +8.1% |
| 2022 | $2,451 +5.9% | $280,900 +12.9% |
| 2021 | $2,316 +8% | $248,800 +7.2% |
| 2020 | $2,144 +6.2% | $232,100 +9.1% |
| 2019 | $2,020 +1.5% | $212,800 +5.9% |
| 2018 | $1,991 -8.7% | $201,000 +0.7% |
| 2017 | $2,180 +100% | $199,600 -4.2% |
| 2016 | $1,090 +8.2% | $208,300 +15% |
| 2014 | $1,008 -43.4% | $181,200 -3.5% |
| 2013 | $1,780 -9.4% | $187,800 -4.7% |
| 2012 | $1,964 +10.7% | $197,100 +5.9% |
| 2011 | $1,774 -4.2% | $186,200 |
| 2010 | $1,852 +7.2% | $186,200 |
| 2009 | $1,728 -6.5% | $186,200 +0.5% |
| 2007 | $1,848 -5.4% | $185,200 +12.2% |
| 2006 | $1,953 | $165,100 +4.6% |
| 2005 | -- | $157,900 |
Find assessor info on the county website
Neighborhood: 46142
Nearby homes
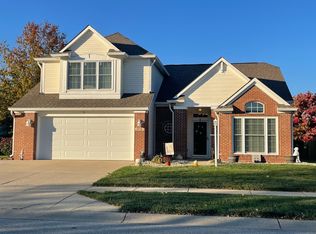
- $300,0004 bd2 ba1.9k sqft1270 Crisfield Cir, Greenwood, IN 46142Sold
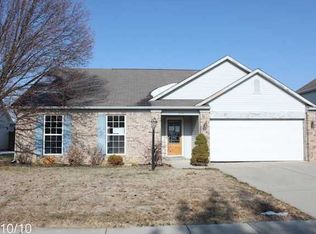
- $124,0004 bd2 ba1.5k sqft1258 Crisfield Cir, Greenwood, IN 46142Sold
- $340,6003 bd2 ba1.8k sqft1252 Crisfield Cir, Greenwood, IN 46142Off Market
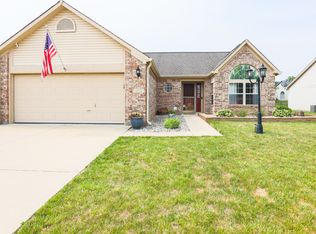
- $297,1003 bd2 ba1.4k sqft1265 Crisfield Cir, Greenwood, IN 46142Off Market
- $286,2004 bd2 ba1.5k sqft1259 Crisfield Cir, Greenwood, IN 46142Off Market
- $304,5003 bd2 ba1.5k sqft1276 Crisfield Cir, Greenwood, IN 46142Sold
- $311,2003 bd2 ba1.5k sqft278 N Greenbriar Dr, Greenwood, IN 46142Off Market
- $353,7003 bd3 ba2.5k sqft280 N Greenbriar Dr, Greenwood, IN 46142Off Market
Nearby schools
GreatSchools rating
- 7/10Westwood Elementary SchoolGrades: PK-5Distance: 1.1 mi
- 7/10Greenwood Middle SchoolGrades: 6-8Distance: 1.9 mi
- 6/10Greenwood Community High SchoolGrades: 9-12Distance: 1.7 mi
Get a cash offer in 3 minutes
Find out how much your home could sell for in as little as 3 minutes with a no-obligation cash offer.
Estimated market value
$364,800
Get a cash offer in 3 minutes
Find out how much your home could sell for in as little as 3 minutes with a no-obligation cash offer.
Estimated market value
$364,800
- Indiana
- Johnson County
- Greenwood
- 46142
- 1264 Crisfield Cir
Nearby cities
Nearby zip codes
Other Greenwood Topics
