Skip main navigation
Off market
  • $517,800

    1264 E Brookwood Ct, Phoenix, AZ 85048

    3beds
    1,703sqft
    Single Family Residence
    Built in ----
    -- sqft lot
    $517,800 Zestimate®
    $304/sqft
    $2,411 Estimated rent

    Home value

    $517,800

    $492,000 - $544,000

    $2,411/mo

    Zestimate® history
    Loading
    Loading...

    Owner options

    List your home for rent

    $2,411/mo

    Rent Zestimate®

    Find your next renter with Zillow Rental Manager. Plus, with online applications, you can quickly screen prospective tenants – for free.

    Learn more

    $2,411/mo

    Rent Zestimate®

    Refinance and save

    $3,016/mo

    Est. payment

    Refinancing to a lower rate could help reduce your monthly payments and save thousands over the life of the loan.

    See today's rates

    $3,016/mo

    Est. payment

    Explore your selling options

    Work with a Zillow partner agent

    Leverage their expertise and Zillow's premium Showcase listings to get your home seen by more buyers.

    Get started

    List with your own agent

    Get your home in front of millions of buyers by listing it on Zillow.

    Learn how to do it

    Sell it yourself

    Take full control of how buyers see your home on Zillow by listing For Sale by Owner (FSBO).

    List your home

    What's special

    Mountain viewsOversized master bedroomCul-de-sac lotCustom backsplashOver-sized lotLow maintenance backyardMature landscaping

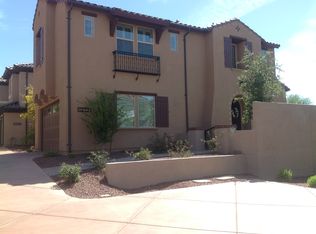
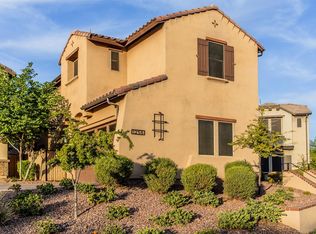
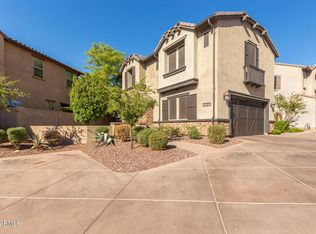
    Gorgeous home in the desirable private gated community of Rosewood Village, nestled in the Desert Foothills neighborhood of Ahwatukee! This beautiful 3 bed, 2.5 bath home is located in a cul-de-sac lot with over-sized lot & mountain views. The downstairs great room features versatile built-in TV/storage cubbies and low-maintenance concrete tile floors. Cavernous closet under the stairs offers plenty of storage, or a place to stash your nephew until he gets his letter from Hogwarts. Gourmet kitchen has white cabinets, large kitchen island, granite countertops, custom backsplash, pendant lighting, pantry & stainless steel appliances. The oversized master bedroom upstairs has breathtaking views of South Mountain. Master bath features double sinks, granite counter-tops, giant tub, enclosed glass shower. Spacious attached 2-car garage comes equipped with storage shelves. This energy-efficient home also has a low maintenance backyard with custom pavers, mature landscaping & lots of privacy. HOA maintains front yard landscaping & the community offers a private resort-style heated pool with cabanas, grills, and fireplace. Great location within walking distance from Kyrene de la Sierra Elementary School, with easy access to the 202 and 10 freeways, shopping (everything you need within a 5-min radius!), restaurants, parks, biking and walking trails and so much more! Minimum 12-month lease term. No smoking. Tenant responsible for utilities and backyard landscape maintenance. HOA does not permit street parking; tenants must park in attached garage, guests can park in plentiful assigned guest parking spots. Landlord covers HOA fees. Showings can be scheduled after an initial pre-screener. Please contact for more information!

    This property is off market, which means it's not currently listed for sale or rent on Zillow. This may be different from what's available on other websites or public sources.

    Zillow last checked:

    Listing updated:

    Source: Zillow Rentals

    Facts & features

    Interior

    Bedrooms & bathrooms
    • Bedrooms: 3
    • Bathrooms: 3
    • Full bathrooms: 2
    • 1/2 bathrooms: 1
    Rooms
    • Room types: []
    Heating
    • Forced Air
    Cooling
    • Central Air
    Appliances
    • Included: Dishwasher, Dryer, Freezer, Microwave, Refrigerator, Washer
    • Laundry: In Unit
    Features
    • Flooring: Carpet, Tile
    Interior area
    • Total interior livable area: 1,703 sqft

    Property

    Parking
    • Parking features: Attached
    • Has attached garage: Yes
    • Details: Contact manager
    Features
    • Exterior features: Heating system: Forced Air
    Details
    • Parcel number: 30097891

    Construction

    Type & style
    • Home type: SingleFamily
    • Property subtype: Single Family Residence

    Community & HOA

    Community
    • Deposit fee: $2,750
    Location
    • Region: Phoenix

    Financial & listing details

    • Price per square foot: $304/sqft
    • Tax assessed value: $408,200
    • Annual tax amount: $2,706
    • Date on market: 12/14/2024
    • Lease term: 1 Year

    Price history

    DateEventPrice
    11/29/2024Listing removed$2,745$2/sqft
    Source: Zillow Rentals Report a problem
    11/22/2024Price change$2,745-3.5%$2/sqft
    Source: Zillow Rentals Report a problem
    11/6/2024Listed for rent$2,845$2/sqft
    Source: Zillow Rentals Report a problem
    4/23/2021Sold$425,000+32.9%$250/sqft
    Source: ARMLS #6199316 Report a problem
    5/19/2015Sold$319,905$188/sqft
    Source: ARMLS #5225877 Report a problem

    Public tax history

    YearProperty taxesTax assessment
    2025$2,706 +20.8%$40,820 -11.6%
    2024$2,240 -15.7%$46,160 +62.6%
    2023$2,657 +4.5%$28,392 -9.3%
    2022$2,543 -15.6%$31,300 +1.6%
    2021$3,012 +3.1%$30,800 +4.3%
    2020$2,923 +3.2%$29,530 +2.1%
    2019$2,832 $28,930 +2.5%
    2018$2,832 +4.4%$28,220 +1.8%
    2017$2,713 +224%$27,710 +4.4%
    2016$837 +252%$26,550 +203.9%
    2015$238 $8,736
    Find assessor info on the county website

    Neighborhood: Ahwatukee Foothills

    Nearby schools

    GreatSchools rating
    Get a cash offer in 3 minutes
    Find out how much your home could sell for in as little as 3 minutes with a no-obligation cash offer.
    Estimated market value
    $517,800
    Get a cash offer in 3 minutes
    Find out how much your home could sell for in as little as 3 minutes with a no-obligation cash offer.
    Estimated market value
    $517,800