One or more photo(s) has been virtually staged. This gorgeous home is located in the desirable Fairway Village of the Fleming Plantation Community on Fleming Island. Lawn Maintenance Included!! Beautiful fairway frontage views a plus! This home offers 2 large bedrooms, 2 baths, 2 car garage, large family room, dining area, separate den/office and could be a 3rd bedroom, eat in kitchen with bar overlooking family room, covered and screened lanai with outdoor kitchen offering expansive views of woods and the fairway. Step inside this open floor plan and you will notice the neutral tile throughout main living areas. The oversized bedrooms and den/office offer luxury vinyl plank flooring. High ceilings, triple pocket slider and transom foyer window really add to the appeal of this home. The kitchen offers miles of quartz counter top space and accented with neutral/gray travertine marble backsplash. All appliances are stainless steel finish and stay! The eat in kitchen area offers perfect outdoor views while dining. The master bedroom is generous with a walk in closet and a completely renovated bathroom offering a stunning walk in shower. The secondary bedroom is spacious with ample closet space and has a private updated bath with shower. Double french doors leading to the den/office with custom builtins or could be a third bedroom located off the family room. The triple sliders off the main living area pocket and lead you to the expansive brick paver covered/screened lanai with added outdoor kitchen to include grill top and sink. This home has a newer roof, newer a/c, updated water heater, new exterior paint, custom plantation shutters through out, updated flooring, remote power control custom triple slider blind, sprinkler system and so much more. Lots of bells and whistles. The Plantation golf course community offers a clubhouse with restaurant, tennis, pickleball coming, two pools and more... Wow what a home and will not last long!! Schedule your private viewing today.
Sold for $415,000
$415,000
1264 FAIRWAY VILLAGE DRIVE, FLEMING ISLAND, FL 32003
3beds
1,650sqft
Single Family Residence
Built in 2001
5,412 Square Feet Lot
$397,300 Zestimate®
$252/sqft
$2,072 Estimated rent
Home value
$397,300
$377,000 - $417,000
$2,072/mo
Zestimate® history
Owner options
List your home for rent
$2,072/mo
Rent Zestimate®
Find your next renter with Zillow Rental Manager. Plus, with online applications, you can quickly screen prospective tenants – for free.
$2,072/mo
Rent Zestimate®
Refinance and save
$2,890/mo
Est. payment
Refinancing to a lower rate could help reduce your monthly payments and save thousands over the life of the loan.
$2,890/mo
Est. payment
Explore your selling options
Work with a Zillow partner agent
Leverage their expertise and Zillow's premium Showcase listings to get your home seen by more buyers.
Get startedList with your own agent
Get your home in front of millions of buyers by listing it on Zillow.
Learn how to do itSell it yourself
Take full control of how buyers see your home on Zillow by listing For Sale by Owner (FSBO).
List your homeWhat's special
Zillow last checked:
Listing updated:
Listed by:
Kesia Thompson 813-240-3855,
SIGNATURE REALTY ASSOCIATES 813-689-3115,
Bethany Ezell 813-404-0567,
SIGNATURE REALTY ASSOCIATES
Bought with:
Non-Member Agent
STELLAR NON-MEMBER OFFICE
Source: Stellar MLS,MLS#: TB8304871 Originating MLS: Suncoast Tampa
Originating MLS: Suncoast Tampa
Facts & features
Interior
Bedrooms & bathrooms
- Bedrooms: 3
- Bathrooms: 2
- Full bathrooms: 2
Rooms
- Room types: Den/Library/Office, Family Room, Dining Room, Utility Room
Primary bedroom
- Features: Walk-In Closet(s)
- Level: First
- Area: 210 Square Feet
- Dimensions: 14x15
Bedroom 2
- Features: Built-in Closet
- Level: First
Great room
- Level: First
- Area: 300 Square Feet
- Dimensions: 15x20
Kitchen
- Level: First
- Area: 221 Square Feet
- Dimensions: 13x17
Office
- Level: First
Heating
- Central, Electric
Cooling
- Central Air
Appliances
- Included: Convection Oven, Dishwasher, Disposal, Electric Water Heater, Microwave, Range, Refrigerator, Water Softener
- Laundry: Inside, Laundry Room
Features
- Cathedral Ceiling(s), Ceiling Fan(s), Crown Molding, Eating Space In Kitchen, High Ceilings, Kitchen/Family Room Combo, Open Floorplan, Solid Wood Cabinets, Split Bedroom, Stone Counters, Thermostat, Walk-In Closet(s)
- Flooring: Ceramic Tile, Luxury Vinyl
- Doors: Outdoor Grill, Sliding Doors
- Windows: Double Pane Windows, Storm Window(s), Shutters
- Has fireplace: No
Interior area
- Total structure area: 2,850
- Total interior livable area: 1,650 sqft
Property
Parking
- Total spaces: 2
- Parking features: Garage Door Opener, Oversized
- Attached garage spaces: 2
Features
- Levels: One
- Stories: 1
- Patio & porch: Covered, Enclosed, Patio, Rear Porch, Screened
- Exterior features: Irrigation System, Outdoor Grill, Private Mailbox, Sidewalk
- Has view: Yes
- View description: Golf Course, Trees/Woods
Lot
- Size: 5,412 Square Feet
- Features: In County, Landscaped, Level, On Golf Course, Sidewalk
- Residential vegetation: Mature Landscaping, Trees/Landscaped
Details
- Parcel number: 09052601426601433
- Zoning: PUD
- Special conditions: None
Construction
Type & style
- Home type: SingleFamily
- Architectural style: Florida
- Property subtype: Single Family Residence
Materials
- Block, Stucco
- Foundation: Slab
- Roof: Shingle
Condition
- New construction: No
- Year built: 2001
Utilities & green energy
- Sewer: Public Sewer
- Water: Public
- Utilities for property: Cable Available, Electricity Connected, Phone Available, Public, Sewer Connected, Street Lights, Underground Utilities, Water Connected
Community & HOA
Community
- Features: Airport/Runway, Clubhouse, Deed Restrictions, Fitness Center, Golf Carts OK, Golf, Park, Pool, Restaurant, Sidewalks, Tennis Court(s)
- Security: Security System, Smoke Detector(s)
- Pet fee: $0 monthly
- Subdivision: FAIRWAY VILLAGE
HOA
- Has HOA: Yes
- Amenities included: Clubhouse, Fitness Center, Golf Course, Park, Pickleball Court(s), Pool, Recreation Facilities, Tennis Court(s)
- Services included: Community Pool, Maintenance Grounds, Pool Maintenance, Recreational Facilities
- HOA fee: $109 monthly
- HOA name: Vina Delcomyn
- HOA phone: 904-291-9598
Location
- Region: Fleming Island
Financial & listing details
- Price per square foot: $252/sqft
- Tax assessed value: $364,048
- Annual tax amount: $4,152
- Date on market: 9/17/2024
- Cumulative days on market: 6 days
- Listing terms: Cash,Conventional,FHA,VA Loan
- Ownership: Fee Simple
- Total actual rent: 0
- Electric utility on property: Yes
- Road surface type: Paved, Asphalt
Price history
| Date | Event | Price |
|---|---|---|
| 10/25/2024 | Sold | $415,000-3.3%$252/sqft |
Source:  Stellar MLS #TB8304871 Report a problem Stellar MLS #TB8304871 Report a problem | ||
| 9/23/2024 | Pending sale | $429,000$260/sqft |
Source: Stellar MLS #TB8304871 Report a problem | ||
| 9/18/2024 | Listed for sale | $429,000+90.7%$260/sqft |
Source: Stellar MLS #TB8304871 Report a problem | ||
| 4/20/2010 | Listing removed | $225,000$136/sqft |
Source: Vanguard Realty, Inc. #523550 Report a problem | ||
| 3/3/2010 | Listed for sale | $225,000+41.2%$136/sqft |
Source: Vanguard Realty, Inc. #523550 Report a problem | ||
| 12/10/2001 | Sold | $159,300$97/sqft |
Source: Public Record Report a problem | ||
Public tax history
| Year | Property taxes | Tax assessment |
|---|---|---|
| 2025 | -- | $364,048 +98.6% |
| 2024 | $4,198 +1.1% | $183,284 +3% |
| 2023 | $4,152 +5.7% | $177,946 +3% |
| 2022 | $3,927 +2.8% | $172,764 +3% |
| 2021 | $3,819 +1.9% | $167,733 +1.4% |
| 2020 | $3,746 | $165,418 +2.3% |
| 2019 | $3,746 +1.5% | $161,699 +1.9% |
| 2018 | $3,692 +8.4% | $158,684 +5.8% |
| 2017 | $3,406 +3.4% | $150,047 +2.1% |
| 2016 | $3,295 +0% | $146,961 +0.7% |
| 2015 | $3,294 -1.5% | $145,939 +0.8% |
| 2014 | $3,344 | $144,781 +1.5% |
| 2013 | -- | $142,641 +1.7% |
| 2012 | -- | $140,257 -2% |
| 2011 | -- | $143,047 -9.8% |
| 2010 | -- | $158,549 +2.5% |
| 2009 | -- | $154,735 +0.1% |
| 2008 | -- | $154,580 +3% |
| 2007 | -- | $150,078 +2.5% |
| 2006 | -- | $146,418 +3% |
| 2005 | -- | $142,153 +3% |
| 2004 | -- | $138,013 +1.9% |
| 2003 | -- | $135,440 +170.9% |
| 2001 | -- | $50,000 +300% |
| 2000 | -- | $12,500 |
Find assessor info on the county website
Neighborhood: 32003
Nearby homes
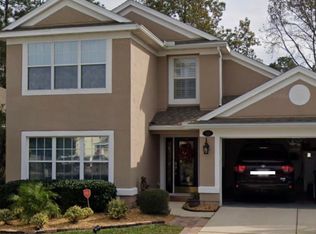
- $426,7003 bd3 ba2.1k sqft1268 Fairway Village Dr, Fleming Island, FL 32003Off Market
- $421,7003 bd2 ba1.6k sqft1260 Fairway Village Dr, Fleming Island, FL 32003Off Market
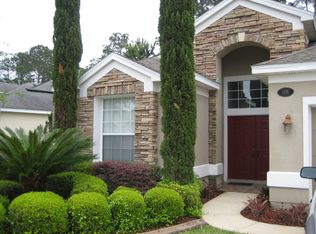
- $372,2003 bd2 ba1.6k sqft1276 Fairway Village Dr, Fleming Island, FL 32003Off Market
- $384,5003 bd2 ba1.9k sqft1256 Fairway Village Dr, Fleming Island, FL 32003Off Market
- $351,2002 bd2 ba1.6k sqft1267 Fairway Village Dr, Fleming Island, FL 32003Off Market
- $375,4003 bd2 ba1.6k sqft1280 Fairway Village Dr, Fleming Island, FL 32003Off Market
- $373,5003 bd2 ba1.6k sqft1255 Fairway Village Dr, Orange Park, FL 32003Off Market
- $417,4003 bd3 ba2.1k sqft1271 Fairway Village Dr, Fleming Island, FL 32003Off Market
Nearby schools
GreatSchools rating
- 9/10Thunderbolt Elementary SchoolGrades: PK-6Distance: 0.9 mi
- 8/10Green Cove Springs Junior High SchoolGrades: 7-8Distance: 5.9 mi
- 8/10Fleming Island High SchoolGrades: PK,9-12Distance: 1 mi
Schools provided by the listing agent
- Elementary: Thunderbolt Elementary School-CL
- Middle: Fleming Island Elementary School-CL
- High: Fleming Island High School-CL
Source: Stellar MLS. This data may not be complete. We recommend contacting the local school district to confirm school assignments for this home.
Get a cash offer in 3 minutes
Find out how much your home could sell for in as little as 3 minutes with a no-obligation cash offer.
Estimated market value
$397,300
Get a cash offer in 3 minutes
Find out how much your home could sell for in as little as 3 minutes with a no-obligation cash offer.
Estimated market value
$397,300
- Florida
- Clay County
- Fleming Island
- 32003
- 1264 FAIRWAY VILLAGE DRIVE
Nearby cities
Nearby zip codes
Other Fleming Island Topics
