**Luxury living with an income-producing carriage house in one of Atlanta's most desirable intown locations.** Ideally situated between Midtown, Atlantic Station, Georgia Tech, and the thriving West Midtown district, this exceptional residence offers the perfect blend of elegance, functionality, and versatility. The beautifully designed main home features a highly sought-after primary suite on the main level rich hardwood floors throughout, and a thoughtfully designed floor plan where each bedroom includes its own private en-suite bath. The gourmet kitchen is appointed with premium appliances, abundant cabinetry, generous prep space, and opens seamlessly to the living and dining areas, creating an ideal setting for both everyday living and entertaining. A detached **1-bedroom, 1-bath carriage house with kitchenette** provides exceptional flexibility as a private guest suite, home office, multigenerational living space, or long-term rental. The carriage house is currently leased for **$2,600 per month**, with the tenant scheduled to vacate in mid-August, offering the next owner immediate options. Step outside to a private, professionally landscaped courtyard designed for relaxing, dining al fresco, or entertaining guests in a peaceful outdoor setting. Located just minutes from Piedmont Park, the Atlanta BeltLine, premier dining, shopping, entertainment, and major employment centers, this is a rare opportunity to own a luxury intown home with outstanding lifestyle appeal and built-in income potential.
Active
Price cut: $7K (8/9)
$968,000
1264 Fowler St NW, Atlanta, GA 30318
5beds
3,100sqft
Single Family Residence
Built in 2005
2,178 Square Feet Lot
$946,800 Zestimate®
$312/sqft
$230/mo HOA
What's special
Income-producing carriage houseRich hardwood floors throughoutGenerous prep spacePrivate professionally landscaped courtyardPremium appliancesAbundant cabinetryGourmet kitchen
- 72 days
- 397
- 31
Zillow last checked:
Listing updated:
Listed by:
Paula Taylor 404-333-2382,
BHHS Georgia Properties
Source: GAMLS,MLS#: 10811941
Facts & features
Interior
Bedrooms & bathrooms
- Bedrooms: 5
- Bathrooms: 6
- Full bathrooms: 5
- 1/2 bathrooms: 1
- Main level bathrooms: 1
- Main level bedrooms: 1
Rooms
- Room types: Den, Laundry, Loft, Great Room
Heating
- Central, Forced Air
Cooling
- Ceiling Fan(s), Central Air
Appliances
- Included: Convection Oven, Dishwasher, Double Oven, Dryer, Gas Water Heater, Ice Maker, Disposal, Microwave, Refrigerator, Stainless Steel Appliance(s), Washer
- Laundry: In Kitchen
Features
- Walk-In Closet(s)
- Flooring: Hardwood
- Basement: None
- Number of fireplaces: 1
- Common walls with other units/homes: No Common Walls
Interior area
- Total structure area: 3,100
- Total interior livable area: 3,100 sqft
- Finished area above ground: 3,100
- Finished area below ground: 0
Property
Parking
- Total spaces: 2
- Parking features: Garage, Garage Door Opener, Kitchen Level
- Has garage: Yes
Features
- Levels: Two
- Stories: 2
- Patio & porch: Patio
Lot
- Size: 2,178 Square Feet
- Features: Level
Details
- Parcel number: 17 010800071329
Construction
Type & style
- Home type: SingleFamily
- Architectural style: Craftsman
- Property subtype: Single Family Residence
Materials
- Concrete
- Roof: Composition
Condition
- Resale
- New construction: No
- Year built: 2005
Details
- Warranty included: Yes
Utilities & green energy
- Sewer: Public Sewer
- Water: Public
- Utilities for property: Cable Available, Electricity Available, High Speed Internet, Natural Gas Available, Sewer Available, Water Available
Community & HOA
Community
- Features: Sidewalks, Near Public Transport, Tennis Team, Walk To Schools
- Subdivision: Atlantic Station
HOA
- Has HOA: Yes
- Services included: Maintenance Grounds
- HOA fee: $2,760 annually
Location
- Region: Atlanta
Financial & listing details
- Price per square foot: $312/sqft
- Tax assessed value: $903,100
- Annual tax amount: $12,561
- Date on market: 7/23/2026
- Cumulative days on market: 72 days
- Listing agreement: Exclusive Agency
- Listing terms: 1031 Exchange
- Electric utility on property: Yes
Estimated market value
$946,800
$899,000 - $994,000
$5,729/mo
Price history
| Date | Event | Price |
|---|---|---|
| 8/9/2026 | Price change | $968,000-0.7%$312/sqft |
Source:  FMLS GA #7810083 Report a problem FMLS GA #7810083 Report a problem | ||
| 7/24/2026 | Listed for sale | $975,000-7.1%$315/sqft |
Source:  GAMLS #10811941 Report a problem GAMLS #10811941 Report a problem | ||
| 4/13/2024 | Listing removed | -- |
Source: GAMLS #10240930 Report a problem | ||
| 2/17/2024 | Price change | $1,050,000-4.5%$339/sqft |
Source: FMLS GA #7323867 Report a problem | ||
| 1/12/2024 | Listed for sale | $1,100,000+63%$355/sqft |
Source: FMLS GA #7323867 Report a problem | ||
| 2/21/2023 | Listing removed | -- |
Source: Zillow Rentals Report a problem | ||
| 10/25/2022 | Price change | $7,500-11.8%$2/sqft |
Source: Zillow Rental Manager Report a problem | ||
| 10/4/2022 | Listed for rent | $8,500$3/sqft |
Source: Zillow Rental Manager Report a problem | ||
| 9/23/2022 | Listing removed | -- |
Source: Zillow Rental Manager Report a problem | ||
| 6/25/2022 | Listed for rent | $8,500$3/sqft |
Source: Zillow Rental Manager Report a problem | ||
| 3/23/2022 | Listing removed | -- |
Source: Zillow Rental Manager Report a problem | ||
| 3/2/2022 | Listed for rent | $8,500$3/sqft |
Source: Zillow Rental Manager Report a problem | ||
| 12/5/2021 | Listing removed | -- |
Source: Zillow Rental Manager Report a problem | ||
| 11/4/2021 | Price change | $8,500+6.3%$3/sqft |
Source: Zillow Rental Manager Report a problem | ||
| 9/30/2021 | Listed for rent | $8,000+233.3%$3/sqft |
Source: Zillow Rental Manager Report a problem | ||
| 2/27/2021 | Listing removed | -- |
Source: Owner Report a problem | ||
| 4/6/2020 | Listing removed | $2,400$1/sqft |
Source: Owner Report a problem | ||
| 4/4/2020 | Listed for rent | $2,400$1/sqft |
Source: Owner Report a problem | ||
| 5/18/2018 | Sold | $675,000-4%$218/sqft |
Source:  GAMLS #8325005 Report a problem GAMLS #8325005 Report a problem | ||
| 9/20/2005 | Sold | $703,000$227/sqft |
Source: Public Record Report a problem | ||
Public tax history
| Year | Property taxes | Tax assessment |
|---|---|---|
| 2025 | $14,778 +8.2% | $361,240 +8.3% |
| 2024 | $13,661 +22% | $333,680 -5% |
| 2023 | $11,199 -21.2% | $351,080 |
| 2022 | $14,208 +4.4% | $351,080 +4.5% |
| 2021 | $13,608 +13% | $335,920 +15.5% |
| 2020 | $12,037 +32.8% | $290,760 -46.2% |
| 2019 | $9,068 | $540,000 +128.3% |
| 2018 | $9,068 | $236,560 +27.3% |
| 2017 | $9,068 +25.4% | $185,760 |
| 2016 | $7,232 +1.6% | $185,760 |
| 2015 | $7,118 +10.7% | $185,760 +8.8% |
| 2014 | $6,428 +27.8% | $170,680 +19.5% |
| 2013 | $5,032 -0.7% | $142,880 |
| 2012 | $5,068 | $142,880 -3.5% |
| 2011 | -- | $148,040 -32.1% |
| 2010 | $9,632 +244.9% | $218,080 -17.8% |
| 2009 | $2,793 | $265,200 |
| 2008 | -- | $265,200 -0.2% |
| 2007 | $11,285 | $265,760 |
Find assessor info on the county website
Monthly payment
Est. payment
Payment breakdown
Explore the cost of this home by adjusting the details. Changes won't be saved.Climate risks
Neighborhood: Home Park
Nearby schools
Schools provided by the listing agent
- Elementary: Centennial Place
- Middle: David T Howard
- High: Grady
Source: GAMLS. This data may not be complete. We recommend contacting the local school district to confirm school assignments for this home.
Similar homes
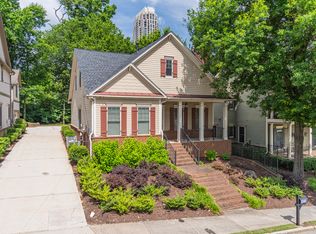
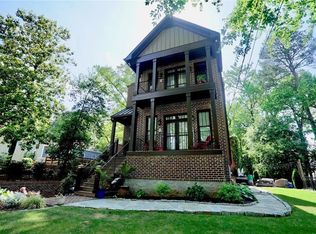
- $995,0004 bd4 ba3.2k sqft1228 State St NW, Atlanta, GA 30318Active
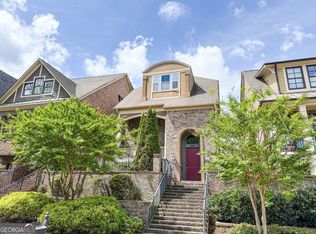
 MLS ID #10770644, Ben Eckles, HomeSmart. GAMLS
 - $1,050,0004 bd4 ba4k sqft2059 Howell Mill Rd NW, Atlanta, GA 30318Active
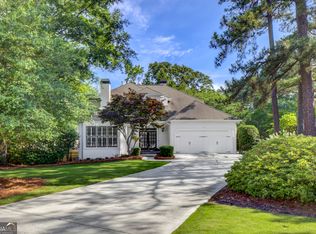 MLS ID #10687717, Matthew Proveaux, Beacham & Company. GAMLS
 - $799,0004 bd4 ba4.2k sqft895 Samples Ln NW, Atlanta, GA 30318Active
 MLS ID #10844273, Nino A DiFiore, Keller Williams Chattahoochee. GAMLS
 - $899,9993 bd3 ba2.4k sqft64 Howell St SE, Atlanta, GA 30312Active
 MLS ID #10738684, Ashley Babykin, Coldwell Banker Realty. GAMLS
 - $535,0004 bd4 ba2.1k sqft925 Rice St NW, Atlanta, GA 30318ActiveMLS ID #10781612, Michael Bradford, NorthGroup Real Estate Inc. GAMLS
- $799,9993 bd3 ba2.8k sqft1778 Emory Ridge Dr, Atlanta, GA 30329ActiveMLS ID #10837773, Virginia Mazzawi, Our Town Realty Inc.. GAMLS
- $799,9002 bd3 ba2.4k sqft850 Piedmont Ave NE Unit 3312, Atlanta, GA 30308ActiveMLS ID #10837025, Joel G Madden, Keller Williams Atlanta Midtown. GAMLS
- $899,9005 bd4 ba3.7k sqft2195 Watercrest Commons Cir, Marietta, GA 30062ActiveMLS ID #10834471, Mona Carter, Lokation Real Estate LLC. GAMLS
- $839,0004 bd3 ba3.1k sqft6350 N Hampton Dr, Sandy Springs, GA 30328ActiveMLS ID #10834556, Donna Waggoner, Bluebird Realty. GAMLS
- $813,0004 bd4 ba2.8k sqft4978 Heatherdale Ln, Dunwoody, GA 30360ActiveMLS ID #10853288, Michael Topor, Weichert Realtors - The Collective. GAMLS
- $875,0006 bd5 ba4.3k sqft235 River Landing Dr, Roswell, GA 30075ActiveMLS ID #10844099, Lilian X Acevedo, Atlanta Communities. GAMLS
- $890,0004 bd5 ba4.3k sqft4441 Freeman Rd, Marietta, GA 30062ActiveMLS ID #10806198, Amy Pedersen, Compass. GAMLS
- $725,0003 bd4 ba2.2k sqft1104 Chantilly Cres NE, Atlanta, GA 30324ActiveMLS ID #10792360, Bill Golden, Keller Williams Realty. GAMLS
- $799,0003 bd3 ba2.3k sqft1056 Shady Valley Pl NE, Atlanta, GA 30324ActiveMLS ID #10792249, Kristy Detore Thompson, Maximum One Grt. Atl. REALTORS. GAMLS
- $770,0006 bd4 ba4.1k sqft4968 Highland Oaks Way SE, Mableton, GA 30126ActiveMLS ID #10811693, Adelyn Bartlett, Compass. GAMLS
- $749,9005 bd5 ba4.6k sqft5519 Highland Preserve Dr, Mableton, GA 30126ActiveMLS ID #10816256, Tomika E Byrd, Peniel Elite Real Estate Brokers. GAMLS
- $595,0003 bd4 ba2.8k sqft88 Richardson St SE, Atlanta, GA 30312ActiveMLS ID #10697635, Brenda Conley, Keller Williams Realty Atl. Partners. GAMLS
- $600,0005 bd3 ba3.3k sqft1835 Walker Ridge Dr SW, Marietta, GA 30064ActiveMLS ID #10856098, Kimberly Sell, eXp Realty. GAMLS
- $849,0003 bd4 ba3.1k sqft3685 Peachtree Rd NE APT 16, Atlanta, GA 30319ActiveMLS ID #10831690, Mark Spain, Mark Spain Real Estate. GAMLS
