Skip main navigation
Sold for $316,000
  • $316,000

    1264 Fox Hills Dr, Howell, MI 48843

    2beds
    1,456sqft
    Single Family Residence
    Built in 1977
    0.64 Acres Lot
    $320,000 Zestimate®
    $217/sqft
    $2,051 Estimated rent

    Home value

    $320,000

    $288,000 - $358,000

    $2,051/mo

    Zestimate® history
    Loading
    Loading...

    Owner options

    List your home for rent

    $2,051/mo

    Rent Zestimate®

    Find your next renter with Zillow Rental Manager. Plus, with online applications, you can quickly screen prospective tenants – for free.

    Learn more

    $2,051/mo

    Rent Zestimate®

    Refinance and save

    $1,949/mo

    Est. payment

    Refinancing to a lower rate could help reduce your monthly payments and save thousands over the life of the loan.

    See today's rates

    $1,949/mo

    Est. payment

    Explore your selling options

    Work with a Zillow partner agent

    Leverage their expertise and Zillow's premium Showcase listings to get your home seen by more buyers.

    Get started

    List with your own agent

    Get your home in front of millions of buyers by listing it on Zillow.

    Learn how to do it

    Sell it yourself

    Take full control of how buyers see your home on Zillow by listing For Sale by Owner (FSBO).

    List your home

    What's special

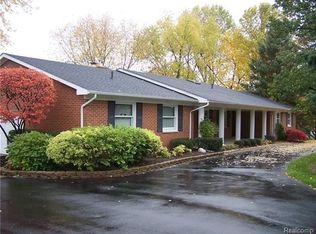
    *Highest and Best due 4/27 @ 7:30 PM*Open House Sunday, April 27th from 1-3 PM*Charming Brick Ranch with covered front porch, sitting on over half an acre in highly desirable Fox Hills subdivision! Lovingly maintained by the original owners, this two bedroom home could easily have a third bedroom added by closing off one of the multiple living spaces or by finishing the full basement (and doubling your livable square footage while you're at it!) This home offers a comforting charm upon entry into the ceramic tiled foyer with a large formal living room to the right, covered in natural light from the large picture window. To the left is the formal dining room, offering touches of character with custom & original built ins and the rustic charm of saloon doors. The spacious kitchen, with beautiful stained glass window, offers room to cook & entertain, complimented by quality Oak cabinets & ample counter space. The Family room is warm and inviting with the large brick gas fireplace & walk out access to the deck & backyard. The primary bedroom offers another sliding glass door to the deck and a private ensuite bathroom with accessible shower. Second full bathroom with tub and shower & second bedroom just down the hall. A creative and convenient touch is the large first floor laundry room built into the garage! Laundry could be converted back into the basement, offering even more storage space or a pantry. Homes with this type of charm in a mature neighborhood are a rarity & this one comes with upgrades, including: Refrigerator 2024, Washer and Dryer 2023, Waterproofed basement with 25 year transferrable warranty 2025, Water Heater 2017, Back portion ( East side of deck) & all deck railing new in 2024, Garage door & opener 2020. Close to freeways & all that downtown Howell has to offer! Great for first time buyers and downsizers alike, make this beautiful home, offered in an amazing location at an unbeatable price, your own!

    Zillow last checked:

    Listing updated:

    Listed by:

    Krista Davies 734-330-6501,

    Remerica United Realty-Brighton

    Bought with:

    Steven M Potocsky, 6502358793

    Real Estate One-Northville

    Source: Realcomp II,MLS#: 20250028016MLS Logo

    Facts & features

    Interior

    Bedrooms & bathrooms
    • Bedrooms: 2
    • Bathrooms: 2
    • Full bathrooms: 2
    Primary bedroom
    • Level: Entry
    • Area: 169
    • Dimensions: 13 x 13
    Bedroom
    • Level: Entry
    • Area: 110
    • Dimensions: 10 x 11
    Primary bathroom
    • Level: Entry
    • Area: 35
    • Dimensions: 5 x 7
    Other
    • Level: Entry
    • Area: 40
    • Dimensions: 5 x 8
    Dining room
    • Level: Entry
    • Area: 143
    • Dimensions: 11 x 13
    Family room
    • Level: Entry
    • Area: 208
    • Dimensions: 13 x 16
    Kitchen
    • Level: Entry
    • Area: 169
    • Dimensions: 13 x 13
    Laundry
    • Level: Entry
    • Area: 52
    • Dimensions: 13 x 4
    Living room
    • Level: Entry
    • Area: 247
    • Dimensions: 13 x 19
    Heating
    • Forced Air, Natural Gas
    Cooling
    • Central Air
    Appliances
    • Included: Dishwasher, Dryer, Exhaust Fan, Free Standing Electric Oven, Free Standing Refrigerator, Washer, Water Softener Owned
    • Laundry: Gas Dryer Hookup, Laundry Room, Washer Hookup
    Features
    • Entrance Foyer, High Speed Internet, Programmable Thermostat
    • Basement: Full,Unfinished
    • Has fireplace: Yes
    • Fireplace features: Family Room, Gas
    Interior area
    • Total interior livable area: 1,456 sqft
    • Finished area above ground: 1,456

    Property

    Parking
    • Total spaces: 2
    • Parking features: Two Car Garage, Attached, Direct Access, Garage Faces Side
    • Attached garage spaces: 2
    Accessibility
    • Accessibility features: Accessible Full Bath, Grip Accessible Features
    Features
    • Levels: One
    • Stories: 1
    • Entry location: GroundLevelwSteps
    • Patio & porch: Covered, Deck, Porch
    • Pool features: None
    Lot
    • Size: 0.64 Acres
    • Dimensions: 177.50 x 156.00
    • Features: Irregular Lot, Level
    Details
    • Additional structures: Outbuildings Allowed, Sheds Allowed
    • Parcel number: 0627301008
    • Special conditions: Short Sale No,Standard

    Construction

    Type & style
    • Home type: SingleFamily
    • Architectural style: Ranch
    • Property subtype: Single Family Residence
    Materials
    • Aluminum Siding, Brick
    • Foundation: Basement, Poured, Sump Pump
    • Roof: Asphalt
    Condition
    • New construction: No
    • Year built: 1977

    Utilities & green energy

    • Electric: Volts 220
    • Sewer: Septic Tank
    • Water: Well
    • Utilities for property: Cable Available

    Community & neighborhood

    Security
    • Security features: Smoke Detectors
    Location
    • Region: Howell
    • Subdivision: FOX HILLS SUB

    Other

    Other facts
    • Listing agreement: Exclusive Right To Sell
    • Listing terms: Cash,Conventional,FHA,Usda Loan,Va Loan

    Price history

    DateEventPrice
    6/5/2025Sold$316,000+14.1%$217/sqft
    Source: Realcomp II #20250028016 Report a problem
    4/28/2025Pending sale$277,000$190/sqft
    Source: Realcomp II #20250028016 Report a problem
    4/26/2025Listed for sale$277,000$190/sqft
    Source: Realcomp II #20250028016 Report a problem

    Public tax history

    YearProperty taxesTax assessment
    2025$1,794 +6.9%$153,903 +12.8%
    2024$1,678 +7.9%$136,388 +5.6%
    2023$1,555 +2.6%$129,141 +9.9%
    2022$1,516 $117,457 +3.9%
    2021-- $113,100 +4%
    2020-- $108,800 +28%
    2019$1,520 +198.1%$85,000 -16.7%
    2018$510 $102,000 +20%
    2017-- $85,000 +5.6%
    2016-- $80,500 +14.5%
    2014-- $70,300 +22.7%
    2012$1,362 $57,300 -0.2%
    2011-- $57,400 -16.9%
    2010-- $69,100 -3.9%
    2009-- $71,870 -5.4%
    2008-- $75,949
    2007$1,115 +12.6%--
    2006$991 +18.5%$87,835 -5.5%
    2005$836 -12.9%$92,914 +1.2%
    2003$960 $91,776 -2.2%
    2002-- $93,847 +8.2%
    2001$975 +3.3%$86,710 +9.1%
    2000$944 $79,483

    Find assessor info on the county website

    Neighborhood: 48843

    Nearby schools

    GreatSchools rating
    Get a cash offer in 3 minutes
    Find out how much your home could sell for in as little as 3 minutes with a no-obligation cash offer.
    Estimated market value
    $320,000
    Get a cash offer in 3 minutes
    Find out how much your home could sell for in as little as 3 minutes with a no-obligation cash offer.
    Estimated market value
    $320,000