A storybook setting awaits in Golden Hill! This 1935 Colonial sits on a manicured .53 acre parcel steps from the grounds of Woodstock Club. The home has been completely renovated in recent years to accommodate the most discerning of buyers and finished with the finest of details including double-edged granite, elaborate crown molding in nearly every room, and warm hardwood floors throughout the main level. The entertainer's kitchen includes top-of-the-line Thermador appliances, a large center island, and break-away window for access to the exquisite outdoor living space. The upper level primary suite offers a perfect respite from the day-to-day with a spa-like ensuite bath with a soaking tub and separate shower, a sitting room, and an expansive private balcony overlooking the gorgeous grounds. Lower level was completely renovated to include a fantastic wine bar for entertaining plus a large family room with a wood-burning fireplace. This beautifully renovated interior is only matched by the lovely grounds that surround the home complete with lush lawns and beautiful perennials and annuals. The covered patio is equipped with radiant heaters and fire place creating a functional space throughout much of Indiana's seasons. An expansive patio extends the outdoor living into the beautiful fully fenced rear yard. This is Golden Hill - truly - at its finest.
Sold
$915,000
1264 Golden Hill Dr, Indianapolis, IN 46208
3beds
3,582sqft
Residential, Single Family Residence
Built in 1935
0.53 Acres Lot
$964,500 Zestimate®
$255/sqft
$3,527 Estimated rent
Home value
$964,500
$916,000 - $1.02M
$3,527/mo
Zestimate® history
Owner options
List your home for rent
$3,527/mo
Rent Zestimate®
Find your next renter with Zillow Rental Manager. Plus, with online applications, you can quickly screen prospective tenants – for free.
$3,527/mo
Rent Zestimate®
Refinance and save
$5,708/mo
Est. payment
Refinancing to a lower rate could help reduce your monthly payments and save thousands over the life of the loan.
$5,708/mo
Est. payment
Explore your selling options
Work with a Zillow partner agent
Leverage their expertise and Zillow's premium Showcase listings to get your home seen by more buyers.
Get startedList with your own agent
Get your home in front of millions of buyers by listing it on Zillow.
Learn how to do itSell it yourself
Take full control of how buyers see your home on Zillow by listing For Sale by Owner (FSBO).
List your homeWhat's special
Zillow last checked:
Listing updated:
Listed by:
Matt McLaughlin 317-590-0529,
F.C. Tucker Company
Bought with:
Michelle Anderson
Bold Realty LLC
Source: MIBOR as distributed by MLS GRID,MLS#: 21991472
Facts & features
Interior
Bedrooms & bathrooms
- Bedrooms: 3
- Bathrooms: 4
- Full bathrooms: 3
- 1/2 bathrooms: 1
- Main level bathrooms: 1
Primary bedroom
- Features: Hardwood
- Level: Upper
- Area: 294 Square Feet
- Dimensions: 21x14
Bedroom 2
- Features: Hardwood
- Level: Upper
- Area: 169 Square Feet
- Dimensions: 13x13
Bedroom 3
- Features: Hardwood
- Level: Upper
- Area: 180 Square Feet
- Dimensions: 15x12
Dining room
- Features: Hardwood
- Level: Main
- Area: 180 Square Feet
- Dimensions: 15x12
Exercise room
- Features: Other
- Level: Basement
- Area: 130 Square Feet
- Dimensions: 13x10
Family room
- Features: Carpet
- Level: Basement
- Area: 364 Square Feet
- Dimensions: 26x14
Foyer
- Features: Hardwood
- Level: Main
- Area: 120 Square Feet
- Dimensions: 15x8
Kitchen
- Features: Hardwood
- Level: Main
- Area: 448 Square Feet
- Dimensions: 28x16
Living room
- Features: Hardwood
- Level: Main
- Area: 405 Square Feet
- Dimensions: 27x15
Play room
- Features: Other
- Level: Basement
- Area: 264 Square Feet
- Dimensions: 24x11
Heating
- Forced Air
Cooling
- Has cooling: Yes
Appliances
- Included: Gas Cooktop, Dishwasher, Dryer, Disposal, Microwave, Oven, Refrigerator, Tankless Water Heater, Warming Drawer, Washer
- Laundry: Connections All, Upper Level
Features
- Double Vanity, Breakfast Bar, Bookcases, Kitchen Island, Entrance Foyer, Hardwood Floors, Eat-in Kitchen, Walk-In Closet(s), Wet Bar
- Flooring: Hardwood
- Windows: Skylight(s), Wood Work Painted
- Basement: Finished,Storage Space
- Number of fireplaces: 3
- Fireplace features: Family Room, Living Room, Outside, Wood Burning
Interior area
- Total structure area: 3,582
- Total interior livable area: 3,582 sqft
- Finished area below ground: 1,230
Property
Parking
- Total spaces: 3
- Parking features: Attached, Asphalt, Garage Door Opener, Rear/Side Entry
- Attached garage spaces: 3
- Details: Garage Parking Other(Garage Door Opener)
Features
- Levels: Two
- Stories: 2
- Patio & porch: Covered, Patio
- Exterior features: Fire Pit
Lot
- Size: 0.53 Acres
- Features: Mature Trees, Trees-Small (Under 20 Ft)
Details
- Parcel number: 490622101025000101
- Horse amenities: None
Construction
Type & style
- Home type: SingleFamily
- Architectural style: Colonial
- Property subtype: Residential, Single Family Residence
Materials
- Wood
- Foundation: Block
Condition
- Updated/Remodeled
- New construction: No
- Year built: 1935
Utilities & green energy
- Water: Municipal/City
Community & HOA
Community
- Subdivision: Parrys Sub
HOA
- Has HOA: No
Location
- Region: Indianapolis
Financial & listing details
- Price per square foot: $255/sqft
- Tax assessed value: $884,000
- Annual tax amount: $5,338
- Date on market: 7/20/2024
- Cumulative days on market: 20 days
Price history
| Date | Event | Price |
|---|---|---|
| 10/18/2024 | Sold | $915,000-8.4%$255/sqft |
Source:  MIBOR as distributed by MLS GRID #21991472 Report a problem MIBOR as distributed by MLS GRID #21991472 Report a problem | ||
| 9/18/2024 | Pending sale | $999,000$279/sqft |
Source: MIBOR as distributed by MLS GRID #21991472 Report a problem | ||
| 9/3/2024 | Listed for sale | $999,000$279/sqft |
Source: MIBOR as distributed by MLS GRID #21991472 Report a problem | ||
| 7/26/2024 | Pending sale | $999,000$279/sqft |
Source: MIBOR as distributed by MLS GRID #21991472 Report a problem | ||
| 7/20/2024 | Listed for sale | $999,000+156.2%$279/sqft |
Source: MIBOR as distributed by MLS GRID #21991472 Report a problem | ||
| 11/6/2017 | Sold | $390,000-8.2%$109/sqft |
Source: MIBOR as distributed by MLS GRID #21493281 Report a problem | ||
| 10/13/2017 | Pending sale | $425,000$119/sqft |
Source: Berkshire Hathaway Home #21493281 Report a problem | ||
| 8/1/2017 | Price change | $425,000-5.6%$119/sqft |
Source: Berkshire Hathaway Home #21493281 Report a problem | ||
| 6/20/2017 | Listed for sale | $450,000$126/sqft |
Source: Berkshire Hathaway Home #21493281 Report a problem | ||
Public tax history
| Year | Property taxes | Tax assessment |
|---|---|---|
| 2025 | $5,003 -4.4% | $884,000 +113.1% |
| 2024 | $5,232 -6.2% | $414,800 |
| 2023 | $5,579 +15.8% | $414,800 -4.8% |
| 2022 | $4,819 -49.4% | $435,900 +13.2% |
| 2021 | $9,521 +1.4% | $385,200 -5.2% |
| 2020 | $9,386 +5.9% | $406,300 +3.4% |
| 2019 | $8,862 +71.1% | $392,800 +6.8% |
| 2018 | $5,180 +53.8% | $367,800 +22.4% |
| 2017 | $3,368 -2.9% | $300,500 +2% |
| 2016 | $3,469 +4.4% | $294,500 +2.8% |
| 2014 | $3,324 +5.1% | $286,400 |
| 2013 | $3,163 | $286,400 -12.4% |
| 2012 | $3,163 | $327,000 +22.2% |
| 2011 | -- | $267,500 |
| 2010 | $2,992 -1.6% | $267,500 |
| 2009 | $3,041 | $267,500 -7.4% |
| 2007 | -- | $289,000 +30.4% |
| 2006 | -- | $221,600 +34.2% |
| 2005 | -- | $165,100 |
| 2004 | -- | $165,100 -17.7% |
| 2003 | -- | $200,600 +140.5% |
| 2002 | -- | $83,400 +200% |
| 2001 | -- | $27,800 |
| 2000 | -- | $27,800 |
Find assessor info on the county website
Neighborhood: Near NW-Riverside
Nearby homes
- $725,4004 bd4 ba3.4k sqft1260 Golden Hill Dr, Indianapolis, IN 46208Off Market
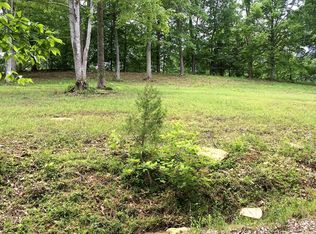
- $540,6004 bd3 ba3.8k sqft1214 Golden Hill Dr, Indianapolis, IN 46208Off Market
- $74,900-- bd-- ba-- sqft1320 Golden Hill Dr, Indianapolis, IN 46208Off Market
- $92,800-- bd-- ba-- sqft1320 Golden Hill Dr, Indianapolis, IN 46208Off Market
- $513,7004 bd2 ba2.8k sqft1310 Golden Hill Dr, Indianapolis, IN 46208Off Market
- $51,100-- bd-- ba-- sqft1212 Golden Hill Dr, Indianapolis, IN 46208Off Market
- $15,800-- bd-- ba-- sqft1212 Golden Hill Dr, Indianapolis, IN 46208Off Market
- $963,6004 bd5 ba5.1k sqft1249 Golden Hill Dr, Indianapolis, IN 46208Off Market
Nearby schools
GreatSchools rating
- 4/10Cold Spring SchoolGrades: K-8Distance: 0.9 mi
- 2/10Shortridge High SchoolGrades: 9-12Distance: 1.6 mi
- 3/10James Whitcomb Riley School 43Grades: PK-5Distance: 1.4 mi
Get a cash offer in 3 minutes
Find out how much your home could sell for in as little as 3 minutes with a no-obligation cash offer.
Estimated market value
$964,500
Get a cash offer in 3 minutes
Find out how much your home could sell for in as little as 3 minutes with a no-obligation cash offer.
Estimated market value
$964,500
- Indiana
- Marion County
- Indianapolis
- 46208
- Near NW-Riverside
- 1264 Golden Hill Dr
Nearby cities
Nearby neighborhoods
Nearby zip codes
Other Indianapolis Topics
