HGTV-Worthy Beauty with Stunning Lake Views, Now Offered at a New, More Attractive Price. Built in 2024 and selected by HGTV for its exceptional design and breathtaking lake view, this Eden Hills home delivers effortless elegance, modern comfort, and true move-in-ready living. No waiting, no unfinished projects, just a beautifully completed home ready for its next owner to enjoy. From the moment you step inside, you will notice the thoughtful upgrades throughout, including luxury flooring, sleek modern hardware, and a chef-inspired kitchen with premium finishes that serves as the true heart of the home. Whether you are hosting friends or enjoying quiet family dinners, this space blends style and everyday comfort with ease. The showstopper is the view. The enclosed patio opens to a peaceful lakefront setting with no rear neighbors, offering uninterrupted water and sky views that turn everyday moments into something special. Mornings feel calmer, evenings feel more relaxed, and the scenery becomes part of your daily lifestyle. Additional highlights include a finished garage with epoxy floors, smart home features, and a design that feels both modern and timeless. Eden Hills offers resort-style amenities including a community pool, dog park, and multiple playgrounds, all just minutes from shopping, dining, and major roadways. You get the convenience of everything nearby, with the serenity of a tucked-away setting. With a new price and an already upgraded, HGTV-featured home, this is an exceptional opportunity to own a truly special lakefront property.
Sold for $330,000
$330,000
1264 HANOVERIAN DRIVE, LAKE ALFRED, FL 33850
4beds
1,830sqft
Single Family Residence
Built in 2024
5,502 Square Feet Lot
$328,500 Zestimate®
$180/sqft
$2,199 Estimated rent
Home value
$328,500
$302,000 - $355,000
$2,199/mo
Zestimate® history
Owner options
List your home for rent
$2,199/mo
Rent Zestimate®
Find your next renter with Zillow Rental Manager. Plus, with online applications, you can quickly screen prospective tenants – for free.
$2,199/mo
Rent Zestimate®
Refinance and save
$2,258/mo
Est. payment
Refinancing to a lower rate could help reduce your monthly payments and save thousands over the life of the loan.
$2,258/mo
Est. payment
Explore your selling options
Work with a Zillow partner agent
Leverage their expertise and Zillow's premium Showcase listings to get your home seen by more buyers.
Get startedList with your own agent
Get your home in front of millions of buyers by listing it on Zillow.
Learn how to do itSell it yourself
Take full control of how buyers see your home on Zillow by listing For Sale by Owner (FSBO).
List your homeWhat's special
Breathtaking lake viewStunning lake viewsSleek modern hardwareSmart home featuresLuxury flooringEnclosed patio
Zillow last checked:
Listing updated:
Listed by:
Naomi Embleton 407-709-6020,
MY REALTY GROUP, LLC. 786-847-7421,
Virginia Rodriguez 321-503-9706,
EXP REALTY LLC
Bought with:
Non-Member Agent
STELLAR NON-MEMBER OFFICE
Source: Stellar MLS,MLS#: O6334070 Originating MLS: Osceola
Originating MLS: Osceola
Facts & features
Interior
Bedrooms & bathrooms
- Bedrooms: 4
- Bathrooms: 2
- Full bathrooms: 2
Primary bedroom
- Features: No Closet
- Level: First
- Area: 180 Square Feet
- Dimensions: 12x15
Bedroom 2
- Features: Built-in Closet
- Level: First
- Area: 114.4 Square Feet
- Dimensions: 10.4x11
Bedroom 3
- Features: Built-in Closet
- Level: First
- Area: 114.4 Square Feet
- Dimensions: 10.4x11
Primary bathroom
- Features: Walk-In Closet(s)
- Level: First
- Area: 100 Square Feet
- Dimensions: 10x10
Bathroom 4
- Features: Built-in Closet
- Level: First
- Area: 129.8 Square Feet
- Dimensions: 11x11.8
Balcony porch lanai
- Level: First
Dining room
- Level: First
- Area: 115.5 Square Feet
- Dimensions: 11x10.5
Kitchen
- Level: First
- Area: 203.4 Square Feet
- Dimensions: 18x11.3
Living room
- Level: First
- Area: 247.64 Square Feet
- Dimensions: 15.1x16.4
Heating
- Central
Cooling
- Central Air
Appliances
- Included: Convection Oven, Cooktop, Dishwasher, Disposal, Electric Water Heater, Exhaust Fan, Microwave, Range, Refrigerator
- Laundry: Inside
Features
- Ceiling Fan(s), Kitchen/Family Room Combo, Open Floorplan
- Flooring: Ceramic Tile, Laminate
- Doors: Sliding Doors
- Has fireplace: No
Interior area
- Total structure area: 1,828
- Total interior livable area: 1,830 sqft
Property
Parking
- Total spaces: 2
- Parking features: Driveway, Garage Door Opener
- Attached garage spaces: 2
- Has uncovered spaces: Yes
- Details: Garage Dimensions: 20x20
Features
- Levels: One
- Stories: 1
- Exterior features: Rain Gutters, Sidewalk
- Has view: Yes
- View description: Water
- Water view: Water
Lot
- Size: 5,502 Square Feet
- Features: Above Flood Plain
Details
- Parcel number: 262719489375000490
- Special conditions: None
Construction
Type & style
- Home type: SingleFamily
- Property subtype: Single Family Residence
Materials
- Stucco
- Foundation: Block
- Roof: Shingle
Condition
- New construction: No
- Year built: 2024
Utilities & green energy
- Sewer: Public Sewer
- Water: None
- Utilities for property: Cable Available, Electricity Connected, Water Connected
Green energy
- Energy efficient items: HVAC, Insulation
- Indoor air quality: Air Filters MERV 10+
- Water conservation: Fl. Friendly/Native Landscape
Community & HOA
Community
- Features: Community Mailbox, Deed Restrictions, Park, Playground, Sidewalks
- Pet fee: $0 monthly
- Subdivision: EDEN HILLS PH 2
HOA
- Has HOA: Yes
- Services included: Community Pool, Pool Maintenance, Recreational Facilities
- HOA fee: $17 monthly
- HOA name: Prime Community Mgmt/ James Straughn
- HOA phone: 863-293-7400
Location
- Region: Lake Alfred
Financial & listing details
- Price per square foot: $180/sqft
- Tax assessed value: $271,070
- Annual tax amount: $3,501
- Date on market: 8/7/2025
- Cumulative days on market: 215 days
- Listing terms: Cash,Conventional,FHA,Lease Purchase,VA Loan
- Ownership: Fee Simple
- Total actual rent: 0
- Electric utility on property: Yes
- Road surface type: Paved
Price history
| Date | Event | Price |
|---|---|---|
| 4/24/2026 | Sold | $330,000-4.3%$180/sqft |
Source:  Stellar MLS #O6334070 Report a problem Stellar MLS #O6334070 Report a problem | ||
| 3/18/2026 | Pending sale | $344,999$189/sqft |
Source: eXp Realty #O6334070 Report a problem | ||
| 2/16/2026 | Price change | $344,999-1.4%$189/sqft |
Source: Stellar MLS #O6334070 Report a problem | ||
| 1/9/2026 | Price change | $349,999-2.8%$191/sqft |
Source: eXp Realty #O6334070 Report a problem | ||
| 10/4/2025 | Price change | $359,900-1.4%$197/sqft |
Source: Stellar MLS #O6334070 Report a problem | ||
| 8/7/2025 | Listed for sale | $364,900+9.6%$199/sqft |
Source: Stellar MLS #O6334070 Report a problem | ||
| 5/6/2024 | Sold | $332,990$182/sqft |
Source: Stellar MLS #J976067 Report a problem | ||
Public tax history
| Year | Property taxes | Tax assessment |
|---|---|---|
| 2025 | $4,267 +283% | $271,070 +373.9% |
| 2024 | $1,114 +9.8% | $57,200 +10% |
| 2023 | $1,015 | $52,000 |
| 2022 | -- | -- |
Find assessor info on the county website
Neighborhood: 33850
Nearby homes
- $399,9504 bd3 ba2.6k sqft1236 Hanoverian Ave, Lake Alfred, FL 33850Sold
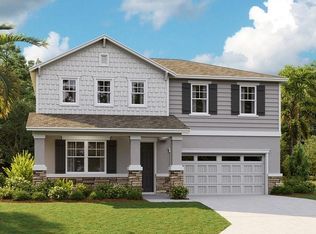
- $327,9903 bd2 ba1.6k sqft1268 Hanoverian Dr, Lake Alfred, FL 33850Sold
- $325,9904 bd2 ba1.8k sqft1260 Hanoverian Dr, Lake Alfred, FL 33850Sold
- $317,9903 bd2 ba1.6k sqft1256 Hanoverian Dr, Lake Alfred, FL 33850Sold

- $322,9964 bd2 ba1.8k sqft1252 Hanoverian Dr, Lake Alfred, FL 33850Sold
- $338,9994 bd2 ba1.8k sqft1251 Hanoverian Dr, Lake Alfred, FL 33850Sold
- $320,4993 bd2 ba1.6k sqft1255 Hanoverian Dr, Lake Alfred, FL 33850Sold
- $338,4994 bd2 ba1.8k sqft1281 Hanoverian Dr, Lake Alfred, FL 33850Sold
Nearby schools
GreatSchools rating
- 3/10Lake Alfred Elementary SchoolGrades: PK-5Distance: 2.5 mi
- 3/10Jere L. Stambaugh Middle SchoolGrades: 6-8Distance: 3.8 mi
- 3/10Auburndale Senior High SchoolGrades: PK,9-12Distance: 3.7 mi
Schools provided by the listing agent
- Elementary: Lake Alfred Elem
- Middle: Stambaugh Middle
- High: Auburndale High School
Source: Stellar MLS. This data may not be complete. We recommend contacting the local school district to confirm school assignments for this home.
Get a cash offer in 3 minutes
Find out how much your home could sell for in as little as 3 minutes with a no-obligation cash offer.
Estimated market value
$328,500
Get a cash offer in 3 minutes
Find out how much your home could sell for in as little as 3 minutes with a no-obligation cash offer.
Estimated market value
$328,500
- Florida
- Polk County
- Lake Alfred
- 33850
- 1264 HANOVERIAN DRIVE
Nearby cities
Nearby zip codes
Other Lake Alfred Topics
