1264 Holiday Drive is the epitome of a lake home! It not only boasts a walkable lot to the water's edge, but INCREDIBLE lake views, and all the creature comforts you need when heading to the lake! Located on the Somonauk side of the private & desirable Lake Holiday community, 1264 Holiday Drive is an all brick Ranch that features 3-4 bedrooms, 2 full baths - one on each level, open living spaces on the main level as well as the walk-out basement, and a 1.5 car attached heated garage perfect for boat & lake toy storage! The WOB is also home to a sprawling wet bar that's sure to be the hub for all gatherings! Upon entering, you'll walk right into the great room with soaring vaulted ceilings, a wall of windows overlooking the screened in porch and stunning lake views, a focal brick fireplace, and open concept kitchen & dining. The kitchen has granite countertops, custom 42in cabinetry, and a newly added pantry for addt'l storage. Down the hall you'll find the 1st full bathroom, and 2 generous bedrooms! Don't forget to check out the screened in porch that has vinyl sliding windows that go up and down with ease to control the weather from getting in, or simply allowing a relaxing breeze to roll through! Let's head down to the walk-out basement where there's an additional generous 3rd bedroom, the 2nd full bathroom, a bonus sleeping space/office space + laundry, family room w/ wood burning stove, and the main event - THE BAR! An entertainers dream spot to host all the Summer (or year round!) parties! With nearby access to the HUGE composite lakeside deck, getting together with friends & family will be much enjoyed with space to spread out. The deck features gates on either side to keep kiddos or pets inside, and has 2 different levels. On the side you'll find professional landscaped stairs that lead you down to 2 separate flat grassy areas perfect for yard games, kids & pets to run around, and all to enjoy sitting by the lake! There's a firepit lakeside, too, that is perfect for a cool evening! Boat pier & boat lift are included in the home sale. Just bring your boat, the necessities, and you're set to "Be On Vacation Every Day of the Year!"
Closed
$580,000
1264 Holiday Dr, Somonauk, IL 60552
3beds
2,376sqft
Single Family Residence
Built in 1980
0.37 Acres Lot
$632,800 Zestimate®
$244/sqft
$1,969 Estimated rent
Home value
$632,800
$532,000 - $753,000
$1,969/mo
Zestimate® history
Owner options
List your home for rent
$1,969/mo
Rent Zestimate®
Find your next renter with Zillow Rental Manager. Plus, with online applications, you can quickly screen prospective tenants – for free.
$1,969/mo
Rent Zestimate®
Refinance and save
$5,168/mo
Est. payment
Refinancing to a lower rate could help reduce your monthly payments and save thousands over the life of the loan.
$5,168/mo
Est. payment
Explore your selling options
Work with a Zillow partner agent
Leverage their expertise and Zillow's premium Showcase listings to get your home seen by more buyers.
Get startedList with your own agent
Get your home in front of millions of buyers by listing it on Zillow.
Learn how to do itSell it yourself
Take full control of how buyers see your home on Zillow by listing For Sale by Owner (FSBO).
List your homeWhat's special
All brick ranchWood burning stoveFirepit lakesideSprawling wet barIncredible lake viewsWall of windowsVinyl sliding windows
Zillow last checked:
Listing updated:
Listed by:
Nicole Lorenzen, ABR,CSC,PSA,SRS 815-474-9292,
Lake Holiday Homes, Inc
Bought with:
George Shanley
Coldwell Banker Real Estate Group
Source: MRED as distributed by MLS GRID,MLS#: 12182386
Facts & features
Interior
Bedrooms & bathrooms
- Bedrooms: 3
- Bathrooms: 2
- Full bathrooms: 2
Rooms
- Room types: Bonus Room, Screened Porch
Primary bedroom
- Features: Flooring (Hardwood)
- Level: Main
- Area: 187 Square Feet
- Dimensions: 11X17
Bedroom 2
- Features: Flooring (Hardwood)
- Level: Main
- Area: 208 Square Feet
- Dimensions: 13X16
Bedroom 3
- Features: Flooring (Carpet)
- Level: Basement
- Area: 192 Square Feet
- Dimensions: 12X16
Bar entertainment
- Features: Flooring (Porcelain Tile)
- Level: Basement
- Area: 100 Square Feet
- Dimensions: 10X10
Bonus room
- Level: Basement
- Area: 110 Square Feet
- Dimensions: 11X10
Dining room
- Features: Flooring (Hardwood)
- Level: Main
- Area: 143 Square Feet
- Dimensions: 11X13
Family room
- Features: Flooring (Carpet)
- Level: Basement
- Area: 100 Square Feet
- Dimensions: 10X10
Kitchen
- Features: Kitchen (Eating Area-Breakfast Bar, Custom Cabinetry, Granite Counters, Pantry, Updated Kitchen), Flooring (Travertine)
- Level: Main
- Area: 154 Square Feet
- Dimensions: 14X11
Laundry
- Features: Flooring (Carpet)
- Level: Basement
- Area: 20 Square Feet
- Dimensions: 4X5
Living room
- Features: Flooring (Hardwood)
- Level: Main
- Area: 247 Square Feet
- Dimensions: 19X13
Screened porch
- Features: Flooring (Carpet)
- Level: Main
- Area: 180 Square Feet
- Dimensions: 30X6
Heating
- Natural Gas, Forced Air
Cooling
- Central Air
Appliances
- Included: Range, Microwave, Dishwasher, Refrigerator, Bar Fridge, Washer, Dryer, Humidifier, Gas Water Heater
- Laundry: In Unit, Common Area
Features
- Cathedral Ceiling(s), Wet Bar, 1st Floor Bedroom, 1st Floor Full Bath, Open Floorplan, Granite Counters
- Flooring: Hardwood
- Basement: Finished,Exterior Entry,Rec/Family Area,Sleeping Area,Daylight,Full,Walk-Out Access
- Number of fireplaces: 2
- Fireplace features: Wood Burning Stove, Gas Starter, Family Room, Living Room
Interior area
- Total structure area: 2,376
- Total interior livable area: 2,376 sqft
Property
Parking
- Total spaces: 5.5
- Parking features: Asphalt, Garage Door Opener, Heated Garage, On Site, Garage Owned, Attached, Driveway, Owned, Garage
- Attached garage spaces: 1.5
- Has uncovered spaces: Yes
Accessibility
- Accessibility features: No Disability Access
Features
- Stories: 1
- Patio & porch: Deck, Screened
- Exterior features: Fire Pit
- Has view: Yes
- View description: Water
- Has water view: Yes
- Water view: Water
- Waterfront features: Lake Front, Lake Privileges
Lot
- Size: 0.37 Acres
- Dimensions: 250X60
- Features: Landscaped, Water Rights
Details
- Additional structures: Shed(s)
- Parcel number: 0504203004
- Special conditions: None
- Other equipment: Ceiling Fan(s), Sump Pump, Radon Mitigation System
Construction
Type & style
- Home type: SingleFamily
- Architectural style: Ranch
- Property subtype: Single Family Residence
Materials
- Cedar
- Foundation: Concrete Perimeter
- Roof: Asphalt
Condition
- New construction: No
- Year built: 1980
Utilities & green energy
- Sewer: Septic-Mechanical, Septic Tank
- Water: Private, Shared Well
Community & HOA
Community
- Features: Clubhouse, Park, Lake, Water Rights, Street Lights, Street Paved, Other
- Security: Carbon Monoxide Detector(s)
- Subdivision: Lake Holiday
HOA
- Has HOA: Yes
- Services included: Insurance, Security, Scavenger, Lake Rights, Other
- HOA fee: $910 annually
Location
- Region: Somonauk
Financial & listing details
- Price per square foot: $244/sqft
- Tax assessed value: $491,298
- Annual tax amount: $11,259
- Date on market: 10/12/2024
- Listing terms: Conventional
- Ownership: Fee Simple w/ HO Assn.
- Has irrigation water rights: Yes
Price history
| Date | Event | Price |
|---|---|---|
| 1/15/2025 | Sold | $580,000-3.3%$244/sqft |
Source:  MRED as distributed by MLS GRID #12182386 Report a problem MRED as distributed by MLS GRID #12182386 Report a problem | ||
| 11/6/2024 | Contingent | $599,900$252/sqft |
Source: MRED as distributed by MLS GRID #12182386 Report a problem | ||
| 10/12/2024 | Listed for sale | $599,900+55.8%$252/sqft |
Source: MRED as distributed by MLS GRID #12182386 Report a problem | ||
| 8/14/2020 | Sold | $385,000-3.4%$162/sqft |
Source: MRED as distributed by MLS GRID #10748896 Report a problem | ||
| 7/15/2020 | Pending sale | $398,500$168/sqft |
Source: john greene Realtor #10748896 Report a problem | ||
| 7/13/2020 | Listed for sale | $398,500$168/sqft |
Source: john greene Realtor #10748896 Report a problem | ||
| 6/27/2020 | Pending sale | $398,500$168/sqft |
Source: john greene Realtor #10748896 Report a problem | ||
| 6/16/2020 | Price change | $398,500-2.8%$168/sqft |
Source: john greene Realtor #10748896 Report a problem | ||
| 5/29/2020 | Listed for sale | $409,900$173/sqft |
Source: Owner Report a problem | ||
| 4/28/2020 | Pending sale | $409,900$173/sqft |
Source: Owner Report a problem | ||
| 8/25/2019 | Listed for sale | $409,900$173/sqft |
Source: Owner Report a problem | ||
Public tax history
| Year | Property taxes | Tax assessment |
|---|---|---|
| 2024 | $11,962 +6.2% | $163,766 +14.1% |
| 2023 | $11,260 +3.8% | $143,529 +7.5% |
| 2022 | $10,845 +3.6% | $133,577 +6.5% |
| 2021 | $10,473 | $125,401 +2.3% |
| 2020 | -- | $122,582 +6.1% |
| 2019 | $9,819 | $115,556 +6% |
| 2018 | $9,819 +4.5% | $109,005 +3.4% |
| 2017 | $9,396 +2% | $105,410 +2.5% |
| 2016 | $9,212 | $102,879 +5.2% |
| 2015 | $9,212 +5.1% | $97,766 -4.4% |
| 2012 | $8,769 | $102,215 -8.2% |
| 2011 | -- | $111,321 -6% |
| 2010 | -- | $118,402 |
Find assessor info on the county website
Neighborhood: 60552
Nearby homes
- $677,400-- bd-- ba1.5k sqft1265 Holiday Dr, Somonauk, IL 60552Off Market
- $465,1003 bd2 ba2.4k sqft1263 Holiday Dr, Somonauk, IL 60552Off Market
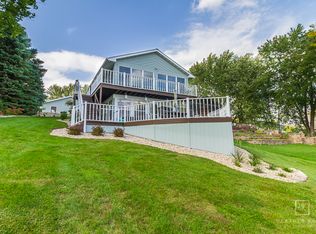
- $660,0003 bd3 ba2.2k sqft1266 Holiday Dr, Somonauk, IL 60552Sold
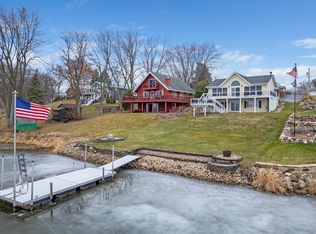
- $470,1003 bd2 ba1.6k sqft1262 Holiday Dr, Somonauk, IL 60552Off Market

- $659,4004 bd3 ba3.1k sqft1267 Holiday Dr, Somonauk, IL 60552Off Market
- $676,900-- bd-- ba1.4k sqft1268 Holiday Dr, Somonauk, IL 60552Off Market
- $343,200-- bd-- ba1.4k sqft1261 Holiday Dr, Somonauk, IL 60552Off Market
- $614,800-- bd-- ba1k sqft1269 Holiday Dr, Somonauk, IL 60552Off Market
Nearby schools
GreatSchools rating
- 8/10James R Wood Elementary SchoolGrades: PK-4Distance: 1.4 mi
- 9/10Somonauk Middle SchoolGrades: 5-8Distance: 1.6 mi
- 7/10Somonauk High SchoolGrades: 9-12Distance: 1.5 mi
Schools provided by the listing agent
- Elementary: James R. Wood Elementary School
- Middle: Somonauk Middle School
- High: Somonauk High School
- District: 432
Source: MRED as distributed by MLS GRID. This data may not be complete. We recommend contacting the local school district to confirm school assignments for this home.
Get a cash offer in 3 minutes
Find out how much your home could sell for in as little as 3 minutes with a no-obligation cash offer.
Estimated market value
$632,800
Get a cash offer in 3 minutes
Find out how much your home could sell for in as little as 3 minutes with a no-obligation cash offer.
Estimated market value
$632,800
- Illinois
- La Salle County
- Somonauk
- 60552
- 1264 Holiday Dr
Nearby cities
Nearby zip codes
Other Somonauk Topics
